Large 2 story House/Corporate Retreat on over 2 acres is located away from all the Hustle - Bustle. This 5 Bedroom house features a 3/2 upstairs and a 2/2/1 downstairs -- Perfect for large gatherings and entertaining. Additionally, located on this property is a 2,000 sq ft 3 stall Boat Barn with roll-up doors with additional storage to keep all your water related equipment safe and protected from the outdoors -- concrete driveway to oversized parking area can facilitate numerous vehicles.
Active
$699,000
3100 W Harrison Ave, Pt O Connor, TX 77982
5beds
3,648sqft
Single Family Residence
Built in 1998
2.44 Acres Lot
$-- Zestimate®
$192/sqft
$-- HOA
What's special
Roll-up doorsAdditional storageOversized parking area
- 602 days
- 70
- 8
Zillow last checked:
Listing updated:
Listed by:
Bill E Tigrett 361-983-2671,
Tigrett Real Estate,
Brandy S Boriskie 512-695-6600,
Tigrett Real Estate
Source: Central Texas MLS,MLS#: 568733 Originating MLS: Victoria Area Association of REALTORS
Originating MLS: Victoria Area Association of REALTORSFacts & features
Interior
Bedrooms & bathrooms
- Bedrooms: 5
- Bathrooms: 5
- Full bathrooms: 4
- 1/2 bathrooms: 1
Heating
- Multiple Heating Units
Cooling
- 2 Units
Appliances
- Included: Dryer, Dishwasher, Electric Cooktop, Microwave, Oven, Refrigerator, Water Heater, Built-In Oven
- Laundry: Washer Hookup, Electric Dryer Hookup, Inside, Laundry in Utility Room, Laundry Room, Upper Level
Features
- Wet Bar, Breakfast Bar, Ceiling Fan(s), Double Vanity, Furnished, Living/Dining Room, Multiple Living Areas, Open Floorplan, Tub Shower, Upper Level Primary, Walk-In Closet(s), Kitchen Island, Kitchen/Dining Combo
- Flooring: Carpet, Tile, Vinyl
- Attic: Access Only
- Has fireplace: No
- Fireplace features: None
- Furnished: Yes
Interior area
- Total interior livable area: 3,648 sqft
Video & virtual tour
Property
Parking
- Total spaces: 3
- Parking features: Garage
- Garage spaces: 3
Features
- Levels: Two
- Stories: 2
- Patio & porch: Covered, Deck, Porch
- Exterior features: Deck, Porch
- Pool features: None
- Fencing: Wire
- View description: None
- Body of water: None
Lot
- Size: 2.44 Acres
Details
- Parcel number: 54255
- Other equipment: Satellite Dish
- Horses can be raised: Yes
Construction
Type & style
- Home type: SingleFamily
- Architectural style: Contemporary/Modern,Stilt
- Property subtype: Single Family Residence
Materials
- Frame, HardiPlank Type
- Foundation: Slab
- Roof: Composition,Shingle
Condition
- Resale
- Year built: 1998
Utilities & green energy
- Sewer: Public Sewer, Septic Tank
- Water: Public
- Utilities for property: Cable Available, Electricity Available
Community & HOA
Community
- Features: Boat Facilities
- Security: Smoke Detector(s)
- Subdivision: Port Oconnor
HOA
- Has HOA: No
Location
- Region: Pt O Connor
Financial & listing details
- Price per square foot: $192/sqft
- Date on market: 2/13/2025
- Cumulative days on market: 603 days
- Listing agreement: Exclusive Right To Sell
- Listing terms: Cash,Conventional,FHA
- Electric utility on property: Yes
Estimated market value
Not available
Estimated sales range
Not available
$3,799/mo
Price history
| Date | Event | Price |
|---|---|---|
| 4/27/2026 | Price change | $699,000-4.1%$192/sqft |
Source:  Central Texas MLS #568733 Report a problem Central Texas MLS #568733 Report a problem | ||
| 8/27/2025 | Price change | $729,000-2.7%$200/sqft |
Source: Central Texas MLS #568733 Report a problem | ||
| 2/14/2025 | Listed for sale | $749,000$205/sqft |
Source: Central Texas MLS #568733 Report a problem | ||
Public tax history
Tax history is unavailable.
Monthly payment
Est. payment
Payment breakdown
Explore the cost of this home by adjusting the details. Changes won't be saved.Climate risks
Neighborhood: 77982
Nearby schools
Schools provided by the listing agent
- District: Calhoun County ISD
Source: Central Texas MLS. This data may not be complete. We recommend contacting the local school district to confirm school assignments for this home.
- $325,980-- bd-- ba2.9k sqft3055 W Harrison Ave, Port O Connor, TX 77982Off Market
- $225,100-- bd-- ba1.2k sqft90 Joy St, Port O Connor, TX 77982Off Market
- $155,900-- bd-- ba480 sqft3047 W Harrison Ave, Port O Connor, TX 77982Off Market
- $127,900-- bd1 ba1.2k sqft3047 W Harrison Ave, Port O Connor, TX 77982Off Market
Similar homes
- $805,0005 bd5 ba2.9k sqft29 Rabbit Dr, Port O Connor, TX 77982For Sale
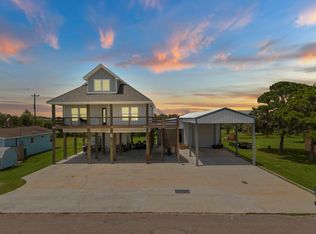 MLS ID #89081202, Charles Jansky, eXp Realty LLC. HAR
 - $699,0004 bd3 ba2.6k sqft23 Macey St, Port O Connor, TX 77982For Sale
 MLS ID #43839010, Stephanie Hardin, Stephanie Hardin. HAR
 - $679,0004 bd3 ba2.8k sqft1401 Main St, Port O Connor, TX 77982Active
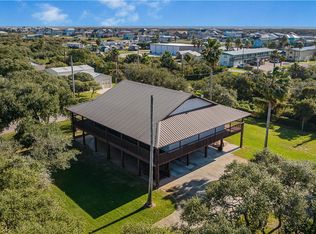
 MLS ID #589957, Jamie Powell, RE/MAX Land & Homes. Central Texas MLS
 - $555,0004 bd3 ba2.3k sqft174 Riley Ln, Pt O Connor, TX 77982Active
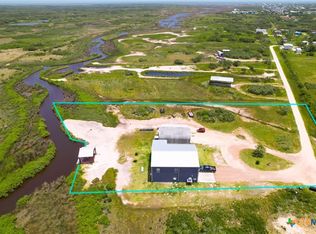 MLS ID #579772, Brenda G Carter, Russell Cain Real Estate, Port O'Connor. Central Texas MLS
 - $589,0004 bd3 ba1.9k sqft14th Olive St, Pt O Connor, TX 77982ActiveMLS ID #607355, Bill E Tigrett, Tigrett Real Estate. Central Texas MLS
- $575,0004 bd3 ba2.3k sqft27 Marlin Azul Ln, Pt O Connor, TX 77982ActiveMLS ID #616484, Renee McKinney, McKinney Realty, LLC. Central Texas MLS
- $419,0004 bd3 ba2.6k sqft503 N 16th St, Port O Connor, TX 77982ActiveMLS ID #574506, Brenda G Carter, Russell Cain Real Estate, Port O'Connor. Central Texas MLS
- $884,0004 bd7 ba3.5k sqft265 Coastal Oaks Loop, Pt O Connor, TX 77982ActiveMLS ID #605474, Brenda G Carter, Russell Cain Real Estate, Port O'Connor. Central Texas MLS
- $590,0006 bd4 ba2.9k sqft512 W Adams St, Pt O Connor, TX 77982ActiveMLS ID #540047, Brenda G Carter, Russell Cain Real Estate, Port O'Connor. Central Texas MLS
- $949,0005 bd4 ba2.6k sqft165 Whooping Crane St, Port O Connor, TX 77982ActiveMLS ID #614234, Brenda G Carter, Russell Cain Real Estate, Port O'Connor. Central Texas MLS
- $579,9003 bd2 ba2k sqft911 W Madison Ave, Port O Connor, TX 77982ActiveMLS ID #615184, Cynthia Wittnebert Alford, Bay Breeze Real Estate, Inc.. Central Texas MLS
- $625,0003 bd2 ba2k sqft446 Gibb Blvd, Seadrift, TX 77983ActiveMLS ID #617994, Cynthia Wittnebert Alford, Bay Breeze Real Estate, Inc.. Central Texas MLS
- $467,0002 bd2 ba1.9k sqft1008 W Adams Ave, Port O Connor, TX 77982ActiveMLS ID #591408, Brenda G Carter, Russell Cain Real Estate, Port O'Connor. Central Texas MLS
- $997,0003 bd4 ba4.3k sqft107 W Taylor Ave, Pt O Connor, TX 77982ActiveMLS ID #572994, Brenda G Carter, Russell Cain Real Estate, Port O'Connor. Central Texas MLS
- $895,0003 bd4 ba2.7k sqft418 W Tuscany Way, Port O Connor, TX 77982ActiveMLS ID #596444, Brenda G Carter, Russell Cain Real Estate, Port O'Connor. Central Texas MLS
