Ask Agent about the Advantages of Owner Financing Options on this Unique architectural marvel on 2nd St. and Taylor Ave. with awesome views of Matagorda Bay! Concrete cross beams rise in middle of house to meet at apex of centrally located, see through fireplace. Skylights and floor to ceiling plate glass windows bring light into main, 2nd floor great room, which includes living, custom kitchen, butler's pantry, formal dining and tv/media area, for kids. Patio are under with more entertaining space and designated, built in vertical space, for lift. Massive deck is covered by great over hang from roof-line, which makes for great area, to relax and entertain in the shade, with views! Master Bedroom and bath share views of Matagorda Bay. Guest bath and wide, spiral staircase, to downstairs, complete this upper floor. Downstairs there is a large walk-in laundry/utility room w/freezer, washer/dryer and storage cabinets, 2 massive guest rooms with game table and guest bath. A 2 car garage is also, attached downstairs. One of a kind structure located at a one of a kind location with 2025 roof! Looking for awesome? Check this one out, today!
Active
Price cut: $53K (4/27)
$997,000
107 W Taylor Ave, Pt O Connor, TX 77982
3beds
4,372sqft
:
Get pre-qualified$7,833/mo
Single Family Residence
Built in 1983
7,000 Square Feet Lot
$-- Zestimate®
$228/sqft
$-- HOA
What's special
See through fireplaceFormal diningCustom kitchen
- 490 days |
- 84 |
- 1 |
Zillow last checked:
Listing updated:
Listed by:
Brenda G Carter 361-983-4371,
Russell Cain Real Estate, Port O'Connor
Source: Central Texas MLS,MLS#: 572994 Originating MLS: Victoria Area Association of REALTORS
Originating MLS: Victoria Area Association of REALTORSFacts & features
Interior
Bedrooms & bathrooms
- Bedrooms: 3
- Bathrooms: 4
- Full bathrooms: 3
- 1/2 bathrooms: 1
Bedroom 2
- Level: Lower
Bedroom 3
- Level: Lower
Primary bathroom
- Level: Main
Primary bathroom
- Level: Main
Bathroom
- Level: Main
Bathroom
- Level: Lower
Bathroom
- Level: Lower
Kitchen
- Level: Main
Laundry
- Level: Lower
Living room
- Level: Main
Other
- Level: Main
Heating
- Central, Electric
Cooling
- Central Air, Electric, Attic Fan
Appliances
- Included: Down Draft, Dryer, Dishwasher, Electric Cooktop, Electric Water Heater, Disposal, Oven, Refrigerator, Water Heater, Washer, Some Electric Appliances, Built-In Oven, Cooktop, Microwave
- Laundry: Washer Hookup, Electric Dryer Hookup, Inside, Laundry in Utility Room, Lower Level, Laundry Room
Features
- Bookcases, Built-in Features, Ceiling Fan(s), Chandelier, Cathedral Ceiling(s), Dining Area, Separate/Formal Dining Room, Double Vanity, Entrance Foyer, Garden Tub/Roman Tub, High Ceilings, His and Hers Closets, Multiple Closets, Open Floorplan, Pull Down Attic Stairs, Partially Furnished, Recessed Lighting, Separate Shower, Tub Shower, Upper Level Primary, Vaulted Ceiling(s)
- Flooring: Tile
- Windows: Window Treatments
- Attic: Access Only,Pull Down Stairs
- Number of fireplaces: 1
- Fireplace features: Free Standing, Living Room, Masonry, Raised Hearth, Ventless, Wood Burning
Interior area
- Total interior livable area: 4,372 sqft
Video & virtual tour
Property
Parking
- Total spaces: 4
- Parking features: Attached, Door-Multi, Garage Faces Front, Garage, Garage Door Opener, Garage Faces Rear
- Attached garage spaces: 2
- Carport spaces: 2
- Covered spaces: 4
Accessibility
- Accessibility features: None
Features
- Levels: Two
- Stories: 2
- Patio & porch: Balcony, Covered, Deck, Patio, Porch
- Exterior features: Boat Lift, Balcony, Covered Patio, Deck, Porch
- Pool features: None
- Fencing: Back Yard,Wood
- Has view: Yes
- View description: None
- Body of water: None
Lot
- Size: 7,000 Square Feet
- Dimensions: 70 x 100
Details
- Parcel number: 26737
- Zoning description: None
Construction
Type & style
- Home type: SingleFamily
- Architectural style: Contemporary/Modern
- Property subtype: Single Family Residence
Materials
- Stucco
- Foundation: Permanent, Slab
- Roof: Mixed
Condition
- Resale
- Year built: 1983
Utilities & green energy
- Sewer: Not Connected (at lot), Public Sewer
- Water: Not Connected (at lot), Multiple Meters, Public
- Utilities for property: Above Ground Utilities, Electricity Available, Separate Meters, Water Available
Community & HOA
Community
- Features: Barbecue, Basketball Court, Boat Facilities, Fishing, Pier, Sport Court(s)
- Subdivision: Port Oconnor
HOA
- Has HOA: No
Location
- Region: Pt O Connor
Financial & listing details
- Price per square foot: $228/sqft
- Date on market: 3/21/2025
- Cumulative days on market: 486 days
- Listing agreement: Exclusive Right To Sell
- Listing terms: Cash,Conventional,Owner May Carry
- Electric utility on property: Yes
Estimated market value
Not available
Estimated sales range
Not available
Not available
Price history
| Date | Event | Price |
|---|---|---|
| 4/27/2026 | Price change | $997,000-5%$228/sqft |
Source:  Central Texas MLS #572994 Report a problem Central Texas MLS #572994 Report a problem | ||
| 1/16/2026 | Price change | $1,050,000-19%$240/sqft |
Source: Central Texas MLS #572994 Report a problem | ||
| 3/21/2025 | Listed for sale | $1,297,000$297/sqft |
Source: Central Texas MLS #572994 Report a problem | ||
Public tax history
Tax history is unavailable.
Monthly payment
Est. payment
Payment breakdown
Explore the cost of this home by adjusting the details. Changes won't be saved.Climate risks
Neighborhood: 77982
Nearby schools
GreatSchools rating
- 10/10Port O Connor Elementary SchoolGrades: PK-5Distance: 0.4 mi
- 4/10Travis Middle SchoolGrades: 6-8Distance: 17.6 mi
- 5/10Calhoun High SchoolGrades: 9-12Distance: 18.2 mi
Schools provided by the listing agent
- District: Calhoun County ISD
Source: Central Texas MLS. This data may not be complete. We recommend contacting the local school district to confirm school assignments for this home.
- $151,700-- bd1 ba1.7k sqft908 N 2nd St, Port O Connor, TX 77982Off Market
- $427,400-- bd2 ba1.4k sqft103 Taylor Ave, Port O Connor, TX 77982Off Market
- $368,800-- bd1 ba1.4k sqft907 N 2nd St, Port O Connor, TX 77982Off Market
- $458,600-- bd-- ba-- sqft108 Polk Ave, Pt O Connor, TX 77982Off Market
- $143,6603 bd3 ba1.2k sqft903 N 2nd St, Port O Connor, TX 77983Off Market
- $484,600-- bd3 ba600 sqft108 W Polk Ave, Port O Connor, TX 77982Off Market
- $477,1004 bd3 ba2.8k sqft909 N Washington Blvd, Port O Connor, TX 77982Off Market
- $366,000-- bd2 ba1k sqft907 N Washington Blvd, Port O Connor, TX 77982Off Market
A local agent can set up tours, give advice and negotiate with sellers.
Similar homes
- $974,0004 bd7 ba3.5k sqft265 Coastal Oaks Loop, Pt O Connor, TX 77982Active
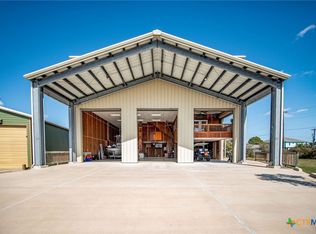
 MLS ID #605474, Brenda G Carter, Russell Cain Real Estate, Port O'Connor. Central Texas MLS
 - $825,0005 bd5 ba2.9k sqft29 Rabbit Dr, Port O Connor, TX 77982For Sale
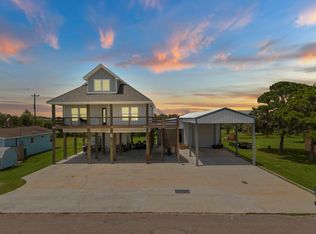 MLS ID #34532557, Charles Jansky, eXp Realty LLC. HAR
 - $697,0004 bd4 ba2.2k sqft411 N Washington Blvd, Port O Connor, TX 77982Active
 MLS ID #616798, Brenda G Carter, Russell Cain Real Estate, Port O'Connor. Central Texas MLS
 - $949,0005 bd4 ba2.6k sqft165 Whooping Crane St, Port O Connor, TX 77982Active
 MLS ID #614234, Brenda G Carter, Russell Cain Real Estate, Port O'Connor. Central Texas MLS
 - $999,0003 bd4 ba3k sqft80 W Clear Water, Port O Connor, TX 77982ActiveMLS ID #618514, Brenda G Carter, Russell Cain Real Estate, Port O'Connor. Central Texas MLS
- $650,0004 bd3 ba2.4k sqft509 W Monroe Ave, Port O Connor, TX 77982For SaleMLS ID #6844747, Gilbert Soltermack, The Ron Brown Company. HAR
- $699,0003 bd3 ba2.2k sqft809 W Taylor Ave, Port O Connor, TX 77982New ConstructionMLS ID #91084280, Corey Middleton, CB&A, Realtors. HAR
- $699,0005 bd5 ba3.6k sqft3100 W Harrison Ave, Pt O Connor, TX 77982ActiveMLS ID #568733, Bill E Tigrett, Tigrett Real Estate. Central Texas MLS
- $699,0004 bd3 ba2.8k sqft1401 Main St, Port O Connor, TX 77982ActiveMLS ID #589957, Jamie Powell, RE/MAX Land & Homes. Central Texas MLS
- $1,249,9004 bd4 ba2.7k sqft597 W Lago Loop Rd, Port O Connor, TX 77982ActiveMLS ID #620300, Tami Brown, RE/MAX Land & Homes. Central Texas MLS
- $1,142,0004 bd4 ba2.5k sqft27 Las Palmas Dr, Port O Connor, TX 77982ActiveMLS ID #605806, Brenda G Carter, Russell Cain Real Estate, Port O'Connor. Central Texas MLS
- $895,0005 bd4 ba4k sqft2062 W Harrison Ave, Port O Connor, TX 77982ActiveMLS ID #593060, Brenda G Carter, Russell Cain Real Estate, Port O'Connor. Central Texas MLS
- $750,0004 bd4 ba3.9k sqft52 Coastal Oaks Loop, Port O Connor, TX 77982ActiveMLS ID #609235, The Zaplac Group, Coldwell Banker D'Ann Harper. Central Texas MLS
- $699,0004 bd3 ba2.6k sqft23 Macey St, Port O Connor, TX 77982For SaleMLS ID #43839010, Stephanie Hardin, Stephanie Hardin. HAR
- $849,9904 bd4 ba2.8k sqft308 Coastal Oaks Loop, Port O Connor, TX 77982For SaleMLS ID #52108955, Nicole Ferrata, REALM Real Estate Professionals - North Houston. HAR
- $895,0003 bd4 ba2.7k sqft418 W Tuscany Way, Port O Connor, TX 77982ActiveMLS ID #596444, Brenda G Carter, Russell Cain Real Estate, Port O'Connor. Central Texas MLS
- $998,5004 bd5 ba3.2k sqft8036 State Highway 316, Port Lavaca, TX 77979ActiveMLS ID #590944, The Zaplac Group, Coldwell Banker D'Ann Harper. Central Texas MLS
- $599,9004 bd3 ba2.3k sqft27 Marlin Azul Ln, Pt O Connor, TX 77982ActiveMLS ID #616484, Renee McKinney, RE/MAX Land & Homes. Central Texas MLS
- $990,0004 bd6 ba3.6k sqft460 Bay Club Dr, Seadrift, TX 77983For SaleMLS ID #32694709, Dallas Franklin, RE/MAX Land & Homes on the Bay. HAR
- $599,0004 bd3 ba2.3k sqft174 Riley Ln, Pt O Connor, TX 77982ActiveMLS ID #579772, Brenda G Carter, Russell Cain Real Estate, Port O'Connor. Central Texas MLS
