Big Dukes Ranch – Indianola, TX (30.4 Acres with Residence)
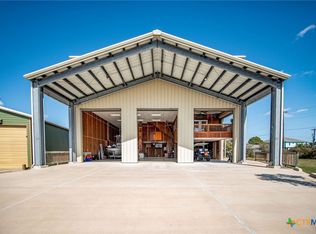
Welcome to Big Dukes Ranch – a true Texas treasure on the coast. This offering includes 30.4 acres featuring a beautiful four-bedroom, four-and-a-half-bath stilted residence with expansive decks overlooking the bay, plus a three-stall boat storage facility and workshop. The home is thoughtfully designed for comfort and entertaining, with an open floor plan that blends the kitchen, living, and dining areas, fireplaces in both the living room and primary suite, and the convenience of an elevator. Outdoor enthusiasts will appreciate the property’s private water inlet, ideal for fishing and water activities, along with easy access to the abundant wildlife of nearby Matagorda Bay and the Aransas Wildlife Refuge.
This listing represents the house portion of Big Dukes Ranch, but two additional tracts may also be purchased separately or combined. Tract 1 consists of 105 acres with two duck ponds, a solar well, and excellent hunting opportunities, and it conveys with alligator tags. Tract 2 includes 61.74 acres with the ranch’s registered private landing strip and a covered shed suitable for an RV, along with an attached storage shed.
Whether you’re seeking a coastal retreat, a hunting property, or the full 199-acre ranch with private air access, Big Dukes Ranch offers a rare opportunity to own a a piece of Texas.
Active
$998,500
8036 State Highway 316, Port Lavaca, TX 77979
4beds
3,240sqft
Single Family Residence
Built in 2006
30.4 Acres Lot
$-- Zestimate®
$308/sqft
$-- HOA
What's special
- 353 days
- 704
- 45
Zillow last checked:
Listing updated:
Listed by:
The Zaplac Group 361-541-4100,
Coldwell Banker D'Ann Harper
Source: Central Texas MLS,MLS#: 590944 Originating MLS: Victoria Area Association of REALTORS
Originating MLS: Victoria Area Association of REALTORSFacts & features
Interior
Bedrooms & bathrooms
- Bedrooms: 4
- Bathrooms: 5
- Full bathrooms: 4
- 1/2 bathrooms: 1
Heating
- Central, Fireplace(s)
Cooling
- Electric
Appliances
- Included: Double Oven, Dishwasher, Ice Maker, Multiple Water Heaters, Microwave, Tankless Water Heater, Some Gas Appliances, Built-In Oven, Cooktop
- Laundry: Washer Hookup, Inside, Laundry in Utility Room, Main Level, Laundry Room
Features
- Built-in Features, Ceiling Fan(s), Cathedral Ceiling(s), Separate/Formal Dining Room, Double Vanity, Entrance Foyer, Elevator, Garden Tub/Roman Tub, High Ceilings, Multiple Dining Areas, Open Floorplan, Split Bedrooms, See Remarks, Separate Shower, Vaulted Ceiling(s), Walk-In Closet(s), Breakfast Bar, Custom Cabinets, Eat-in Kitchen, Granite Counters, Kitchen Island
- Flooring: Carpet, Wood
- Attic: Other,See Remarks
- Number of fireplaces: 2
- Fireplace features: Living Room, Primary Bedroom
Interior area
- Total interior livable area: 3,240 sqft
Video & virtual tour
Property
Parking
- Total spaces: 2
- Parking features: Attached, Door-Multi, Garage, RV Garage, RV Access/Parking, Garage Faces Side
- Attached garage spaces: 2
Accessibility
- Accessibility features: Other, See Remarks
Features
- Levels: Two
- Stories: 1
- Patio & porch: Covered, Deck, Porch, Refrigerator, Screened
- Exterior features: Deck, Elevator, Enclosed Porch, Porch
- Pool features: None
- Fencing: Barbed Wire,Cross Fenced,Perimeter
- Has view: Yes
- View description: Other, Water
- Has water view: Yes
- Water view: Water
- Waterfront features: Water Access
- Body of water: Water View,Other-See Remarks
Lot
- Size: 30.4 Acres
Details
- Additional structures: Workshop
- Parcel number: 37871
Construction
Type & style
- Home type: SingleFamily
- Architectural style: Other,Ranch,See Remarks
- Property subtype: Single Family Residence
Materials
- HardiPlank Type
- Foundation: Pillar/Post/Pier
- Roof: Composition,Shingle
Condition
- Resale
- Year built: 2006
Utilities & green energy
- Water: Private, Well
- Utilities for property: Electricity Available
Community & HOA
Community
- Features: Hunting
- Subdivision: Bayside Beach
HOA
- Has HOA: No
Location
- Region: Port Lavaca
Financial & listing details
- Price per square foot: $308/sqft
- Tax assessed value: $315,340
- Date on market: 9/12/2025
- Cumulative days on market: 343 days
- Listing agreement: Exclusive Right To Sell
- Listing terms: Cash,Conventional
- Electric utility on property: Yes
- Road surface type: Asphalt
Estimated market value
Not available
Estimated sales range
Not available
Not available
Price history
| Date | Event | Price |
|---|---|---|
| 3/5/2026 | Listed for sale | $998,500$308/sqft |
Source:  Central Texas MLS #590944 Report a problem Central Texas MLS #590944 Report a problem | ||
| 2/22/2026 | Listing removed | $998,500+299.4%$308/sqft |
Source: Central Texas MLS #590944 Report a problem | ||
| 9/16/2025 | Price change | $250,000-75%$77/sqft |
Source: Central Texas MLS #590927 Report a problem | ||
| 9/12/2025 | Listed for sale | $998,500-11.2%$308/sqft |
Source: Central Texas MLS #590944 Report a problem | ||
| 12/1/2021 | Sold | -- |
Source: Central Texas MLS #454595 Report a problem | ||
| 10/18/2021 | Pending sale | $1,125,000+87.8%$347/sqft |
Source: Central Texas MLS #454595 Report a problem | ||
| 8/15/2019 | Listing removed | $599,000$185/sqft |
Source: Russell Cain Real Estate #13027 Report a problem | ||
| 8/12/2019 | Price change | $599,000-57.2%$185/sqft |
Source: Russell Cain Real Estate #13027 Report a problem | ||
| 2/28/2019 | Price change | $1,399,900+133.7%$432/sqft |
Source: Russell Cain Real Estate #13027 Report a problem | ||
| 2/4/2019 | Price change | $599,000-66.7%$185/sqft |
Source: Russell Cain Real Estate #13027 Report a problem | ||
| 2/2/2019 | Price change | $1,800,000+200.5%$556/sqft |
Source: Russell Cain Real Estate #13027 Report a problem | ||
| 7/30/2018 | Price change | $599,000-66.7%$185/sqft |
Source: Russell Cain Real Estate #13027 Report a problem | ||
| 1/13/2018 | Listed for sale | $1,800,000-34.5%$556/sqft |
Source: Russell Cain Real Estate #12646 Report a problem | ||
| 4/8/2017 | Listing removed | $2,750,000$849/sqft |
Source: RE/MAX Hometown #77708494 Report a problem | ||
| 12/14/2016 | Price change | $2,750,000-1.8%$849/sqft |
Source: RE/MAX Hometown #77708494 Report a problem | ||
| 10/7/2016 | Price change | $2,800,000-9.7%$864/sqft |
Source: RE/MAX Vintage #77708494 Report a problem | ||
| 9/19/2016 | Price change | $3,100,000-22.4%$957/sqft |
Source: RE/MAX Vintage #77708494 Report a problem | ||
| 4/13/2016 | Listed for sale | $3,995,000$1,233/sqft |
Source: RE/MAX Vintage #77708494 Report a problem | ||
| 1/14/2016 | Listing removed | $3,995,000$1,233/sqft |
Source: LUCE PROPERTIES #124020 Report a problem | ||
| 11/4/2014 | Listed for sale | $3,995,000$1,233/sqft |
Source: Martha Turner Sotheby's International Realty #78349913 Report a problem | ||
Public tax history
| Year | Property taxes | Tax assessment |
|---|---|---|
| 2020 | -- | $315,340 +2.8% |
| 2019 | -- | $306,640 -19.9% |
| 2018 | -- | $382,620 -1% |
| 2017 | -- | $386,490 -0.1% |
| 2016 | -- | $386,960 |
| 2015 | -- | $386,960 0% |
| 2014 | -- | $387,110 -1% |
| 2012 | -- | $391,030 -1% |
| 2011 | -- | $395,120 -2% |
| 2010 | -- | $403,160 -9.8% |
| 2009 | -- | $446,809 |
| 2008 | -- | $446,809 +2251.9% |
| 2007 | -- | $18,998 |
Find assessor info on the county website
Monthly payment
Est. payment
Payment breakdown
Explore the cost of this home by adjusting the details. Changes won't be saved.Climate risks
Neighborhood: 77979
Nearby schools
Schools provided by the listing agent
- District: Calhoun County ISD
Source: Central Texas MLS. This data may not be complete. We recommend contacting the local school district to confirm school assignments for this home.

Similar homes
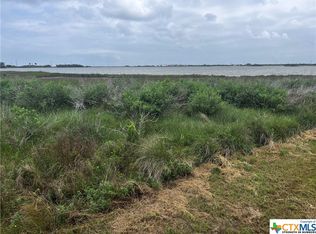
- $999,9004 bd3 ba3.2k sqft55 State Highway 316, Port Lavaca, TX 77979Active
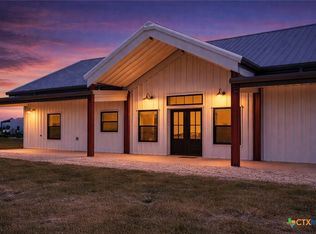
 MLS ID #593315, Dallas Franklin, RE/MAX Land & Homes on the Bay. Central Texas MLS
 - $950,0004 bd-- ba1.9k sqft4516 Fm 1090 N, Port Lavaca, TX 77979For Sale
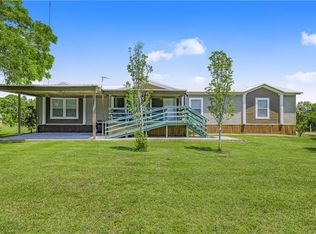 MLS ID #481280, Tina Jacob, Jacob Realty. South Texas MLS
 - $850,0003 bd3 ba3.2k sqft45 Jefferson Ave, Port Lavaca, TX 77979For Sale
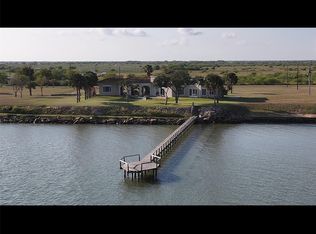 MLS ID #72038002, Nancy Adams, Adams Real Estate. HAR
 - $974,0004 bd7 ba3.5k sqft265 Coastal Oaks Loop, Pt O Connor, TX 77982Active
 MLS ID #605474, Brenda G Carter, Russell Cain Real Estate, Port O'Connor. Central Texas MLS
 - $636,9004 bd3 ba2.5k sqft792 County Road 306, Port Lavaca, TX 77979ActiveMLS ID #612316, The Shore Thing Team, Fuller Realty Interests, LLC. Central Texas MLS
- $775,0004 bd4 ba2.2k sqft870 County Road 307 N, Pt Lavaca, TX 77979ActiveMLS ID #611371, Kristine Schmidt, Schmidt Ranches & Realty. Central Texas MLS
- $949,0005 bd4 ba2.6k sqft165 Whooping Crane St, Port O Connor, TX 77982ActiveMLS ID #614234, Brenda G Carter, Russell Cain Real Estate, Port O'Connor. Central Texas MLS
- $1,250,0003 bd3 ba4.1k sqft257 Whitaker Rd, Seadrift, TX 77983ActiveMLS ID #610274, Russell Cain, Russell Cain Real Estate. Central Texas MLS
- $1,142,0004 bd4 ba2.5k sqft27 Las Palmas Dr, Port O Connor, TX 77982ActiveMLS ID #605806, Brenda G Carter, Russell Cain Real Estate, Port O'Connor. Central Texas MLS
- $895,0003 bd4 ba2.7k sqft418 W Tuscany Way, Port O Connor, TX 77982ActiveMLS ID #596444, Brenda G Carter, Russell Cain Real Estate, Port O'Connor. Central Texas MLS
- $1,249,9004 bd4 ba2.7k sqft597 W Lago Loop Rd, Port O Connor, TX 77982ActiveMLS ID #620300, Tami Brown, RE/MAX Land & Homes. Central Texas MLS
- $999,0003 bd4 ba3k sqft80 W Clear Water, Port O Connor, TX 77982ActiveMLS ID #618514, Brenda G Carter, Russell Cain Real Estate, Port O'Connor. Central Texas MLS
- $699,0005 bd5 ba3.6k sqft3100 W Harrison Ave, Pt O Connor, TX 77982ActiveMLS ID #568733, Bill E Tigrett, Tigrett Real Estate. Central Texas MLS
