Location is everything, you will not want to miss this expansive home with amazing views of San Antonio Bay. There are currently five new homes under construction on Bay Club Drive and this home is priced well below current construction costs. With over 3690 sf, there is plenty of room for family or friends to relax and enjoy their time at this coastal retreat. The owner is a custom builder in NW Austin; therefore, the attention to planning and detailed finishes are impeccable. As you enter into the inviting great room you will also be surrounded by the open kitchen with large eating bar and the dining area. The large open concept is inviting for all to gather and enjoy some of the best sunsets on the Texas Coast. The kitchen has designer stainless steel appliances including an oversize built in ref/freezer, warming drawers, and an undercounter ice maker. A central vacuum system also makes cleaning up quick and easy. The primary bedroom along with the guest bedroom are also on this level. As you enter the second floor there are 4 custom bunkbeds built in along with 2 additional bedrooms. All of the bedrooms are oversized and have ensuite bathrooms for privacy. Upstairs bedroom are large enough to be used as an additional family room. Outside you will find appx. 1200 sf of porch area to enjoy with your family and friends. As you arrive you will also find low maintenance coastal landscaping with drip irrigation and an oversize garage measuring appx. 26’w X 32’d. The oversize garage was designed to accommodate most boats, kayaks, ATVs and other toys. The Bay Club community has great neighbors, a walking path, gated entrance, and 2 lighted fishing piers with boat slips for your enjoyment. Don’t miss your opportunity to own this wonderful coastal home, schedule your showing today. Fly fishing for Red Drum is also becoming very popular in this area so book your viewing and enjoy your 2026 holidays on the Texas coast. Approximately 25 minutes from Port O'Connor.
Active
$899,900
460 Bay Club Dr, Seadrift, TX 77983
4beds
3,692sqft
Single Family Residence
Built in 2014
0.8 Acres Lot
$-- Zestimate®
$244/sqft
$73/mo HOA
What's special
- 571 days
- 77
- 15
Zillow last checked:
Listing updated:
Listed by:
Carl Koch 361-578-3623,
Woolson Real Estate Inc
Source: Central Texas MLS,MLS#: 574964 Originating MLS: Victoria Area Association of REALTORS
Originating MLS: Victoria Area Association of REALTORSFacts & features
Interior
Bedrooms & bathrooms
- Bedrooms: 4
- Bathrooms: 6
- Full bathrooms: 4
- 1/2 bathrooms: 2
Heating
- Central, Electric, Heat Pump, Multiple Heating Units
Cooling
- Central Air, Electric, Heat Pump, 2 Units
Appliances
- Included: Dishwasher, Gas Cooktop, Disposal, Gas Range, Ice Maker, Some Commercial Grade, Some Gas Appliances, Microwave, Range
- Laundry: Washer Hookup, Electric Dryer Hookup, Main Level, Laundry Room, Laundry Tub, Sink
Features
- Attic, Beamed Ceilings, Built-in Features, Ceiling Fan(s), Double Vanity, Garden Tub/Roman Tub, High Ceilings, Primary Downstairs, Main Level Primary, Open Floorplan, Pull Down Attic Stairs, Split Bedrooms, Storage, Separate Shower, Smart Thermostat, Walk-In Closet(s), Window Treatments, Breakfast Bar, Custom Cabinets, Central Vacuum, Eat-in Kitchen
- Flooring: Carpet, Laminate, Tile
- Windows: Double Pane Windows, Storm Window(s), Window Treatments
- Attic: Pull Down Stairs,Partially Floored
- Number of fireplaces: 1
- Fireplace features: Family Room, Wood Burning
Interior area
- Total interior livable area: 3,692 sqft
Video & virtual tour
Property
Parking
- Total spaces: 2
- Parking features: Detached, Garage Faces Front, Garage, Garage Door Opener, Oversized, RV Garage
- Garage spaces: 2
Features
- Levels: Two
- Stories: 2
- Patio & porch: Covered, Patio, Porch
- Exterior features: Covered Patio, Porch, Patio, Rain Gutters, Propane Tank - Leased
- Pool features: None
- Fencing: None
- Has view: Yes
- View description: Water
- Has water view: Yes
- Water view: Water
- Waterfront features: Dock Access, Water Access, Other
- Body of water: Water Access,Water View,Waterfront
Lot
- Size: 0.8 Acres
Details
- Parcel number: 71949
Construction
Type & style
- Home type: SingleFamily
- Architectural style: Traditional
- Property subtype: Single Family Residence
Materials
- Batts Insulation, HardiPlank Type, Spray Foam Insulation
- Foundation: Raised
- Roof: Metal
Condition
- Resale
- Year built: 2014
Utilities & green energy
- Sewer: Not Connected (at lot), Aerobic Septic, Public Sewer, Septic Tank
- Water: Multiple Meters, Public
- Utilities for property: Electricity Available, Propane, Trash Collection Public
Green energy
- Water conservation: Water-Smart Landscaping
Community & HOA
Community
- Features: Fishing, Pier, Trails/Paths, Curbs, Dock, Gated
- Security: Gated Community, Security System Owned, Controlled Access, Smoke Detector(s)
- Subdivision: Bay Club At Falcon Point Ranch
HOA
- Has HOA: Yes
- HOA fee: $880 annually
- HOA name: Falcon Point Ranch Master Community
Location
- Region: Seadrift
Financial & listing details
- Price per square foot: $244/sqft
- Tax assessed value: $924,560
- Date on market: 10/20/2026
- Cumulative days on market: 157 days
- Listing agreement: Exclusive Right To Sell
- Listing terms: Cash,Conventional
- Electric utility on property: Yes
- Road surface type: Asphalt, Chip And Seal, Paved
Estimated market value
Not available
Estimated sales range
Not available
Not available
Price history
| Date | Event | Price |
|---|---|---|
| 10/20/2026 | Listed for sale | $899,900-9.1%$244/sqft |
Source:  Central Texas MLS #574964 Report a problem Central Texas MLS #574964 Report a problem | ||
| 10/3/2026 | Listing removed | $990,000$268/sqft |
Source:  HAR #32694709 Report a problem HAR #32694709 Report a problem | ||
| 4/29/2026 | Listed for sale | $990,000-9.6%$268/sqft |
Source: Central Texas MLS #612160 Report a problem | ||
| 9/29/2025 | Listing removed | $1,095,000$297/sqft |
Source: Central Texas MLS #574964 Report a problem | ||
| 4/1/2025 | Listed for sale | $1,095,000-4.5%$297/sqft |
Source: Central Texas MLS #574964 Report a problem | ||
| 7/29/2024 | Listing removed | -- |
Source: Central Texas MLS #516482 Report a problem | ||
| 6/28/2024 | Listed for sale | $1,147,000-0.1%$311/sqft |
Source: Central Texas MLS #516482 Report a problem | ||
| 6/9/2024 | Listing removed | -- |
Source: Central Texas MLS #516482 Report a problem | ||
| 4/19/2024 | Price change | $1,148,000-0.2%$311/sqft |
Source: Central Texas MLS #516482 Report a problem | ||
| 2/8/2024 | Listed for sale | $1,150,000$311/sqft |
Source: Central Texas MLS #516482 Report a problem | ||
| 1/29/2024 | Listing removed | -- |
Source: Central Texas MLS #516482 Report a problem | ||
| 8/2/2023 | Listed for sale | $1,150,000$311/sqft |
Source: Central Texas MLS #516482 Report a problem | ||
Public tax history
| Year | Property taxes | Tax assessment |
|---|---|---|
| 2026 | -- | $924,560 +3.3% |
| 2025 | $12,522 +10.7% | $895,050 +9.5% |
| 2024 | $11,313 +21.9% | $817,524 +20% |
| 2023 | $9,279 -1.7% | $681,270 +12.6% |
| 2022 | $9,442 +11.2% | $604,910 +22.1% |
| 2021 | $8,490 | $495,240 +4% |
| 2020 | -- | $476,050 -0.3% |
| 2019 | -- | $477,670 +2.4% |
| 2018 | -- | $466,480 |
| 2017 | -- | $466,480 |
| 2016 | -- | $466,480 |
| 2015 | -- | $466,480 +579.3% |
| 2014 | -- | $68,670 |
| 2012 | -- | $68,670 |
| 2011 | -- | $68,670 +708.6% |
| 2007 | -- | $8,492 |
Find assessor info on the county website
Monthly payment
Est. payment
Payment breakdown
Explore the cost of this home by adjusting the details. Changes won't be saved.Climate risks
Neighborhood: 77983
Nearby schools
Schools provided by the listing agent
- District: Calhoun County ISD
Source: Central Texas MLS. This data may not be complete. We recommend contacting the local school district to confirm school assignments for this home.
Similar homes
- $625,0003 bd2 ba2k sqft446 Gibb Blvd, Seadrift, TX 77983Active
 MLS ID #617994, Cynthia Wittnebert Alford, Bay Breeze Real Estate, Inc.. Central Texas MLS
 - $884,0004 bd7 ba3.5k sqft265 Coastal Oaks Loop, Pt O Connor, TX 77982Active
 MLS ID #605474, Brenda G Carter, Russell Cain Real Estate, Port O'Connor. Central Texas MLS
 - $885,0003 bd4 ba2.7k sqft418 W Tuscany Way, Port O Connor, TX 77982Active
 MLS ID #596444, Brenda G Carter, Russell Cain Real Estate, Port O'Connor. Central Texas MLS
 - $1,250,0003 bd3 ba4.1k sqft257 Whitaker Rd, Seadrift, TX 77983Active
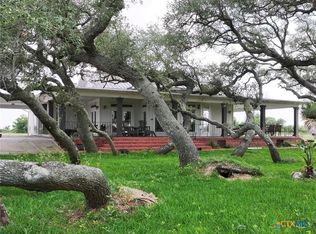 MLS ID #610274, Russell Cain, Russell Cain Real Estate. Central Texas MLS
 - $699,0005 bd5 ba3.6k sqft3100 W Harrison Ave, Pt O Connor, TX 77982ActiveMLS ID #568733, Bill E Tigrett, Tigrett Real Estate. Central Texas MLS
- $1,249,9004 bd4 ba2.7k sqft597 W Lago Loop Rd, Port O Connor, TX 77982ActiveMLS ID #620300, Tami Brown, RE/MAX Land & Homes. Central Texas MLS
- $699,0005 bd4 ba2.4k sqft349 N Byers Dr, Port O Connor, TX 77982ActiveMLS ID #627186, Kelsey Brunner, The Ron Brown Company. Central Texas MLS
- $997,0003 bd4 ba4.3k sqft107 W Taylor Ave, Pt O Connor, TX 77982ActiveMLS ID #572994, Brenda G Carter, Russell Cain Real Estate, Port O'Connor. Central Texas MLS
- $679,0004 bd3 ba2.8k sqft1401 Main St, Port O Connor, TX 77982ActiveMLS ID #589957, Jamie Powell, RE/MAX Land & Homes. Central Texas MLS
- $549,0004 bd3 ba2.3k sqft174 Riley Ln, Pt O Connor, TX 77982ActiveMLS ID #579772, Brenda G Carter, Russell Cain Real Estate, Port O'Connor. Central Texas MLS
- $1,122,0004 bd4 ba2.5k sqft27 Las Palmas Dr, Port O Connor, TX 77982ActiveMLS ID #605806, Brenda G Carter, Russell Cain Real Estate, Port O'Connor. Central Texas MLS
- $589,0004 bd3 ba1.9k sqft14th Olive St, Pt O Connor, TX 77982ActiveMLS ID #607355, Bill E Tigrett, Tigrett Real Estate. Central Texas MLS
