Discover this stunning waterfront barndominium nestled on 39 private acres, offering over 3,000 sq ft of beautifully finished living space. Built in 2024, this custom home blends modern comfort with rustic charm and features spacious front and back porches, perfect for enjoying serene views of the bay. Inside, the gourmet kitchen boasts custom cabinetry, striking granite countertops, open shelving, a designer vent hood, and an abundance of natural light. The expansive living room features soaring vaulted ceilings and a wall of windows overlooking the bay, creating a breathtaking, light-filled space. The luxurious master suite also offers bay views, along with a spa-like bathroom complete with a large walk-in shower, freestanding soaking tub, and dual walk-in closets for him and her. Designed for energy efficiency and comfort, the home includes spray foam insulation and a whole-home dehumidifier, ideal for coastal living. Additional upgrades include fiber internet and utilities (water and electricity) run all the way to the waterfront. The 60x40 shop is equally impressive, featuring two large side overhangs, a full bathroom, and a 500 sq ft climate-controlled tackle room, perfect for hobbies, storage, or workspace. This one-of-a-kind property is a rare find for those seeking space, privacy, and unbeatable waterfront views
For sale
$989,000
55 State Highway 55, Pt Lavaca, TX 77979
4beds
3,200sqft
Single Family Residence
Built in 2024
-- sqft lot
$-- Zestimate®
$309/sqft
$-- HOA
What's special
Breathtaking light-filled spaceAbundance of natural lightWhole-home dehumidifierStriking granite countertopsLarge walk-in showerFreestanding soaking tubSoaring vaulted ceilings
- 1 day
- 76
- 2
Zillow last checked:
Listing updated:
Listed by:
Dallas Franklin,
RE/MAX Land & Homes on the Bay
Source: RPMLS,MLS#: 156168
Facts & features
Interior
Bedrooms & bathrooms
- Bedrooms: 4
- Bathrooms: 3
- Full bathrooms: 3
Primary bedroom
- Features: Ceiling Fan(s), Walk-In Closet(s)
Primary bathroom
- Features: Separate Shower, Separate Tub
Dining room
- Features: Kitchen/Dining
Living room
- Features: Vaulted Ceiling(s)
Heating
- Central, Electric
Cooling
- Central Air, Electric
Appliances
- Laundry: Utility Room In House
Features
- Raised Ceilings
- Flooring: Vinyl
- Has fireplace: No
- Fireplace features: None
Interior area
- Total structure area: 3,200
- Total interior livable area: 3,200 sqft
Property
Parking
- Total spaces: 3
- Parking features: Three, Garage Detached
- Garage spaces: 3
Features
- Levels: One
- Patio & porch: Covered Patio/Deck
- Fencing: None
- On waterfront: Yes
- Waterfront features: Waterfront
Details
- Zoning description: NA
Construction
Type & style
- Home type: SingleFamily
- Architectural style: Other
- Property subtype: Single Family Residence
Materials
- Metal Siding
- Foundation: Slab
- Roof: Metal
Condition
- Year built: 2024
Utilities & green energy
- Utilities for property: All Electric, Utilities On
Community & HOA
Location
- Region: Pt Lavaca
Financial & listing details
- Price per square foot: $309/sqft
- Date on market: 10/7/2026
Estimated market value
Not available
Estimated sales range
Not available
Not available
Price history
| Date | Event | Price |
|---|---|---|
| 10/7/2026 | Listed for sale | $989,000$309/sqft |
Source: RPMLS #156168 Report a problem | ||
Public tax history
Tax history is unavailable.
Monthly payment
Est. payment
Payment breakdown
Explore the cost of this home by adjusting the details. Changes won't be saved.Climate risks
Neighborhood: 77979
Nearby schools
Schools provided by the listing agent
- District: CCISD
Source: RPMLS. This data may not be complete. We recommend contacting the local school district to confirm school assignments for this home.

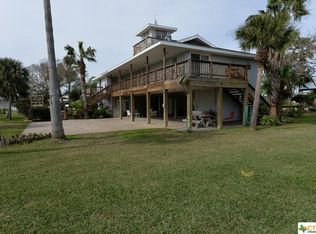

Similar homes
- $989,0004 bd3 ba4.2k sqft55 State Highway 316, Port Lavaca, TX 77979For Sale
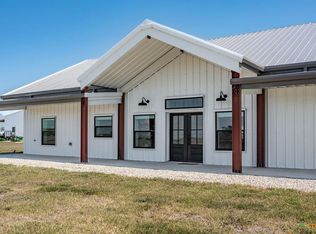 MLS ID #37767643, Dallas Franklin, RE/MAX Land & Homes on the Bay. HAR
 - $950,0004 bd-- ba1.9k sqft4516 Fm 1090 N, Port Lavaca, TX 77979For Sale
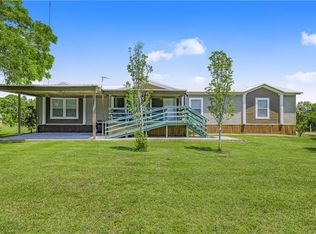 MLS ID #481280, Tina Jacob, Jacob Realty. South Texas MLS
 - $930,0004 bd5 ba2.2k sqft1650 County Road 312, Palacios, TX 77465For Sale
 MLS ID #60862279, Becky Wied, Wied Realty. HAR
 - $950,0004 bd2 ba1.9k sqft4516 Fm 1090, Port Lavaca, TX 77979Active

 MLS ID #614019, Amber Leigh Zarosky, Jacob Realty. Central Texas MLS
 - $775,0004 bd4 ba2.2k sqft870 County Road 307 N, Pt Lavaca, TX 77979ActiveMLS ID #611371, Kristine Schmidt, Schmidt Ranches & Realty. Central Texas MLS
- $720,0004 bd4 ba3.1k sqft335 County Road 320, Edna, TX 77957ActiveMLS ID #626530, Dawn Stumfoll, The Ron Brown Company. Central Texas MLS
- $636,9004 bd3 ba2.5k sqft792 County Road 306, Port Lavaca, TX 77979ActiveMLS ID #612316, The Shore Thing Team, Fuller Realty Interests, LLC. Central Texas MLS
- $699,0005 bd4 ba2.4k sqft349 N Byers Dr, Port O Connor, TX 77982ActiveMLS ID #627186, Kelsey Brunner, The Ron Brown Company. Central Texas MLS
- $1,250,0003 bd3 ba4.1k sqft257 Whitaker Rd, Seadrift, TX 77983ActiveMLS ID #610274, Russell Cain, Russell Cain Real Estate. Central Texas MLS
- $884,0004 bd7 ba3.5k sqft265 Coastal Oaks Loop, Pt O Connor, TX 77982ActiveMLS ID #605474, Brenda G Carter, Russell Cain Real Estate, Port O'Connor. Central Texas MLS
- $949,0005 bd4 ba2.6k sqft165 Whooping Crane St, Port O Connor, TX 77982ActiveMLS ID #614234, Brenda G Carter, Russell Cain Real Estate, Port O'Connor. Central Texas MLS
- $1,250,0004 bd3 ba2.2k sqft3043 W Harrison Ave, Port O Connor, TX 77982ActiveMLS ID #590719, Bill E Tigrett, Tigrett Real Estate. Central Texas MLS
- $625,0003 bd2 ba2k sqft446 Gibb Blvd, Seadrift, TX 77983ActiveMLS ID #617994, Cynthia Wittnebert Alford, Bay Breeze Real Estate, Inc.. Central Texas MLS
