This stunning two-story property in Port Lavaca offers four bedrooms, 2.5 baths, and a loft above the garage with an additional 1/2 bath blending modern living with elegance. A two-car garage, waterfront location with a 135 FT BULKHEAD, and cul-de-sac setting provide convenience and tranquility. Step inside to discover a blend of sophistication and functionality. Custom cabinets and vanities adorn the interiors, complemented by high-end granite countertops and new stainless steel appliances in the kitchen. Double-paned windows flood the space with natural light, enhancing the ambiance. Custom tile and luxury vinyl flooring add a touch of opulence to each room, while an oversized garage door adds practicality. The bathrooms feature custom tile showers and stylish two-inch blinds. Outside, a private pool and gazebo overlook Lavaca Bay. Just a mile from the boat dock & fishing pier, offering endless opportunities for leisure and recreation, the property epitomizes coastal luxury living.
For sale
Price cut: $15K (8/17)
$545,000
8 Las Brisas Pl, Port Lavaca, TX 77979
4beds
3,632sqft
Single Family Residence
Built in 1980
0.71 Acres Lot
$-- Zestimate®
$150/sqft
$-- HOA
What's special
Stylish two-inch blindsPrivate poolOversized garage doorTwo-car garageLuxury vinyl flooringFour bedroomsHigh-end granite countertops
- 197 days
- 434
- 24
Zillow last checked:
Listing updated:
Listed by:
Rachel Parsons TREC #0724400 361-772-5548,
Compass RE Texas, LLC - Houston
Source: HAR,MLS#: 97479604
Facts & features
Interior
Bedrooms & bathrooms
- Bedrooms: 4
- Bathrooms: 3
- Full bathrooms: 2
- 1/2 bathrooms: 1
Rooms
- Room types: Family Room, Utility Room
Primary bedroom
- Level: Second
- Area: 480
- Dimensions: 20 x 24
Bedroom
- Level: Second
- Area: 210
- Dimensions: 14 x 15
Bedroom
- Level: Second
- Area: 224
- Dimensions: 16 x 14
Bedroom
- Level: Second
- Area: 195
- Dimensions: 13 x 15
Heating
- Electric
Cooling
- Electric
Appliances
- Included: Disposal, Oven, Microwave, Gas Range, Dishwasher
- Laundry: Electric Dryer Hookup
Features
- All Bedrooms Up
- Number of fireplaces: 1
- Fireplace features: Gas, Wood Burning
Interior area
- Total structure area: 3,632
- Total interior livable area: 3,632 sqft
Property
Parking
- Total spaces: 2
- Parking features: Attached
- Attached garage spaces: 2
Features
- Stories: 2
- Has private pool: Yes
- Pool features: In Ground
- On waterfront: Yes
- Waterfront features: Bay Front, Concrete Bulkhead
Lot
- Size: 0.71 Acres
- Features: Cul-De-Sac, Waterfront, 1/2 Up to 1 Acre
Details
- Parcel number: 18649
Construction
Type & style
- Home type: SingleFamily
- Architectural style: Colonial,English
- Property subtype: Single Family Residence
Materials
- Brick, Cement Siding
- Foundation: Slab
- Roof: Metal
Condition
- New construction: No
- Year built: 1980
Utilities & green energy
- Sewer: Public Sewer
- Water: Public
Community & HOA
Community
- Subdivision: Brookhollow Estates Port Lava
Location
- Region: Port Lavaca
Financial & listing details
- Price per square foot: $150/sqft
- Tax assessed value: $673,250
- Annual tax amount: $8,276
- Date on market: 2/15/2026
- Listing terms: Cash,Conventional,FHA,VA Loan
Estimated market value
Not available
Estimated sales range
Not available
$3,552/mo
Price history
| Date | Event | Price |
|---|---|---|
| 8/17/2026 | Price change | $545,000-2.7%$150/sqft |
Source:  Central Texas MLS #604047 Report a problem Central Texas MLS #604047 Report a problem | ||
| 6/25/2026 | Price change | $560,000-2.6%$154/sqft |
Source: Central Texas MLS #604047 Report a problem | ||
| 5/22/2026 | Listing removed | $2,950$1/sqft |
Source:  HAR #34497545 Report a problem HAR #34497545 Report a problem | ||
| 5/16/2026 | Price change | $575,000-3.4%$158/sqft |
Source: Central Texas MLS #604047 Report a problem | ||
| 2/15/2026 | Price change | $595,000+0.8%$164/sqft |
Source:  HAR #97479604 Report a problem HAR #97479604 Report a problem | ||
| 2/15/2026 | Listed for rent | $2,950$1/sqft |
Source: HAR #34497545 Report a problem | ||
| 10/3/2025 | Listing removed | $2,950$1/sqft |
Source: HAR #72403441 Report a problem | ||
| 8/15/2025 | Listed for rent | $2,950$1/sqft |
Source: HAR #72403441 Report a problem | ||
| 6/9/2025 | Price change | $590,000-1.7%$162/sqft |
Source: Central Texas MLS #539987 Report a problem | ||
| 4/13/2025 | Price change | $600,000-4%$165/sqft |
Source: Central Texas MLS #539987 Report a problem | ||
| 1/8/2025 | Listed for sale | $625,000$172/sqft |
Source: Central Texas MLS #539987 Report a problem | ||
| 12/31/2024 | Pending sale | $625,000$172/sqft |
Source: HAR #6464799 Report a problem | ||
| 12/31/2024 | Listed for sale | $625,000$172/sqft |
Source: HAR #6464799 Report a problem | ||
| 12/31/2024 | Contingent | $625,000$172/sqft |
Source: Central Texas MLS #539987 Report a problem | ||
| 11/11/2024 | Price change | $625,000-3.8%$172/sqft |
Source: Central Texas MLS #539987 Report a problem | ||
| 8/30/2024 | Price change | $649,900-3.7%$179/sqft |
Source: HAR #6464799 Report a problem | ||
| 7/27/2024 | Price change | $674,900-3.6%$186/sqft |
Source: HAR #6464799 Report a problem | ||
| 6/28/2024 | Price change | $699,900-4.1%$193/sqft |
Source: Central Texas MLS #539987 Report a problem | ||
| 6/8/2024 | Price change | $729,900-2.7%$201/sqft |
Source: Central Texas MLS #539987 Report a problem | ||
| 4/9/2024 | Listed for sale | $750,000+30.5%$206/sqft |
Source: Central Texas MLS #539987 Report a problem | ||
| 7/6/2023 | Listing removed | -- |
Source: Central Texas MLS #487804 Report a problem | ||
| 6/12/2023 | Price change | $574,900-4.2%$158/sqft |
Source: Central Texas MLS #487804 Report a problem | ||
| 4/13/2023 | Price change | $599,900-3.2%$165/sqft |
Source: Central Texas MLS #487804 Report a problem | ||
| 3/21/2023 | Price change | $619,900-4.6%$171/sqft |
Source: Central Texas MLS #487804 Report a problem | ||
| 10/31/2022 | Listed for sale | $649,900$179/sqft |
Source: Central Texas MLS #487804 Report a problem | ||
| 3/27/2020 | Sold | -- |
Source: Public Record Report a problem | ||
Public tax history
| Year | Property taxes | Tax assessment |
|---|---|---|
| 2025 | $14,808 +14.1% | $673,250 +13.3% |
| 2024 | $12,975 +5.1% | $594,000 +3.2% |
| 2023 | $12,341 +49.1% | $575,750 +63.9% |
| 2022 | $8,276 +6.1% | $351,250 +13% |
| 2021 | $7,798 | $310,730 +4.2% |
| 2020 | -- | $298,290 -13% |
| 2019 | -- | $342,670 +6% |
| 2018 | -- | $323,230 0% |
| 2017 | -- | $323,390 +0.4% |
| 2016 | -- | $321,970 |
| 2015 | -- | $321,970 +0.3% |
| 2014 | -- | $320,850 +3.8% |
| 2012 | -- | $309,110 0% |
| 2011 | -- | $309,140 -2.6% |
| 2010 | -- | $317,260 -8.7% |
| 2009 | -- | $347,532 +9.8% |
| 2008 | -- | $316,468 +13.8% |
| 2007 | -- | $278,069 |
Find assessor info on the county website
Monthly payment
Est. payment
Payment breakdown
Explore the cost of this home by adjusting the details. Changes won't be saved.Climate risks
Neighborhood: 77979
Nearby schools
Schools provided by the listing agent
- Elementary: Harrison/Jefferson/Madison Elementary School
- Middle: Travis Middle School (Calhoun County)
- High: Calhoun High School
Source: HAR. This data may not be complete. We recommend contacting the local school district to confirm school assignments for this home.
Similar homes
- $529,9005 bd3 ba3.5k sqft420 El Camino Real St, Port Lavaca, TX 77979For Sale
 MLS ID #7952610, Dallas Franklin, RE/MAX Land & Homes on the Bay. HAR
 - $625,0005 bd4 ba2.4k sqft117 E Harbor Dr, Port Lavaca, TX 77979For Sale
 MLS ID #36725658, Dallas Franklin, RE/MAX Land & Homes on the Bay. HAR
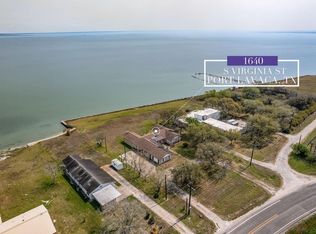
 - $460,0004 bd2 ba3.5k sqft1640 S Virginia St, Port Lavaca, TX 77979For Sale
 MLS ID #17295745, Annette Alonzo, RE/MAX Land & Homes on the Bay. HAR
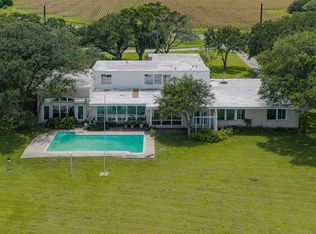
 - $575,0006 bd6 ba4.8k sqft1700 S Virginia St, Port Lavaca, TX 77979For Sale
 MLS ID #15101999, Eva Marable, Red Door Realtors, LLC. HAR
 - $425,0003 bd2 ba1.9k sqft123 E Harbor Dr, Port Lavaca, TX 77979Active
 MLS ID #607690, The Town & Country Team, RE/MAX Land & Homes. Central Texas MLS
 - $365,0004 bd3 ba4.2k sqft727 Brookhollow Dr, Port Lavaca, TX 77979ActiveMLS ID #568637, Russell Cain, Russell Cain Real Estate. Central Texas MLS
- $360,0004 bd3 ba2.7k sqft1001 Brookhollow Dr, Port Lavaca, TX 77979ActiveMLS ID #582783, Russell Cain, Russell Cain Real Estate. Central Texas MLS
- $380,0003 bd4 ba2.7k sqft207 S Commerce St, Port Lavaca, TX 77979ActiveMLS ID #612493, Russell Cain, Russell Cain Real Estate. Central Texas MLS
- $636,9004 bd3 ba2.5k sqft792 County Road 306, Port Lavaca, TX 77979ActiveMLS ID #612316, The Shore Thing Team, Fuller Realty Interests, LLC. Central Texas MLS
- $295,0004 bd3 ba2.4k sqft1845 Royal Rd, Port Lavaca, TX 77979ActiveMLS ID #611907, Janelle Horelka, LPT Realty, LLC. Central Texas MLS
- $465,0004 bd4 ba1.8k sqft417 & 419 S Commerce St, Pt Lavaca, TX 77979ActiveMLS ID #612027, Russell Cain, Russell Cain Real Estate. Central Texas MLS
- $395,0003 bd3 ba2k sqft115 W Saint Francois Ave, Port Lavaca, TX 77979ActiveMLS ID #536326, Russell Cain, Russell Cain Real Estate. Central Texas MLS
- $775,0004 bd4 ba2.2k sqft870 County Road 307 N, Pt Lavaca, TX 77979ActiveMLS ID #611371, Kristine Schmidt, Schmidt Ranches & Realty. Central Texas MLS
