Waterfront living at its finest! This spacious 4-bedroom, 3-bath home offers 3,500+ sq ft of comfortable coastal living with room for everyone. Featuring 12 total rooms, the layout includes a large kitchen with breakfast area, island, and pantry, perfect for entertaining or everyday living. Raised ceilings and tile flooring add to the open, airy feel throughout the home. Enjoy cozy evenings with two gas fireplaces and stay comfortable year-round with central electric heating, ceiling fans, and electric cooling. The utility room offers in-house convenience with space for a freezer. A bedroom and full bathroom located just off the kitchen adds functionality for guests or outdoor access. Step outside and take in beautiful waterfront views, making this home ideal for relaxing, fishing, or simply enjoying the coastal lifestyle. With generous space, thoughtful features, and a prime location, this property is a rare opportunity on the Port Lavaca waterfront.
For sale
$460,000
1640 S Virginia St, Port Lavaca, TX 77979
4beds
3,568sqft
Single Family Residence
Built in 1976
1.08 Acres Lot
$433,300 Zestimate®
$129/sqft
$-- HOA
What's special
Electric coolingTile flooringCeiling fansCentral electric heatingTwo gas fireplacesRaised ceilingsBeautiful waterfront views
- 189 days
- 480
- 19
Zillow last checked:
Listing updated:
Listed by:
Annette Alonzo TREC #0794599 361-676-5305,
RE/MAX Land & Homes on the Bay
Source: HAR,MLS#: 17295745
Facts & features
Interior
Bedrooms & bathrooms
- Bedrooms: 4
- Bathrooms: 2
- Full bathrooms: 2
Primary bedroom
- Level: First
- Area: 225
- Dimensions: 15x15
Bedroom
- Level: First
- Area: 120
- Dimensions: 12x10
Bedroom
- Level: First
- Area: 140
- Dimensions: 10x14
Bedroom
- Level: First
- Area: 140
- Dimensions: 10x14
Heating
- Electric
Cooling
- Electric
Appliances
- Included: Oven, Microwave, Electric Cooktop, Dishwasher
- Laundry: Electric Dryer Hookup, Washer Hookup
Features
- Atrium, High Ceilings, Wet Bar, All Bedrooms Down, Sitting Area
- Flooring: Concrete, Tile
- Number of fireplaces: 2
- Fireplace features: Electric
Interior area
- Total structure area: 3,568
- Total interior livable area: 3,568 sqft
Property
Parking
- Total spaces: 1
- Parking features: Attached
- Attached garage spaces: 1
Features
- Stories: 1
- On waterfront: Yes
- Waterfront features: Bay Front
Lot
- Size: 1.08 Acres
- Features: Waterfront, 1 Up to 2 Acres
Details
- Parcel number: 32144
Construction
Type & style
- Home type: SingleFamily
- Architectural style: Traditional
- Property subtype: Single Family Residence
Materials
- Brick
- Foundation: Slab
- Roof: Composition
Condition
- New construction: No
- Year built: 1976
Utilities & green energy
- Sewer: Public Sewer
- Water: Public
Community & HOA
Community
- Subdivision: Lancashire Sub
Location
- Region: Port Lavaca
Financial & listing details
- Price per square foot: $129/sqft
- Tax assessed value: $441,390
- Annual tax amount: $8,866
- Date on market: 4/2/2026
- Road surface type: Asphalt
Estimated market value
$433,300
$412,000 - $455,000
$2,585/mo
Price history
| Date | Event | Price |
|---|---|---|
| 3/24/2026 | Listed for sale | $460,000+26%$129/sqft |
Source:  Central Texas MLS #608325 Report a problem Central Texas MLS #608325 Report a problem | ||
| 12/6/2018 | Listing removed | $365,000$102/sqft |
Source: RE/MAX LAND & HOMES ON THE BAY #12619 Report a problem | ||
| 12/23/2017 | Listed for sale | $365,000$102/sqft |
Source: RE/MAX Land & Homes on the Bay #12619 Report a problem | ||
Public tax history
| Year | Property taxes | Tax assessment |
|---|---|---|
| 2025 | $2,840 -20.1% | $403,096 +10% |
| 2024 | $3,554 -0.3% | $366,451 +10% |
| 2023 | $3,566 -17.9% | $333,137 +10% |
| 2022 | $4,344 -5.5% | $302,852 +10% |
| 2021 | $4,598 | $275,320 +2.4% |
| 2020 | -- | $268,880 +1.8% |
| 2019 | -- | $264,130 |
| 2018 | -- | $264,130 +5% |
| 2017 | -- | $251,510 |
| 2016 | -- | $251,510 |
| 2015 | -- | $251,510 -1% |
| 2014 | -- | $254,130 0% |
| 2012 | -- | $254,170 -1.1% |
| 2011 | -- | $256,870 -3% |
| 2010 | -- | $264,880 -17.1% |
| 2009 | -- | $319,452 +15.8% |
| 2008 | -- | $275,823 +9.1% |
| 2007 | -- | $252,823 |
Find assessor info on the county website
Monthly payment
Est. payment
Payment breakdown
Explore the cost of this home by adjusting the details. Changes won't be saved.Climate risks
Neighborhood: 77979
Nearby schools
Schools provided by the listing agent
- Elementary: Harrison/Jefferson/Madison Elementary School
- Middle: Travis Middle School (Calhoun County)
- High: Calhoun High School
Source: HAR. This data may not be complete. We recommend contacting the local school district to confirm school assignments for this home.
- $--2 bd1 ba1k sqft825 Margie Tewmey Magnolia Bch, Port Lavaca, TX 77979Off Market

- $173,8002 bd1 ba928 sqft815 Margie Tewmey Rd, Magnolia Beach, TX 77979Off Market
- $384,1003 bd3 ba1.9k sqft132 Waterfront #ALLEY, Port Lavaca, TX 77979Off Market

- $213,100-- bd-- ba-- sqft14 Cr #313, Port Lavaca, TX 77979Off Market
Similar homes
- $535,0004 bd3 ba3.6k sqft8 Las Brisas Pl, Port Lavaca, TX 77979For Sale
 MLS ID #97479604, Rachel Parsons, Compass RE Texas, LLC - Houston. HAR
 - $399,0003 bd3 ba2.8k sqft4 Westmont St, Port Lavaca, TX 77979Active
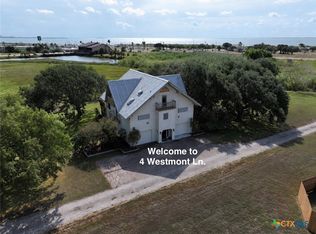
 MLS ID #624776, Russell Cain, Russell Cain Real Estate. Central Texas MLS
 - $514,9005 bd3 ba3.5k sqft420 El Camino Real St, Port Lavaca, TX 77979For Sale
 MLS ID #7952610, Dallas Franklin, RE/MAX Land & Homes on the Bay. HAR
 - $425,0003 bd2 ba1.9k sqft123 E Harbor Dr, Port Lavaca, TX 77979Active
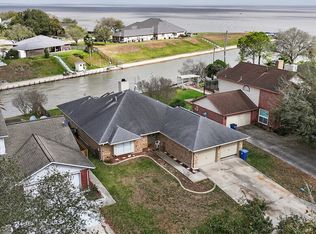 MLS ID #607690, The Town & Country Team, RE/MAX Land & Homes. Central Texas MLS
 - $365,0004 bd3 ba4.2k sqft727 Brookhollow Dr, Port Lavaca, TX 77979ActiveMLS ID #568637, Russell Cain, Russell Cain Real Estate. Central Texas MLS
- $465,0004 bd4 ba1.8k sqft417 & 419 S Commerce St, Pt Lavaca, TX 77979ActiveMLS ID #612027, Russell Cain, Russell Cain Real Estate. Central Texas MLS
- $350,0003 bd4 ba2.7k sqft207 S Commerce St, Port Lavaca, TX 77979ActiveMLS ID #612493, Russell Cain, Russell Cain Real Estate. Central Texas MLS
- $369,0003 bd2 ba1.9k sqft101 Willowbend Dr, Port Lavaca, TX 77979ActiveMLS ID #624706, Carl Koch, Woolson Real Estate Inc. Central Texas MLS
- $280,0004 bd3 ba2.4k sqft1845 Royal Rd, Port Lavaca, TX 77979ActiveMLS ID #611907, Janelle Horelka, LPT Realty, LLC. Central Texas MLS
- $330,0004 bd4 ba2.6k sqft1233 N Ocean Dr, Port Lavaca, TX 77979ActiveMLS ID #613850, Amber Leigh Zarosky, Jacob Realty. Central Texas MLS
- $395,0003 bd3 ba2k sqft115 W Saint Francois Ave, Port Lavaca, TX 77979ActiveMLS ID #536326, Russell Cain, Russell Cain Real Estate. Central Texas MLS
- $419,0004 bd3 ba2.6k sqft503 N 16th St, Port O Connor, TX 77982ActiveMLS ID #574506, Brenda G Carter, Russell Cain Real Estate, Port O'Connor. Central Texas MLS
- $636,9004 bd3 ba2.5k sqft792 County Road 306, Port Lavaca, TX 77979ActiveMLS ID #612316, The Shore Thing Team, Fuller Realty Interests, LLC. Central Texas MLS
