Welcome Home to Comfort, Style & Endless Possibilities! This well kept 3-bedroom, 2-bathroom residence on an oversized corner lot beautifully blends modern updates, thoughtful design, and comfortable living. The spacious kitchen is designed for efficiency and functionality, featuring hard surface countertops, a large island, double ovens, an induction cooktop, and a built-in microwave. Whether you're preparing a weeknight meal or entertaining guests, this well-appointed kitchen makes cooking and gathering effortless.
The primary suite offers a peaceful retreat with high ceilings that create an open, elegant atmosphere. The updated primary bathroom features beautiful fixtures and stylish finishes, creating a spa-like space where you can relax and unwind at the end of the day.
Outside, the possibilities continue! The large backyard features a fully finished workshop with a mini-split A/C and heating system providing a versatile space that can easily serve as a workshop, man cave, game room, playroom, home gym, or hobby space.
Multiple covered patios offer plenty of room for outdoor entertaining, weekend barbecues, morning coffee, or simply enjoying the peaceful backyard surroundings. With its combination of modern amenities, spacious living areas, impressive updates, and versatile outdoor spaces, this home offers the perfect balance of functionality, luxury, and comfort. Schedule a viewing today and make this house your family's home.
Active
$369,000
101 Willowbend Dr, Port Lavaca, TX 77979
3beds
1,919sqft
Single Family Residence
Built in 1990
0.3 Acres Lot
$-- Zestimate®
$192/sqft
$4/mo HOA
What's special
Versatile outdoor spacesLarge backyardBuilt-in microwaveSpa-like spaceHard surface countertopsOversized corner lotUpdated primary bathroom
- 25 days
- 1,657
- 37
Likely to sell faster than
Zillow last checked:
Listing updated:
Listed by:
Carl Koch 361-578-3623,
Woolson Real Estate Inc
Source: Central Texas MLS,MLS#: 624706 Originating MLS: Victoria Area Association of REALTORS
Originating MLS: Victoria Area Association of REALTORSFacts & features
Interior
Bedrooms & bathrooms
- Bedrooms: 3
- Bathrooms: 2
- Full bathrooms: 2
Heating
- Natural Gas
Cooling
- Central Air, 1 Unit
Appliances
- Included: Double Oven, Dishwasher, Electric Cooktop, Disposal, Gas Water Heater, Vented Exhaust Fan, Some Electric Appliances, Built-In Oven, Cooktop, Microwave
- Laundry: Laundry Room
Features
- All Bedrooms Down, Built-in Features, Ceiling Fan(s), Double Vanity, Garden Tub/Roman Tub, High Ceilings, Pull Down Attic Stairs, Shower Only, Separate Shower, Walk-In Closet(s), Custom Cabinets, Kitchen Island, Pantry, Solid Surface Counters
- Flooring: Carpet, Luxury Vinyl Plank
- Attic: Pull Down Stairs
- Has fireplace: Yes
- Fireplace features: Family Room, Gas Log
Interior area
- Total interior livable area: 1,919 sqft
Video & virtual tour
Property
Parking
- Total spaces: 3
- Parking features: Garage
- Garage spaces: 3
Features
- Levels: One
- Stories: 1
- Patio & porch: Covered, Patio
- Exterior features: Covered Patio, Private Yard
- Pool features: None
- Fencing: Back Yard,Picket
- View description: None
- Body of water: None
Lot
- Size: 0.3 Acres
Details
- Additional structures: Pergola
- Parcel number: 11173
Construction
Type & style
- Home type: SingleFamily
- Architectural style: Traditional
- Property subtype: Single Family Residence
Materials
- Masonry
- Foundation: Slab
- Roof: Composition,Shingle
Condition
- Resale
- Year built: 1990
Utilities & green energy
- Sewer: Public Sewer
- Water: Public
- Utilities for property: Electricity Available, Natural Gas Connected, High Speed Internet Available, Trash Collection Public
Community & HOA
Community
- Features: None, Curbs, Sidewalks
- Subdivision: Oak Grove Port Lavaca
HOA
- Has HOA: Yes
- HOA fee: $50 annually
Location
- Region: Port Lavaca
Financial & listing details
- Price per square foot: $192/sqft
- Tax assessed value: $329,330
- Annual tax amount: $4,980
- Date on market: 9/4/2026
- Cumulative days on market: 31 days
- Listing agreement: Exclusive Right To Sell
- Listing terms: Cash,Conventional,FHA,VA Loan
- Electric utility on property: Yes
- Road surface type: Paved
Estimated market value
Not available
Estimated sales range
Not available
Not available
Price history
| Date | Event | Price |
|---|---|---|
| 9/9/2026 | Listed for sale | $369,000+6.5%$192/sqft |
Source:  Central Texas MLS #624706 Report a problem Central Texas MLS #624706 Report a problem | ||
| 3/22/2024 | Sold | -- |
Source: Central Texas MLS #531702 Report a problem | ||
| 2/22/2024 | Contingent | $346,500$181/sqft |
Source: Central Texas MLS #531702 Report a problem | ||
| 1/22/2024 | Listed for sale | $346,500+75%$181/sqft |
Source: Central Texas MLS #531702 Report a problem | ||
| 1/3/2010 | Listing removed | $198,000$103/sqft |
Source: Systems Engineering, Inc. #6354 Report a problem | ||
| 11/26/2009 | Price change | $198,000-4.8%$103/sqft |
Source: Systems Engineering, Inc. #6354 Report a problem | ||
| 11/8/2009 | Listed for sale | $208,000$108/sqft |
Source: Systems Engineering, Inc. #6354 Report a problem | ||
Public tax history
| Year | Property taxes | Tax assessment |
|---|---|---|
| 2025 | $4,980 +31.8% | $329,330 +28.4% |
| 2024 | $3,778 +11.6% | $256,520 +10% |
| 2023 | $3,386 -13.2% | $233,200 +6.9% |
| 2022 | $3,902 -3.1% | $218,140 +5.8% |
| 2021 | $4,028 | $206,130 -3.1% |
| 2020 | -- | $212,800 +7.6% |
| 2019 | -- | $197,830 +1.7% |
| 2018 | -- | $194,490 +2.5% |
| 2017 | -- | $189,720 |
| 2016 | -- | $189,720 +4.6% |
| 2015 | -- | $181,360 -0.9% |
| 2014 | -- | $182,980 -4.9% |
| 2012 | -- | $192,490 -0.1% |
| 2011 | -- | $192,650 -1.9% |
| 2010 | -- | $196,390 -2.3% |
| 2009 | -- | $201,080 +21.5% |
| 2008 | -- | $165,435 +25.2% |
| 2007 | -- | $132,089 |
Find assessor info on the county website
Monthly payment
Est. payment
Payment breakdown
Explore the cost of this home by adjusting the details. Changes won't be saved.Climate risks
Neighborhood: 77979
Nearby schools
Schools provided by the listing agent
- District: Calhoun County ISD
Source: Central Texas MLS. This data may not be complete. We recommend contacting the local school district to confirm school assignments for this home.

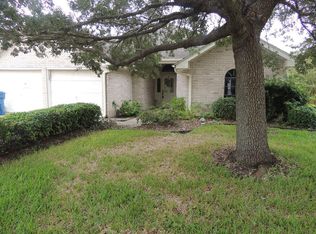
Similar homes
- $--3 bd2 ba1.8k sqft704 N Nueces St, Port Lavaca, TX 77979Auction
 Xome
Xome - $399,0003 bd3 ba2.8k sqft4 Westmont St, Port Lavaca, TX 77979Active
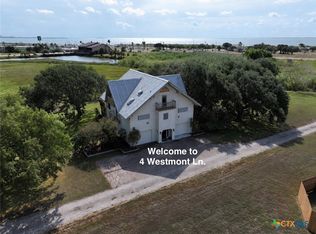
 MLS ID #624776, Russell Cain, Russell Cain Real Estate. Central Texas MLS
 - $350,0003 bd4 ba2.7k sqft207 S Commerce St, Port Lavaca, TX 77979Active
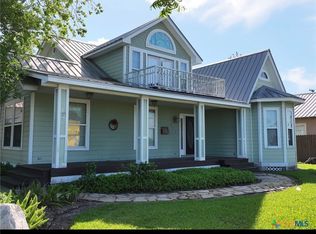 MLS ID #612493, Russell Cain, Russell Cain Real Estate. Central Texas MLS
 - $255,0003 bd2 ba1.3k sqft526 Fairmont Dr, Port Lavaca, TX 77979Active
 MLS ID #625030, Rachel Rae, Coldwell Banker D'Ann Harper. Central Texas MLS
 - $425,0003 bd2 ba1.9k sqft123 E Harbor Dr, Port Lavaca, TX 77979ActiveMLS ID #607690, The Town & Country Team, RE/MAX Land & Homes. Central Texas MLS
- $190,0003 bd2 ba1.5k sqft313 Dan Ave, Port Lavaca, TX 77979ActiveMLS ID #609461, Reagan O'Donnell, RE/MAX Land & Homes on the Bay. Central Texas MLS
- $289,0004 bd2 ba1.5k sqft308 Cardinal Dr, Port Lavaca, TX 77979ActiveMLS ID #626843, Devon Cisneros, RE/MAX Land & Homes. Central Texas MLS
- $219,9003 bd3 ba1.4k sqft1601 Avalon St, Pt Lavaca, TX 77979ActiveMLS ID #625963, Dallas Franklin, RE/MAX Land & Homes on the Bay. Central Texas MLS
- $229,9003 bd2 ba1.3k sqft546 Willowick Dr, Port Lavaca, TX 77979ActiveMLS ID #621340, Cynthia Wittnebert Alford, Bay Breeze Real Estate, Inc.. Central Texas MLS
- $289,0004 bd2 ba1.5k sqft304 Cardinal Dr, Port Lavaca, TX 77979ActiveMLS ID #626913, Devon Cisneros, RE/MAX Land & Homes. Central Texas MLS
- $395,0003 bd3 ba2k sqft115 W Saint Francois Ave, Port Lavaca, TX 77979ActiveMLS ID #536326, Russell Cain, Russell Cain Real Estate. Central Texas MLS
- $270,0003 bd2 ba1.6k sqft743 Royal Rd, Port Lavaca, TX 77979ActiveMLS ID #605808, Reagan O'Donnell, RE/MAX Land & Homes on the Bay. Central Texas MLS
- $220,0003 bd2 ba1.8k sqft3330 State Highway 238, Port Lavaca, TX 77979ActiveMLS ID #608457, Julie Thomas, Hookset Realty LLC. Central Texas MLS
- $317,0003 bd2 ba1.6k sqft316 Cardinal Dr, Port Lavaca, TX 77979ActiveMLS ID #622966, Devon Cisneros, RE/MAX Land & Homes. Central Texas MLS
- $260,0003 bd3 ba1.6k sqft114 Chevy Chase St, Port Lavaca, TX 77979ActiveMLS ID #599553, August Motl, Russell Cain Real Estate. Central Texas MLS
