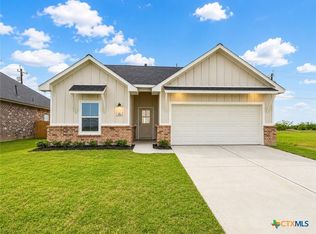
Welcome to 316 Cardinal Drive, a beautifully designed 3-bedroom, 2-bath home with a dedicated office in Port Lavaca’s Claret Crossing subdivision. Offering approximately 1,664 square feet, this home features an open-concept layout, vaulted ceilings, abundant natural light, and durable luxury vinyl plank flooring. The kitchen is equipped with quartz countertops, a gas range, and generous workspace for everyday living and entertaining. The private primary suite includes a vaulted ceiling, walk-in closet, and spacious bathroom. Additional highlights include energy-efficient windows and HVAC features, a covered patio, fenced backyard, and attached two-car garage. Conveniently located near schools, shopping, and dining, minutes away from the Port Lavaca waterfront. Schedule your showing today!
Active
$325,000
316 Cardinal Dr, Port Lavaca, TX 77979
3beds
1,664sqft
Single Family Residence
Built in 2025
5,675 Square Feet Lot
$-- Zestimate®
$195/sqft
$-- HOA
What's special
Dedicated officeAttached two-car garageAbundant natural lightGenerous workspaceCovered patioSpacious bathroomFenced backyard
- 35 days
- 156
- 13
Likely to sell faster than
Zillow last checked:
Listing updated:
Listed by:
Devon Cisneros 361-573-0444,
RE/MAX Land & Homes
Source: Central Texas MLS,MLS#: 622966 Originating MLS: Victoria Area Association of REALTORS
Originating MLS: Victoria Area Association of REALTORSFacts & features
Interior
Bedrooms & bathrooms
- Bedrooms: 3
- Bathrooms: 2
- Full bathrooms: 2
Heating
- Gas
Cooling
- Electric, 1 Unit
Appliances
- Included: Gas Range, Gas Water Heater, Oven, Some Gas Appliances, Microwave
- Laundry: Laundry Room
Features
- Ceiling Fan(s), Double Vanity, High Ceilings, Living/Dining Room, Pull Down Attic Stairs, Quartz Counters, Solid Surface Counters, Walk-In Closet(s), Breakfast Bar, Breakfast Area, Kitchen/Family Room Combo, Kitchen/Dining Combo, Pantry
- Flooring: Luxury Vinyl Plank
- Attic: Pull Down Stairs
- Has fireplace: No
- Fireplace features: None
Interior area
- Total interior livable area: 1,664 sqft
Video & virtual tour
Property
Parking
- Total spaces: 2
- Parking features: Garage
- Garage spaces: 2
Features
- Levels: One
- Stories: 1
- Patio & porch: Covered, Patio
- Exterior features: Covered Patio
- Pool features: None
- Fencing: Back Yard,Wood
- View description: None
- Body of water: None
Lot
- Size: 5,675 Square Feet
Details
- Parcel number: 92267
- Special conditions: Builder Owned
Construction
Type & style
- Home type: SingleFamily
- Architectural style: Traditional
- Property subtype: Single Family Residence
Materials
- Brick Veneer, Frame, Masonry
- Foundation: Slab
- Roof: Composition,Shingle
Condition
- Year built: 2025
Utilities & green energy
- Sewer: Public Sewer
- Water: Public
- Utilities for property: Natural Gas Connected, Trash Collection Public
Community & HOA
Community
- Features: Playground
- Subdivision: Claret Xing Sec 1
HOA
- Has HOA: Yes
Location
- Region: Port Lavaca
Financial & listing details
- Price per square foot: $195/sqft
- Tax assessed value: $14,360
- Annual tax amount: $316
- Date on market: 8/18/2026
- Cumulative days on market: 247 days
- Listing agreement: Exclusive Right To Sell
- Listing terms: Cash,Conventional,FHA,VA Loan
Estimated market value
Not available
Estimated sales range
Not available
Not available
Price history
| Date | Event | Price |
|---|---|---|
| 8/18/2026 | Listed for sale | $325,000-2.7%$195/sqft |
Source:  Central Texas MLS #622966 Report a problem Central Texas MLS #622966 Report a problem | ||
| 6/1/2026 | Listing removed | $333,972$201/sqft |
Source: Central Texas MLS #596772 Report a problem | ||
| 10/28/2025 | Listed for sale | $333,972+1368%$201/sqft |
Source:  HAR #4639337 Report a problem HAR #4639337 Report a problem | ||
| 4/11/2025 | Sold | -- |
Source: Central Texas MLS #539899 Report a problem | ||
| 2/25/2025 | Pending sale | $22,750$14/sqft |
Source: Central Texas MLS #539899 Report a problem | ||
| 4/9/2024 | Listed for sale | $22,750+0.2%$14/sqft |
Source: Central Texas MLS #539899 Report a problem | ||
| 11/14/2023 | Listing removed | -- |
Source: Central Texas MLS #491339 Report a problem | ||
| 11/16/2022 | Listed for sale | $22,708$14/sqft |
Source: Central Texas MLS #491339 Report a problem | ||
Public tax history
| Year | Property taxes | Tax assessment |
|---|---|---|
| 2025 | $316 +15.2% | $14,360 +14.4% |
| 2024 | $274 +1.9% | $12,550 |
| 2023 | $269 -9% | $12,550 |
| 2022 | $296 -66.3% | $12,550 -64.1% |
| 2021 | $878 | $35,000 |
Find assessor info on the county website
Monthly payment
Est. payment
Payment breakdown
Explore the cost of this home by adjusting the details. Changes won't be saved.Climate risks
Neighborhood: 77979
Nearby schools
Schools provided by the listing agent
- District: Calhoun County ISD
Source: Central Texas MLS. This data may not be complete. We recommend contacting the local school district to confirm school assignments for this home.

Similar homes
- $--3 bd2 ba1.8k sqft704 N Nueces St, Port Lavaca, TX 77979Auction
 Xome
Xome - $265,0003 bd2 ba1.3k sqft526 Fairmont Dr, Port Lavaca, TX 77979Active

 MLS ID #625030, Rachel Rae, Coldwell Banker D'Ann Harper. Central Texas MLS
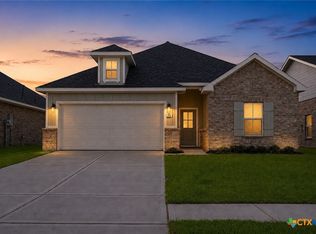
 - $299,0004 bd2 ba1.5k sqft312 Cardinal Dr, Port Lavaca, TX 77979Active
 MLS ID #619928, Devon Cisneros, RE/MAX Land & Homes. Central Texas MLS
 - $236,0003 bd2 ba1.6k sqft114 Linnville Dr, Port Lavaca, TX 77979For Sale
 MLS ID #39897437, Ronald Linton, Berkshire Hathaway HomeServices Premier Properties. HAR
 - $219,9003 bd3 ba1.4k sqft1601 Avalon St, Pt Lavaca, TX 77979ActiveMLS ID #625963, Dallas Franklin, RE/MAX Land & Homes on the Bay. Central Texas MLS
- $269,1003 bd2 ba1.3k sqft123 W Aimable St, Port Lavaca, TX 77979ActiveMLS ID #537381, Russell Cain, Russell Cain Real Estate. Central Texas MLS
- $269,1003 bd2 ba1.3k sqft121 W Aimable St, Port Lavaca, TX 77979ActiveMLS ID #537373, Russell Cain, Russell Cain Real Estate. Central Texas MLS
- $395,0003 bd3 ba2k sqft115 W Saint Francois Ave, Port Lavaca, TX 77979ActiveMLS ID #536326, Russell Cain, Russell Cain Real Estate. Central Texas MLS
- $229,9003 bd2 ba1.3k sqft546 Willowick Dr, Port Lavaca, TX 77979ActiveMLS ID #621340, Cynthia Wittnebert Alford, Bay Breeze Real Estate, Inc.. Central Texas MLS
- $295,0004 bd3 ba2.4k sqft1845 Royal Rd, Port Lavaca, TX 77979ActiveMLS ID #611907, Janelle Horelka, LPT Realty, LLC. Central Texas MLS
- $425,0003 bd2 ba1.9k sqft123 E Harbor Dr, Port Lavaca, TX 77979ActiveMLS ID #607690, The Town & Country Team, RE/MAX Land & Homes. Central Texas MLS
- $215,0003 bd2 ba1.3k sqft202 Bonham St, Port Lavaca, TX 77979ActiveMLS ID #613046, Russell Cain, Russell Cain Real Estate. Central Texas MLS
- $310,0003 bd3 ba1.6k sqft552 Marshall Johnson Ave S, Port Lavaca, TX 77979ActiveMLS ID #615163, Lisa A. Soltesz, Opendoor Brokerage, LLC. Central Texas MLS
- $190,0003 bd2 ba1.5k sqft313 Dan Ave, Port Lavaca, TX 77979ActiveMLS ID #609461, Reagan O'Donnell, RE/MAX Land & Homes on the Bay. Central Texas MLS
- $270,0003 bd2 ba1.6k sqft743 Royal Rd, Port Lavaca, TX 77979ActiveMLS ID #605808, Reagan O'Donnell, RE/MAX Land & Homes on the Bay. Central Texas MLS
