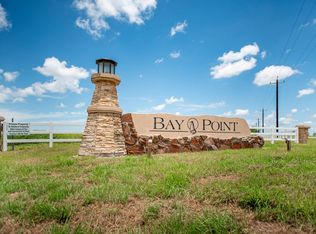
1.06 acres Waterfront Property in private Gated community of Bay Point "Where Going Home Feels Like Getting Away". This 3 BR /3 Bath home sits on just over an acre of land with beautiful water views and is a fisherman’s and nature lovers dream! this elevated home is built on stilts for flood protection, providing shaded storage space underneath. Storm windows and a storm door enhance security and energy efficiency, while an attached exterior lift offers an easy alternative to the outdoor stairs. Inside, an open floor plan showcases wood flooring throughout the living, dining, and kitchen areas. The kitchen includes stainless steel appliances, granite countertops, a tile backsplash, and a large peninsula dividing it from the living room. The primary suite offers Berber carpet, a walk-in closet, and a tiled bath with dual vanities, a shower, and a laundry room. A second full bath features tile floors and floor-to-ceiling tile in the tub/shower surround.
For sale
$350,000
117 Sunset Way, Port Lavaca, TX 77979
3beds
1,398sqft
Single Family Residence
Built in 2011
1.06 Acres Lot
$297,900 Zestimate®
$250/sqft
$27/mo HOA
What's special
- 5 days
- 116
- 6
Zillow last checked:
Listing updated:
Listed by:
Manika Sethia TREC #0670307 832-794-1312,
Home Dream Solutions
Source: HAR,MLS#: 62945408
Facts & features
Interior
Bedrooms & bathrooms
- Bedrooms: 3
- Bathrooms: 3
- Full bathrooms: 3
Primary bedroom
- Level: First
- Area: 200.56
- Dimensions: 12'8" x 15'10"
Bedroom
- Level: First
- Area: 135.19
- Dimensions: 13'1" X 10'4"
Bedroom
- Level: First
- Area: 135.19
- Dimensions: 13'1" X 10'4"
Primary bathroom
- Level: First
- Area: 118.75
- Dimensions: 7'6" X 15'10"
Bathroom
- Level: First
- Area: 57.79
- Dimensions: 9'6" X 6'1"
Bathroom
- Level: First
- Area: 47.53
- Dimensions: 9'10" X 4'10"
Heating
- Electric
Cooling
- Ceiling Fan(s), Electric
Appliances
- Included: ENERGY STAR Qualified Appliances, Disposal, Electric Oven, Microwave, Gas Range, Dishwasher
Features
- All Bedrooms Down, En-Suite Bath, Primary Bed - 1st Floor, Walk-In Closet(s)
- Flooring: Carpet, Tile, Wood
- Windows: Storm Window(s), Window Coverings
Interior area
- Total structure area: 1,398
- Total interior livable area: 1,398 sqft
Property
Parking
- Total spaces: 2
- Parking features: Attached
- Attached garage spaces: 2
Accessibility
- Accessibility features: Disabled Access, Adaptable For Elevator, Stair Lift
Features
- Stories: 1
- Patio & porch: Porch
- Exterior features: Side Yard
- Has private pool: Yes
- Pool features: Above Ground, Pool/Spa Combo
- Has view: Yes
- View description: Bay, Bayou View, Water
- Has water view: Yes
- Water view: Bay,Bayou,Water
- Waterfront features: Bay Front, Bayou Frontage, Pier
Lot
- Size: 1.06 Acres
- Features: Back Yard, Cleared, Subdivided, Waterfront, 0 Up To 1/4 Acre
Details
- Parcel number: 73313
Construction
Type & style
- Home type: SingleFamily
- Architectural style: Other
- Property subtype: Single Family Residence
Materials
- Other
- Foundation: Raised, Pillar/Post/Pier
- Roof: Composition
Condition
- New construction: No
- Year built: 2011
Utilities & green energy
- Sewer: Aerobic Septic
Community & HOA
Community
- Subdivision: Bay Point Sub
HOA
- Has HOA: Yes
- Amenities included: Controlled Access, Marina, Trail(s)
- HOA fee: $325 annually
Location
- Region: Port Lavaca
Financial & listing details
- Price per square foot: $250/sqft
- Tax assessed value: $247,290
- Annual tax amount: $3,468
- Date on market: 11/13/2026
- Listing terms: Cash,Conventional,FHA,Other,VA Loan
- Road surface type: Asphalt
Estimated market value
$297,900
$274,000 - $322,000
$2,167/mo
Price history
| Date | Event | Price |
|---|---|---|
| 11/18/2026 | Listed for sale | $350,000-6.6%$250/sqft |
Source:  HAR #62945408 Report a problem | ||
| 6/23/2026 | Listing removed | $374,900$268/sqft |
Source:  Central Texas MLS #585894 Report a problem | ||
| 7/18/2025 | Listed for sale | $374,900-10.7%$268/sqft |
Source: Central Texas MLS #585894 Report a problem | ||
| 9/21/2023 | Listing removed | -- |
Source: Central Texas MLS #501449 Report a problem | ||
| 3/21/2023 | Listed for sale | $420,000+64.1%$300/sqft |
Source: Central Texas MLS #501449 Report a problem | ||
| 5/17/2020 | Listing removed | $255,999$183/sqft |
Source: Keller Williams Hou Preferred #63903755 Report a problem | ||
| 4/10/2020 | Pending sale | $255,999$183/sqft |
Source: Keller Williams Hou Preferred #63903755 Report a problem | ||
| 2/24/2020 | Listed for sale | $255,999$183/sqft |
Source: Keller Williams Hou Preferred #63903755 Report a problem | ||
Public tax history
| Year | Property taxes | Tax assessment |
|---|---|---|
| 2026 | -- | $247,290 -0.7% |
| 2025 | $673 -33.7% | $248,950 +4.3% |
| 2024 | $1,015 -0.7% | $238,630 +1.8% |
| 2023 | $1,022 -41.6% | $234,350 +8% |
| 2022 | $1,749 -51.2% | $216,990 +3.9% |
| 2021 | $3,583 | $208,870 +0.1% |
| 2020 | -- | $208,676 +11.6% |
| 2019 | -- | $187,060 |
| 2018 | -- | $187,060 -0.9% |
| 2017 | -- | $188,770 |
| 2016 | -- | $188,770 -2.6% |
| 2015 | -- | $193,770 -7.1% |
| 2014 | -- | $208,640 +5.5% |
| 2012 | -- | $197,850 |
Find assessor info on the county website
Monthly payment
Est. payment
Payment breakdown
Explore the cost of this home by adjusting the details. Changes won't be saved.Climate risks
Neighborhood: 77979
Nearby schools
Schools provided by the listing agent
- Elementary: Jackson-Roosevelt Elementary School
- Middle: Travis Middle School (Calhoun County)
- High: Calhoun High School
Source: HAR. This data may not be complete. We recommend contacting the local school district to confirm school assignments for this home.
Similar homes
- $328,0003 bd3 ba2k sqft450 W Kruse Ave, Port Lavaca, TX 77979Active
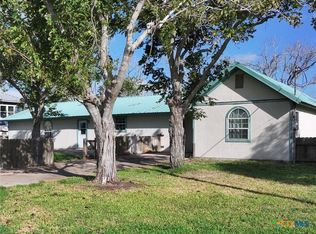
 MLS ID #627051, James D Oliver, Russell Cain Real Estate. Central Texas MLS
- $--3 bd2 ba1.7k sqft114 Pecanwood Pl, Port Lavaca, TX 77979Auction
 Auction.com 2
- $--3 bd3 ba1.9k sqft2507 Boyd Rd, Port Lavaca, TX 77979Auction
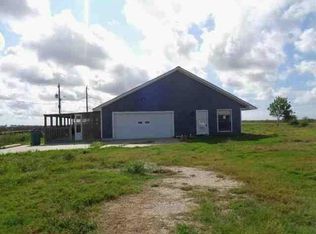 Auction.com 1
- $315,0003 bd2 ba1.6k sqft258 Alamo Beach Ave, Port Lavaca, TX 77979For Sale
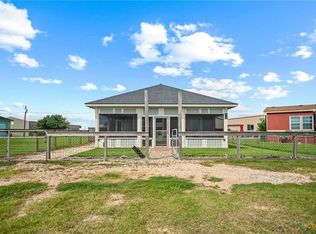 MLS ID #90404968, Dallas Franklin, RE/MAX Land & Homes on the Bay. HAR
- $369,0003 bd2 ba1.9k sqft101 Willowbend Dr, Port Lavaca, TX 77979ActiveMLS ID #624706, Carl Koch, Woolson Real Estate Inc. Central Texas MLS
- $212,0003 bd3 ba1.4k sqft1601 Avalon St, Pt Lavaca, TX 77979ActiveMLS ID #625963, Dallas Franklin, RE/MAX Land & Homes on the Bay. Central Texas MLS
- $296,0003 bd3 ba1.6k sqft552 Marshall Johnson Ave S, Port Lavaca, TX 77979ActiveMLS ID #615163, Lisa A. Soltesz, Opendoor Brokerage, LLC. Central Texas MLS
- $260,0003 bd3 ba1.6k sqft114 Chevy Chase St, Port Lavaca, TX 77979ActiveMLS ID #599553, August Motl, Russell Cain Real Estate. Central Texas MLS
- $199,0003 bd2 ba1.3k sqft820 S Benavides St, Port Lavaca, TX 77979ActiveMLS ID #625572, August Motl, Russell Cain Real Estate. Central Texas MLS
- $270,0003 bd2 ba1.6k sqft743 Royal Rd, Port Lavaca, TX 77979ActiveMLS ID #605808, Reagan O'Donnell, RE/MAX Land & Homes on the Bay. Central Texas MLS
- $239,9003 bd2 ba1.3k sqft526 Fairmont Dr, Port Lavaca, TX 77979ActiveMLS ID #625030, Rachel Rae, Coldwell Banker D'Ann Harper. Central Texas MLS
- $180,0002 bd2 ba1.1k sqft1011 N Ann St, Port Lavaca, TX 77979ActiveMLS ID #627038, Russell Cain, Russell Cain Real Estate. Central Texas MLS
- $425,0003 bd2 ba1.9k sqft123 E Harbor Dr, Port Lavaca, TX 77979ActiveMLS ID #607690, The Town & Country Team, RE/MAX Land & Homes. Central Texas MLS
- $210,0003 bd2 ba1.8k sqft3330 State Highway 238, Port Lavaca, TX 77979ActiveMLS ID #608457, Julie Thomas, Hookset Realty LLC. Central Texas MLS
- $191,7665 bd2 ba1.9k sqft1504 Justice Dr, Port Lavaca, TX 77979ActiveMLS ID #622062, John Urbano, Cornerstone Properties. Central Texas MLS
- $317,0003 bd2 ba1.6k sqft316 Cardinal Dr, Port Lavaca, TX 77979ActiveMLS ID #622966, Devon Cisneros, RE/MAX Land & Homes. Central Texas MLS
- $278,7002 bd2 ba1.6k sqft394 Sunrise Bay Dr, Port Lavaca, TX 77979ActiveMLS ID #624364, Jessica G Geistman-Rosas, JGR Brokerage, LLC. Central Texas MLS
