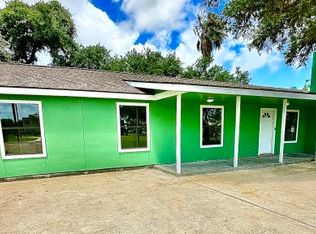
BEST PRICE ON HOUSE AND 3 BOAT STALLS (50’ x 40’), 4 BEDROOMS, 3 BATHS (2688 sf) ON 1 ACRE w/OFFICE/TACK ROOM, IN BACK YARD and HURRICANE SHUTTERS ON WINDOWS! PLUS, SELLING FURNISHED! Enjoy 2 covered porches, both screened; one on front porch and one on back porch. Ramp in place, from driveway to back porch/back door. 2 carports, attached to main and back porch. Vinyl, laminate, waterproof flooring! Entry foyer, living room, large dining room adjoining kitchen bar and center island w/Built-in cook-top and wall mount oven, NEW dbl fridge, dishwasher. TONS OF KITCHEN CABINETS! Plus, huge interior utility room, converted into extra bunk room w/more built-in cabinets! Master Bedroom has King Bed. Shower and garden tub, in master bath w/Dbl. vanity. Master, guest room and extra laundry/bedroom on south side of house. One guest room w/bath on other side of house. Barn has built-in box w tons of storage inside boat barn. 3 doors on front of barn and 1 door on back of barn add “drive-thru” capacity and good eastern breeze! Wall items in garage are excluded from sale. Gutters, storm doors. Refridgerator replaced 1.5 years ago. Washer replaced 1.5 years ago. New cook top 2025. Dishwasher; replaced control panel 2024. And remember! Selling Furnished! 1 whole Acre allows you to spread out and relax! Enjoy your hide-away!
Active
$419,000
503 N 16th St, Port O Connor, TX 77982
4beds
2,668sqft
Single Family Residence
Built in 1993
1 Acres Lot
$-- Zestimate®
$157/sqft
$-- HOA
What's special
Covered porchesExtra bunk roomLarge dining roomMaster bedroomVinyl laminate waterproof flooringKitchen barStorm doors
- 559 days
- 108
- 1
Zillow last checked:
Listing updated:
Listed by:
Brenda G Carter 361-983-4371,
Russell Cain Real Estate, Port O'Connor
Source: Central Texas MLS,MLS#: 574506 Originating MLS: Victoria Area Association of REALTORS
Originating MLS: Victoria Area Association of REALTORSFacts & features
Interior
Bedrooms & bathrooms
- Bedrooms: 4
- Bathrooms: 3
- Full bathrooms: 3
Primary bedroom
- Level: Main
Bedroom 2
- Level: Main
Bedroom 3
- Level: Main
Primary bathroom
- Level: Main
Bathroom
- Level: Main
Bathroom
- Level: Main
Bonus room
- Level: Main
Dining room
- Level: Main
Entry foyer
- Level: Main
Laundry
- Level: Main
Living room
- Level: Main
Heating
- Central
Cooling
- Central Air, Electric, 1 Unit, Wall/Window Unit(s)
Appliances
- Included: Dryer, Dishwasher, Electric Cooktop, Exhaust Fan, Electric Water Heater, Disposal, Microwave, Oven, Refrigerator, Water Heater, Washer, Some Electric Appliances, Built-In Oven, Cooktop
- Laundry: Washer Hookup, Electric Dryer Hookup, Inside, Laundry in Utility Room, Main Level, Laundry Room, Laundry Tub, Sink
Features
- All Bedrooms Down, Bookcases, Ceiling Fan(s), Dining Area, Separate/Formal Dining Room, Double Vanity, Entrance Foyer, Garden Tub/Roman Tub, High Ceilings, His and Hers Closets, Laminate Counters, Primary Downstairs, Multiple Living Areas, Main Level Primary, Multiple Closets, Partially Furnished, Recessed Lighting, Split Bedrooms, Storage, Shower Only, Separate Shower
- Flooring: Laminate
- Doors: Storm Door(s)
- Windows: Plantation Shutters, Window Treatments
- Attic: Access Only
- Has fireplace: No
- Fireplace features: None
Interior area
- Total interior livable area: 2,668 sqft
Video & virtual tour
Property
Parking
- Total spaces: 5
- Parking features: Attached Carport, Carport, Door-Multi, Detached, Garage Faces Front, Garage, Garage Door Opener, Oversized, RV Garage, Garage Faces Rear, RV Access/Parking, Garage Faces Side
- Garage spaces: 3
- Carport spaces: 2
- Covered spaces: 5
Accessibility
- Accessibility features: None
Features
- Levels: One
- Stories: 1
- Patio & porch: Covered, Deck, Enclosed, Patio, Porch, Screened
- Exterior features: Covered Patio, Deck, Enclosed Porch, Other, Porch, Patio, Rain Gutters, Storage, See Remarks
- Pool features: None
- Spa features: None
- Fencing: Other,Perimeter,Partial,Privacy,See Remarks,Wood
- View description: None
- Body of water: None
Lot
- Size: 1 Acres
- Dimensions: 104 x 418
Details
- Additional structures: Barn(s), Outbuilding, Storage
- Parcel number: 32772
- Other equipment: Satellite Dish
Construction
Type & style
- Home type: SingleFamily
- Architectural style: Other,See Remarks
- Property subtype: Single Family Residence
Materials
- Asphalt, Metal Frame, Metal Siding, Wood Siding
- Foundation: Permanent, Pillar/Post/Pier, Raised
- Roof: Other,See Remarks,Tar/Gravel
Condition
- Resale
- Year built: 1993
Utilities & green energy
- Sewer: Not Connected (at lot), Public Sewer
- Water: Not Connected (at lot), Multiple Meters, Public
- Utilities for property: Above Ground Utilities, Electricity Available, Separate Meters, Water Available
Community & HOA
Community
- Features: Boat Facilities, Fishing, None, Pier
HOA
- Has HOA: No
Location
- Region: Port O Connor
Financial & listing details
- Price per square foot: $157/sqft
- Tax assessed value: $383,160
- Date on market: 4/1/2025
- Cumulative days on market: 527 days
- Listing agreement: Exclusive Right To Sell
- Listing terms: Cash,Conventional
- Electric utility on property: Yes
- Road surface type: Paved
Estimated market value
Not available
Estimated sales range
Not available
Not available
Price history
| Date | Event | Price |
|---|---|---|
| 7/31/2025 | Price change | $419,000-6.7%$157/sqft |
Source:  Central Texas MLS #574506 Report a problem Central Texas MLS #574506 Report a problem | ||
| 7/18/2025 | Listed for sale | $449,000$168/sqft |
Source: Central Texas MLS #574506 Report a problem | ||
| 6/22/2025 | Listing removed | $449,000$168/sqft |
Source: Central Texas MLS #574506 Report a problem | ||
| 4/1/2025 | Listed for sale | $449,000+108.9%$168/sqft |
Source: Central Texas MLS #574506 Report a problem | ||
| 11/6/2017 | Listing removed | $214,900$81/sqft |
Source: Russell Cain Real Estate #12336 Report a problem | ||
| 8/22/2017 | Price change | $214,900-10.1%$81/sqft |
Source: Russell Cain Real Estate #12336 Report a problem | ||
| 8/19/2017 | Price change | $239,000-4%$90/sqft |
Source: Russell Cain Real Estate #12336 Report a problem | ||
| 4/23/2017 | Price change | $249,000-7.4%$93/sqft |
Source: Costa Bonita International, LLC #11965 Report a problem | ||
| 2/21/2017 | Listed for sale | $269,000$101/sqft |
Source: Costa Bonita International, LLC #11965 Report a problem | ||
Public tax history
| Year | Property taxes | Tax assessment |
|---|---|---|
| 2026 | -- | $297,563 +10% |
| 2025 | $813 +0.4% | $270,512 +10% |
| 2024 | $809 +12.5% | $245,920 +10% |
| 2023 | $719 -55.8% | $223,564 +10% |
| 2022 | $1,628 +0.6% | $203,240 +2% |
| 2021 | $1,618 | $199,290 +2.8% |
| 2020 | -- | $193,940 +6.4% |
| 2019 | -- | $182,310 |
| 2018 | -- | $182,310 -4.4% |
| 2017 | -- | $190,790 +17.2% |
| 2016 | -- | $162,850 |
| 2015 | -- | $162,850 -0.9% |
| 2014 | -- | $164,320 -1% |
| 2012 | -- | $165,900 -17.5% |
| 2011 | -- | $200,980 -1% |
| 2010 | -- | $202,960 -3.9% |
| 2009 | -- | $211,177 +20.8% |
| 2008 | -- | $174,821 +24.7% |
| 2007 | -- | $140,160 |
Find assessor info on the county website
Monthly payment
Est. payment
Payment breakdown
Explore the cost of this home by adjusting the details. Changes won't be saved.Climate risks
Neighborhood: 77982
Nearby schools
Schools provided by the listing agent
- District: Calhoun County ISD
Source: Central Texas MLS. This data may not be complete. We recommend contacting the local school district to confirm school assignments for this home.
Similar homes
- $429,0003 bd3 ba2.5k sqft107 Missy Dr, Port O Connor, TX 77982For Sale
 MLS ID #83195408, Brandi Fowler, Country Pride Real Estate, LLC. HAR
 - $459,9003 bd2 ba1.6k sqft1402 Van Buren Ave, Port O Connor, TX 77982For Sale
 MLS ID #472332, Tracy Pershall, Red Dirt Realty Group. South Texas MLS
 - $398,5004 bd2 ba1.9k sqft312 W Jefferson Ave, Pt O Connor, TX 77982For Sale
 MLS ID #45439807, Gilbert Soltermack, The Ron Brown Company. HAR
 - $395,0003 bd2 ba1.6k sqft1108 W Tyler Ave, Pt O Connor, TX 77982Active

 MLS ID #614744, Bill E Tigrett, Tigrett Real Estate. Central Texas MLS
 - $467,0002 bd2 ba1.9k sqft1008 W Adams Ave, Port O Connor, TX 77982ActiveMLS ID #591408, Brenda G Carter, Russell Cain Real Estate, Port O'Connor. Central Texas MLS
- $589,0004 bd3 ba1.9k sqft14th Olive St, Pt O Connor, TX 77982ActiveMLS ID #607355, Bill E Tigrett, Tigrett Real Estate. Central Texas MLS
- $489,0005 bd3 ba1.7k sqft604 W Maple St, Pt O Connor, TX 77982ActiveMLS ID #583948, Brenda G Carter, Russell Cain Real Estate, Port O'Connor. Central Texas MLS
- $429,0003 bd3 ba1.4k sqft464 N 15th St, Pt O Connor, TX 77982ActiveMLS ID #623987, Brenda G Carter, Russell Cain Real Estate, Port O'Connor. Central Texas MLS
- $575,0003 bd2 ba1.6k sqft214 Elizabeth Ln, Port O Connor, TX 77982ActiveMLS ID #626940, Dallas Franklin, RE/MAX Land & Homes on the Bay. Central Texas MLS
- $549,0004 bd3 ba2.3k sqft174 Riley Ln, Pt O Connor, TX 77982ActiveMLS ID #579772, Brenda G Carter, Russell Cain Real Estate, Port O'Connor. Central Texas MLS
- $349,0003 bd4 ba1.4k sqft6 Alligator Head Ln, Port O Connor, TX 77982ActiveMLS ID #621191, Brenda G Carter, Russell Cain Real Estate, Port O'Connor. Central Texas MLS
- $429,0003 bd3 ba1.4k sqft440 S 15th St, Pt O Connor, TX 77982ActiveMLS ID #584958, Brenda G Carter, Russell Cain Real Estate, Port O'Connor. Central Texas MLS
- $579,9003 bd2 ba2k sqft911 W Madison Ave, Port O Connor, TX 77982ActiveMLS ID #615184, Cynthia Wittnebert Alford, Bay Breeze Real Estate, Inc.. Central Texas MLS
- $259,0002 bd2 ba1.4k sqft2232 W Monroe Ave, Port O Connor, TX 77982ActiveMLS ID #623463, Becky Spicak, RE/MAX Land & Homes on the Bay. Central Texas MLS
- $349,0003 bd2 ba1.4k sqft208 N Washington Ave, Pt O Connor, TX 77982ActiveMLS ID #590863, Brenda G Carter, Russell Cain Real Estate, Port O'Connor. Central Texas MLS
- $575,0004 bd3 ba2.3k sqft27 Marlin Azul Ln, Pt O Connor, TX 77982ActiveMLS ID #616484, Renee McKinney, McKinney Realty, LLC. Central Texas MLS
- $299,0002 bd2 ba1.3k sqft510 N 10th St, Pt O Connor, TX 77982ActiveMLS ID #567331, Brenda G Carter, Russell Cain Real Estate, Port O'Connor. Central Texas MLS
- $590,0006 bd4 ba2.9k sqft512 W Adams St, Pt O Connor, TX 77982ActiveMLS ID #540047, Brenda G Carter, Russell Cain Real Estate, Port O'Connor. Central Texas MLS
