VIEW OF ICW FROM this Alligator Head Home that was decorated following the East Coast Beach Bungalo style, including pale gray and white hues, wide stripes. blue accents and comfy overstuffed furniture. And, now You can pick your favorite decor style! Two hefty wooden bunk beds will remain in 2 downstair bedrooms. All appliances will remain. Convenient interior staircase connects 2nd floor living, kitchen, dining and 1/2 guest bath to 2 bed, 2 bath guest quarters, downstairs, plus utility room. Master Bed and bath are nestled upstairs and include his and hers closets. Guest bath upstairs makes entertaining easy, breezy! Roll up hurricane shutter over French door in living area connects to upper deck. All bedrooms are Master Bed/Bath combos and. include walk-in, tiled showers. Covered upper deck offers peek-a-boo water view and is located close to living and dining area, for easy entertaining! Covered patio down provides shaded party area, under house, with Hot Water Heater closet and storage closet. Rental Boat sling, community pool, pickle ball/tennis court, lighted fishing pier at marina with common boat slips, for day mooring. All amenities included, plus community POCID Water/Sewer service, including trash service are billed quarterly through the Club. Smaller, established neighborhood with access to most popular amenities! Ask agent about Low HOA/Membership Dues and Rental Boat Slings! See you in POC!
Active
$349,000
6 Alligator Head Ln, Port O Connor, TX 77982
3beds
1,490sqft
Single Family Residence
Built in 2006
1,681 Square Feet Lot
$-- Zestimate®
$234/sqft
$42/mo HOA
What's special
View of icw
- 70 days
- 246
- 9
Zillow last checked:
Listing updated:
Listed by:
Brenda G Carter 361-983-4371,
Russell Cain Real Estate, Port O'Connor
Source: Central Texas MLS,MLS#: 621191 Originating MLS: Victoria Area Association of REALTORS
Originating MLS: Victoria Area Association of REALTORSFacts & features
Interior
Bedrooms & bathrooms
- Bedrooms: 3
- Bathrooms: 4
- Full bathrooms: 3
- 1/2 bathrooms: 1
Primary bedroom
- Level: Upper
Primary bedroom
- Level: Upper
Bedroom 3
- Level: Lower
Bedroom 4
- Level: Lower
Primary bathroom
- Level: Upper
Primary bathroom
- Level: Upper
Primary bathroom
- Level: Lower
Primary bathroom
- Level: Lower
Bathroom
- Level: Lower
Dining room
- Level: Upper
Kitchen
- Level: Upper
Laundry
- Level: Lower
Living room
- Level: Upper
Heating
- Central, Electric
Cooling
- Central Air, Electric, 1 Unit
Appliances
- Included: Dryer, Dishwasher, Electric Cooktop, Exhaust Fan, Electric Range, Electric Water Heater, Disposal, Refrigerator, Range Hood, Water Heater, Washer, Some Electric Appliances, Microwave, Range
- Laundry: Washer Hookup, Electric Dryer Hookup, Inside, Laundry Closet, Laundry in Utility Room, Lower Level, Laundry Room
Features
- Ceiling Fan(s), Dining Area, Separate/Formal Dining Room, High Ceilings, His and Hers Closets, In-Law Floorplan, Primary Downstairs, Living/Dining Room, Main Level Primary, Multiple Closets, Open Floorplan, Pull Down Attic Stairs, Partially Furnished, Recessed Lighting, Shower Only, Separate Shower, Upper Level Primary, Vanity, Breakfast Bar, Granite Counters, Kitchen/Family Room Combo
- Flooring: Carpet, Tile
- Attic: Pull Down Stairs
- Has fireplace: No
- Fireplace features: None
Interior area
- Total interior livable area: 1,490 sqft
Video & virtual tour
Property
Parking
- Total spaces: 1
- Parking features: Carport
- Carport spaces: 1
Features
- Levels: Two
- Stories: 2
- Patio & porch: Balcony, Covered, Deck, Patio, Porch
- Exterior features: Balcony, Covered Patio, Deck, Porch, Rain Gutters
- Pool features: Community, Fenced, Gunite, In Ground, Outdoor Pool, Tile, Liner
- Spa features: None
- Fencing: Back Yard,Partial,Wrought Iron
- Has view: Yes
- View description: Water
- Has water view: Yes
- Water view: Water
- Waterfront features: Boat Dock/Slip, Boat Ramp/Lift Access, Dock Access, Water Access, Other
- Body of water: Water Access,Water View,Waterfront
Lot
- Size: 1,681 Square Feet
- Dimensions: 24 x 70
Details
- Parcel number: 32102
Construction
Type & style
- Home type: SingleFamily
- Architectural style: Contemporary/Modern,Stilt
- Property subtype: Single Family Residence
Materials
- HardiPlank Type, Wood Siding
- Foundation: Pillar/Post/Pier, Raised, Slab
- Roof: Composition,Shingle
Condition
- Resale
- Year built: 2006
Details
- Builder name: ED PADGETT CO
Utilities & green energy
- Sewer: Not Connected (at lot), Public Sewer
- Water: Not Connected (at lot), Multiple Meters, Public
- Utilities for property: Electricity Available, Separate Meters, Underground Utilities, Water Available
Community & HOA
Community
- Features: Fishing, Other, Pier, Sport Court(s), See Remarks, Tennis Court(s), Community Pool, Dock, Gated
- Security: Gated Community, Controlled Access
- Subdivision: La Caleta 2 Poc
HOA
- Has HOA: Yes
- HOA fee: $500 annually
- HOA name: Alligator Head
Location
- Region: Port O Connor
Financial & listing details
- Price per square foot: $234/sqft
- Tax assessed value: $341,260
- Date on market: 8/2/2026
- Cumulative days on market: 75 days
- Listing agreement: Exclusive Right To Sell
- Listing terms: Cash,Conventional
- Electric utility on property: Yes
- Road surface type: Paved
Estimated market value
Not available
Estimated sales range
Not available
Not available
Price history
| Date | Event | Price |
|---|---|---|
| 8/7/2026 | Listed for sale | $349,000+2.9%$234/sqft |
Source:  Central Texas MLS #621191 Report a problem Central Texas MLS #621191 Report a problem | ||
| 4/7/2020 | Listing removed | $339,000$228/sqft |
Source: Russell Cain Real Estate #13314 Report a problem | ||
| 1/26/2019 | Listed for sale | $339,000$228/sqft |
Source: Russell Cain Real Estate #13314 Report a problem | ||
Public tax history
| Year | Property taxes | Tax assessment |
|---|---|---|
| 2026 | -- | $341,260 -0.1% |
| 2025 | $2,268 -22.9% | $341,650 +3.2% |
| 2024 | $2,940 -51.9% | $331,040 +0.6% |
| 2023 | $6,108 +10.2% | $328,940 +22.8% |
| 2022 | $5,543 -1.9% | $267,790 +5.9% |
| 2021 | $5,648 | $252,880 -1.3% |
| 2020 | -- | $256,300 +2.8% |
| 2019 | -- | $249,220 |
| 2018 | -- | $249,220 -0.7% |
| 2017 | -- | $251,080 |
| 2016 | -- | $251,080 |
| 2015 | -- | $251,080 +0.1% |
| 2014 | -- | $250,860 +10.3% |
| 2012 | -- | $227,340 -0.9% |
| 2011 | -- | $229,340 +15.6% |
| 2010 | -- | $198,410 +37.2% |
| 2009 | -- | $144,586 |
| 2008 | -- | $144,586 |
Find assessor info on the county website
Monthly payment
Est. payment
Payment breakdown
Explore the cost of this home by adjusting the details. Changes won't be saved.Climate risks
Neighborhood: 77982
Nearby schools
Schools provided by the listing agent
- District: Calhoun County ISD
Source: Central Texas MLS. This data may not be complete. We recommend contacting the local school district to confirm school assignments for this home.
- $392,3003 bd4 ba1.5k sqft3 Alligator Head Ln, Port Oconnor, TX 77982Off Market
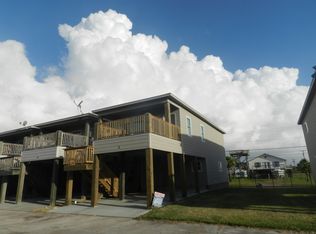
- $374,200-- bd-- ba1.4k sqft5 Alligator Head Ln, Port O Connor, TX 77982Off Market
- $85,000-- bd-- ba-- sqftCaleta Dr, Port o connor, TX 77982Off Market
- $387,600-- bd-- ba1.2k sqft8 Alligator Head Ln, Port O Connor, TX 77982Off Market
Similar homes
- $350,0002 bd2 ba1.1k sqft807 Madison Ave, Port O Connor, TX 77982Active
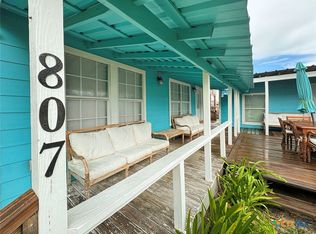
 MLS ID #625016, Emily Salinas, Greg Spears Realty. Central Texas MLS
 - $349,0003 bd2 ba1.4k sqft208 N Washington Ave, Pt O Connor, TX 77982Active
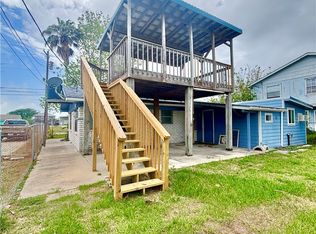 MLS ID #590863, Brenda G Carter, Russell Cain Real Estate, Port O'Connor. Central Texas MLS
 - $325,0003 bd2 ba1.3k sqft904 W Harrison Ave, Port O Connor, TX 77982For Sale
 MLS ID #83027156, Kimberly Eckert, Synergy Real Estate Professionals. HAR
 - $340,0002 bd3 ba1.1k sqft454 S 15th St, Pt O Connor, TX 77982Active
 MLS ID #598046, Brenda G Carter, Russell Cain Real Estate, Port O'Connor. Central Texas MLS
 - $429,0003 bd3 ba1.4k sqft464 N 15th St, Pt O Connor, TX 77982ActiveMLS ID #623987, Brenda G Carter, Russell Cain Real Estate, Port O'Connor. Central Texas MLS
- $395,0003 bd2 ba1.6k sqft1108 W Tyler Ave, Pt O Connor, TX 77982ActiveMLS ID #614744, Bill E Tigrett, Tigrett Real Estate. Central Texas MLS
- $299,9003 bd2 ba1.2k sqft611 W Tyler Ave, Port O Connor, TX 77982ActiveMLS ID #616158, The Zaplac Group, Coldwell Banker D'Ann Harper. Central Texas MLS
- $295,0002 bd3 ba1.1k sqft458 S 15th St #4, Pt O Connor, TX 77982ActiveMLS ID #621133, The Zaplac Group, Coldwell Banker D'Ann Harper. Central Texas MLS
- $259,0002 bd2 ba1.4k sqft2232 W Monroe Ave, Port O Connor, TX 77982ActiveMLS ID #623463, Becky Spicak, RE/MAX Land & Homes on the Bay. Central Texas MLS
- $379,0002 bd13 ba1.1k sqft438 S 15th St, Port O Connor, TX 77982ActiveMLS ID #593305, Brenda G Carter, Russell Cain Real Estate, Port O'Connor. Central Texas MLS
- $299,9002 bd3 ba1.1k sqft22 Pirates Cv, Port O Connor, TX 77982ActiveMLS ID #598053, Jennifer Birmingham, All Star Properties. Central Texas MLS
- $299,0002 bd2 ba1.3k sqft510 N 10th St, Pt O Connor, TX 77982ActiveMLS ID #567331, Brenda G Carter, Russell Cain Real Estate, Port O'Connor. Central Texas MLS
- $269,0002 bd1 ba1k sqft61 N Bayview St #1, Pt O Connor, TX 77982ActiveMLS ID #605244, Bill E Tigrett, Tigrett Real Estate. Central Texas MLS
- $274,9002 bd1 ba1k sqft75 Bayview St Unit 2, Pt O Connor, TX 77982ActiveMLS ID #605917, Bill E Tigrett, Tigrett Real Estate. Central Texas MLS
- $299,0002 bd2 ba1k sqft179 Easy St, Port O Connor, TX 77982ActiveMLS ID #569938, Brenda G Carter, Russell Cain Real Estate, Port O'Connor. Central Texas MLS
- $429,0003 bd3 ba1.4k sqft440 S 15th St, Pt O Connor, TX 77982ActiveMLS ID #584958, Brenda G Carter, Russell Cain Real Estate, Port O'Connor. Central Texas MLS
- $247,0003 bd3 ba936 sqft101 Cassie St, Port O Connor, TX 77982ActiveMLS ID #615864, Brenda G Carter, Russell Cain Real Estate, Port O'Connor. Central Texas MLS
- $489,0005 bd3 ba1.7k sqft604 W Maple St, Pt O Connor, TX 77982ActiveMLS ID #583948, Brenda G Carter, Russell Cain Real Estate, Port O'Connor. Central Texas MLS
