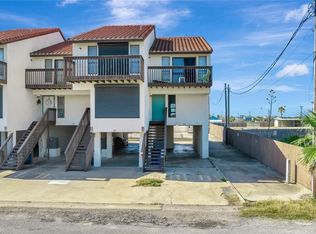
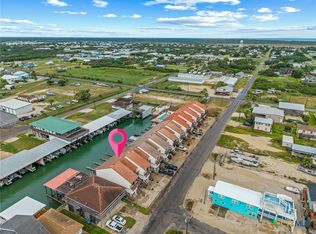
FRESH PRICE ON THIS Nicely appointed and fully furnished 2 Bed, 2.5 Bath at Pirate Cove! Private Boat Slip and in-ground POOL! Balcony off master and living room overlook pool and boat slip! Balcony in 2nd bedroom over looks entry and parking area (for 3 vehicles) facing 15th street. Fresh paint; tan, white trim. New Carpet on stairs and upstairs. Tile downstairs, throughout. New sink fixtures, light fixtures, dishwasher and Fridge! Walking distance to HURRICANE JUNCTION AND FISHING CENTER! Close to SPEEDY STOP! Rent or use for yourself! Least expensive route to boat slip and pool! Check this one out today! Rental history available, if choose to RENT!
Active
$340,000
454 S 15th St, Pt O Connor, TX 77982
2beds
1,171sqft
Townhouse, Condominium
Built in 1983
-- sqft lot
$-- Zestimate®
$290/sqft
$10/mo HOA
What's special
New sink fixturesIn-ground poolPrivate boat slip
- 327 days
- 55
- 0
Zillow last checked:
Listing updated:
Listed by:
Brenda G Carter 361-983-4371,
Russell Cain Real Estate, Port O'Connor
Source: Central Texas MLS,MLS#: 598046 Originating MLS: Victoria Area Association of REALTORS
Originating MLS: Victoria Area Association of REALTORSFacts & features
Interior
Bedrooms & bathrooms
- Bedrooms: 2
- Bathrooms: 3
- Full bathrooms: 2
- 1/2 bathrooms: 1
Primary bedroom
- Level: Upper
Bedroom
- Level: Upper
Primary bathroom
- Level: Upper
Bathroom
- Level: Upper
Dining room
- Level: Upper
Entry foyer
- Level: Upper
Kitchen
- Level: Upper
Laundry
- Level: Lower
Living room
- Level: Upper
Heating
- Central, Electric
Cooling
- Central Air, Electric, Other, See Remarks, 2 Units, Wall/Window Unit(s), Attic Fan
Appliances
- Included: Dryer, Dishwasher, Electric Range, Electric Water Heater, Disposal, Microwave, Refrigerator, Range Hood, Water Heater, Washer, Some Electric Appliances, Range
- Laundry: Washer Hookup, Electric Dryer Hookup, Inside, Laundry in Utility Room, Lower Level, Laundry Room
Features
- Ceiling Fan(s), Entrance Foyer, Furnished, Living/Dining Room, Multiple Closets, Open Floorplan, Pull Down Attic Stairs, Recessed Lighting, Shower Only, Separate Shower, Tub Shower, Upper Level Primary, Vanity, Window Treatments, Breakfast Bar, Kitchen/Family Room Combo, Kitchen/Dining Combo, Pantry
- Flooring: Laminate
- Windows: Window Treatments
- Attic: Pull Down Stairs
- Has fireplace: No
- Fireplace features: None
- Furnished: Yes
Interior area
- Total interior livable area: 1,171 sqft
Video & virtual tour
Property
Parking
- Total spaces: 2
- Parking features: Attached Carport, Carport
- Carport spaces: 2
Accessibility
- Accessibility features: None
Features
- Levels: Two
- Stories: 2
- Patio & porch: Balcony, Covered, Deck, Patio, Porch
- Exterior features: Balcony, Covered Patio, Deck, Dock, Outdoor Grill, Outdoor Shower, Porch, Patio
- Pool features: Community, Fenced, Gunite, In Ground, Outdoor Pool, Tile
- Spa features: None
- Fencing: Partial,Wood
- Has view: Yes
- View description: Canal, Water
- Has water view: Yes
- Water view: Canal,Water
- Waterfront features: Boat Dock/Slip, Dock Access, Water Access, Canal Access, Other
- Body of water: Canal,Water Access,Water View,Waterfront
Lot
- Size: 1,746 Square Feet
- Dimensions: 14.92 x 140
Details
- Parcel number: 32824
- Zoning description: Condo
- Other equipment: Satellite Dish
Construction
Type & style
- Home type: Condo
- Architectural style: Spanish/Mediterranean
- Property subtype: Townhouse, Condominium
Materials
- Stucco, Wood Siding
- Foundation: Pillar/Post/Pier, Raised, Slab
- Roof: Tile
Condition
- Resale
- Year built: 1983
Utilities & green energy
- Sewer: Not Connected (at lot), Public Sewer
- Water: Not Connected (at lot), Multiple Meters, Public
- Utilities for property: Electricity Available, Phone Available, Separate Meters, Underground Utilities, Water Available
Community & HOA
Community
- Features: Fishing, Pier, Community Pool
- Subdivision: Pirates Cove Condo Poc
HOA
- Has HOA: Yes
- HOA fee: $125 annually
- HOA name: Pirate Cove Homeowners Assoc
Location
- Region: Pt O Connor
Financial & listing details
- Price per square foot: $290/sqft
- Date on market: 11/14/2025
- Cumulative days on market: 332 days
- Listing agreement: Exclusive Right To Sell
- Listing terms: Cash,Conventional
- Electric utility on property: Yes
- Road surface type: Paved
Estimated market value
Not available
Estimated sales range
Not available
Not available
Price history
| Date | Event | Price |
|---|---|---|
| 6/22/2026 | Price change | $340,000-8.1%$290/sqft |
Source:  Central Texas MLS #598046 Report a problem Central Texas MLS #598046 Report a problem | ||
| 11/20/2025 | Listed for sale | $369,999$316/sqft |
Source: Central Texas MLS #598046 Report a problem | ||
Public tax history
Tax history is unavailable.
Monthly payment
Est. payment
Payment breakdown
Explore the cost of this home by adjusting the details. Changes won't be saved.Climate risks
Neighborhood: 77982
Nearby schools
Schools provided by the listing agent
- District: Calhoun County ISD
Source: Central Texas MLS. This data may not be complete. We recommend contacting the local school district to confirm school assignments for this home.
Similar homes
- $309,0002 bd3 ba1.1k sqft22 Pirates Cv, Port O Connor, TX 77982Active
 MLS ID #598053, Jennifer Birmingham, All Star Properties. Central Texas MLS
 - $295,0002 bd3 ba1.1k sqft458 S 15th St #4, Pt O Connor, TX 77982Active
 MLS ID #621133, The Zaplac Group, Coldwell Banker D'Ann Harper. Central Texas MLS
 - $379,0002 bd13 ba1.1k sqft438 S 15th St, Port O Connor, TX 77982Active
 MLS ID #593305, Brenda G Carter, Russell Cain Real Estate, Port O'Connor. Central Texas MLS
 - $429,0003 bd3 ba1.4k sqft464 N 15th St, Pt O Connor, TX 77982Active
 MLS ID #623987, Brenda G Carter, Russell Cain Real Estate, Port O'Connor. Central Texas MLS
 - $350,0002 bd2 ba1.1k sqft807 Madison Ave, Port O Connor, TX 77982ActiveMLS ID #625016, Emily Salinas, Greg Spears Realty. Central Texas MLS
- $349,0003 bd4 ba1.4k sqft6 Alligator Head Ln, Port O Connor, TX 77982ActiveMLS ID #621191, Brenda G Carter, Russell Cain Real Estate, Port O'Connor. Central Texas MLS
- $429,0003 bd3 ba1.4k sqft440 S 15th St, Pt O Connor, TX 77982ActiveMLS ID #584958, Brenda G Carter, Russell Cain Real Estate, Port O'Connor. Central Texas MLS
- $499,9992 bd3 ba1.1k sqft462 N 15th St Unit 2, Port O Connor, TX 77982ActiveMLS ID #619364, The Zaplac Group, Coldwell Banker D'Ann Harper. Central Texas MLS
- $349,0003 bd2 ba1.4k sqft208 N Washington Ave, Pt O Connor, TX 77982ActiveMLS ID #590863, Brenda G Carter, Russell Cain Real Estate, Port O'Connor. Central Texas MLS
- $299,0002 bd2 ba1.3k sqft510 N 10th St, Pt O Connor, TX 77982ActiveMLS ID #567331, Brenda G Carter, Russell Cain Real Estate, Port O'Connor. Central Texas MLS
- $299,0002 bd2 ba1k sqft179 Easy St, Port O Connor, TX 77982ActiveMLS ID #569938, Brenda G Carter, Russell Cain Real Estate, Port O'Connor. Central Texas MLS
- $325,0002 bd1 ba712 sqft103 S Washington Ave, Port O Connor, TX 77982ActiveMLS ID #545580, James Wearden, Woolson Real Estate Inc. Central Texas MLS
- $299,9003 bd2 ba1.2k sqft611 W Tyler Ave, Port O Connor, TX 77982ActiveMLS ID #616158, The Zaplac Group, Coldwell Banker D'Ann Harper. Central Texas MLS
- $395,0003 bd2 ba1.6k sqft1108 W Tyler Ave, Pt O Connor, TX 77982ActiveMLS ID #614744, Bill E Tigrett, Tigrett Real Estate. Central Texas MLS
- $259,0002 bd2 ba1.4k sqft2232 W Monroe Ave, Port O Connor, TX 77982ActiveMLS ID #623463, Becky Spicak, RE/MAX Land & Homes on the Bay. Central Texas MLS
- $245,0002 bd1 ba1.2k sqft902 W Monroe Ave, Port O Connor, TX 77982ActiveMLS ID #621397, Bill E Tigrett, Tigrett Real Estate. Central Texas MLS
- $269,0002 bd1 ba1k sqft61 N Bayview St #1, Pt O Connor, TX 77982ActiveMLS ID #605244, Bill E Tigrett, Tigrett Real Estate. Central Texas MLS
