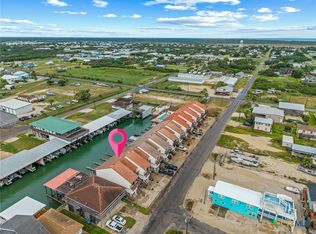
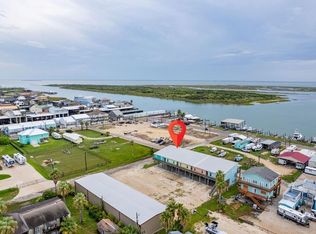
SELLER OFFERING OWNER FINANCING! ASK AGENT ABOUT TERMS AND INTEREST RATE! WATERFRONT 3 BED, 3 BATH CONDO/TOWNHOME WITH BOAT SLIP AND POOL ACCESS! UNFURNISHED! NEVER BEEN RENTED! Fresh paint! Replaced light fixtures and sink faucets! Owner offering $3K credit for new window treatments. Unique wood ceiling in living room really opens up living area. PLUS, w/high grade laminate flooring throughout. Rent, or use for your personal use! Storage down for owner and separate laundry room down w/room for renters fishing poles! Master, on 2nd floor, has double vanity and double closets! Guest room upstairs, also has double closets and balcony access. Master balcony overlooks boat slip and pool, easy to watch kids fish or swim! 3rd bedroom is on main (2nd) floor and helps guests w/limited mobility (less stairs to climb). Main floor has living kitchen and dining areas and baloncy overlooking boat slip and pool area. Guest room Bath located in hall and doubles as guest bath, for visitors. Entry foyer, entry closet and pantry on main floor. Lots of storage between closets, pantry and down storage. Parking for 3 vehicles. Pool access is open til 10 pm. All you need to ENJOY POC AND BOAT SLIP/POOL ACCESS WITHOUT BREAKING THE BANK! Rental options, daily or monthly. Ask agent about rental options! See this one today!
Active
$429,000
440 S 15th St, Pt O Connor, TX 77982
3beds
1,476sqft
Townhouse, Condominium
Built in 1983
-- sqft lot
$-- Zestimate®
$291/sqft
$10/mo HOA
What's special
Pool accessFresh paintBoat slipStorage down for owner
- 469 days
- 51
- 0
Zillow last checked:
Listing updated:
Listed by:
Brenda G Carter 361-983-4371,
Russell Cain Real Estate, Port O'Connor
Source: Central Texas MLS,MLS#: 584958 Originating MLS: Victoria Area Association of REALTORS
Originating MLS: Victoria Area Association of REALTORSFacts & features
Interior
Bedrooms & bathrooms
- Bedrooms: 3
- Bathrooms: 3
- Full bathrooms: 3
Primary bedroom
- Level: Upper
Bedroom 2
- Level: Lower
Bedroom 3
- Level: Main
Primary bathroom
- Level: Upper
Bathroom
- Level: Upper
Bathroom
- Level: Main
Dining room
- Level: Upper
Kitchen
- Level: Upper
Laundry
- Level: Lower
Living room
- Level: Upper
Other
- Level: Lower
Heating
- Central, Electric
Cooling
- Central Air, Electric, 1 Unit, Attic Fan
Appliances
- Included: Dryer, Dishwasher, Electric Range, Electric Water Heater, Disposal, Microwave, Refrigerator, Water Heater, Washer, Some Electric Appliances, Range
- Laundry: Washer Hookup, Electric Dryer Hookup, Inside, Laundry in Utility Room, Lower Level, Laundry Room, In Unit
Features
- All Bedrooms Up, Ceiling Fan(s), Double Vanity, Entrance Foyer, Laminate Counters, Living/Dining Room, Multiple Closets, Open Floorplan, Pull Down Attic Stairs, Recessed Lighting, Storage, Shower Only, Separate Shower, Tub Shower, Upper Level Primary, Breakfast Bar, Kitchen/Family Room Combo, Kitchen/Dining Combo, Pantry, Solid Surface Counters
- Flooring: Laminate
- Attic: Access Only,Pull Down Stairs
- Has fireplace: No
- Fireplace features: None
Interior area
- Total interior livable area: 1,476 sqft
Video & virtual tour
Property
Parking
- Total spaces: 1
- Parking features: Attached Carport, Carport, No Garage
- Carport spaces: 1
Accessibility
- Accessibility features: None
Features
- Levels: Three Or More
- Stories: 3
- Patio & porch: Balcony, Covered, Deck, Patio, Porch
- Exterior features: Balcony, Covered Patio, Deck, Dock, Porch, Patio
- Pool features: Community, Fenced, Gunite, In Ground, Outdoor Pool, Other, See Remarks, Tile
- Spa features: None
- Fencing: Fenced,Partial,Privacy,Wood
- Has view: Yes
- View description: Canal, Panoramic, Water, Pool
- Has water view: Yes
- Water view: Canal,Water
- Waterfront features: Boat Dock/Slip, Boat Ramp/Lift Access, Dock Access, Water Access, Canal Access, Other
- Body of water: Canal,Panoramic,Water Access,Water View,Waterfront
Lot
- Size: 1,720 Square Feet
Details
- Parcel number: 33177
- Zoning description: Res & Rentals
Construction
Type & style
- Home type: Condo
- Property subtype: Townhouse, Condominium
Materials
- Stucco, Wood Siding
- Foundation: Pillar/Post/Pier, Raised, Slab
- Roof: Tile
Condition
- Resale
- Year built: 1983
Utilities & green energy
- Sewer: Not Connected (at lot), Public Sewer
- Water: Not Connected (at lot), Multiple Meters, Public
- Utilities for property: Electricity Available, Separate Meters, Underground Utilities, Water Available
Community & HOA
Community
- Features: Dock, Fishing, Pier, Community Pool
- Subdivision: Pirates Cove Condo Poc
HOA
- Has HOA: Yes
- Services included: Other, See Remarks
- HOA fee: $125 annually
- HOA name: Pirates Cove Homeowners Assoc
Location
- Region: Pt O Connor
Financial & listing details
- Price per square foot: $291/sqft
- Date on market: 7/1/2025
- Cumulative days on market: 467 days
- Listing agreement: Exclusive Right To Sell
- Listing terms: Cash,Conventional,Owner May Carry
- Electric utility on property: Yes
- Road surface type: Paved
Estimated market value
Not available
Estimated sales range
Not available
Not available
Price history
| Date | Event | Price |
|---|---|---|
| 7/3/2025 | Listed for sale | $429,000$291/sqft |
Source:  Central Texas MLS #584958 Report a problem Central Texas MLS #584958 Report a problem | ||
Public tax history
Tax history is unavailable.
Monthly payment
Est. payment
Payment breakdown
Explore the cost of this home by adjusting the details. Changes won't be saved.Climate risks
Neighborhood: 77982
Nearby schools
Schools provided by the listing agent
- District: Calhoun County ISD
Source: Central Texas MLS. This data may not be complete. We recommend contacting the local school district to confirm school assignments for this home.
Similar homes
- $429,0003 bd3 ba1.4k sqft464 N 15th St, Pt O Connor, TX 77982Active
 MLS ID #623987, Brenda G Carter, Russell Cain Real Estate, Port O'Connor. Central Texas MLS
 - $379,0002 bd13 ba1.1k sqft438 S 15th St, Port O Connor, TX 77982Active
 MLS ID #593305, Brenda G Carter, Russell Cain Real Estate, Port O'Connor. Central Texas MLS
 - $499,9993 bd2 ba1.3k sqft1402 W Commerce St #2, Port O Connor, TX 77982For Sale
 MLS ID #25571360, Paul Martinez, Coldwell Banker Properties Unlimited. HAR
 - $340,0002 bd3 ba1.1k sqft454 S 15th St, Pt O Connor, TX 77982Active
 MLS ID #598046, Brenda G Carter, Russell Cain Real Estate, Port O'Connor. Central Texas MLS
 - $499,9992 bd3 ba1.1k sqft462 N 15th St Unit 2, Port O Connor, TX 77982ActiveMLS ID #619364, The Zaplac Group, Coldwell Banker D'Ann Harper. Central Texas MLS
- $295,0002 bd3 ba1.1k sqft458 S 15th St #4, Pt O Connor, TX 77982ActiveMLS ID #621133, The Zaplac Group, Coldwell Banker D'Ann Harper. Central Texas MLS
- $395,0003 bd2 ba1.6k sqft1108 W Tyler Ave, Pt O Connor, TX 77982ActiveMLS ID #614744, Bill E Tigrett, Tigrett Real Estate. Central Texas MLS
- $467,0002 bd2 ba1.9k sqft1008 W Adams Ave, Port O Connor, TX 77982ActiveMLS ID #591408, Brenda G Carter, Russell Cain Real Estate, Port O'Connor. Central Texas MLS
- $309,0002 bd3 ba1.1k sqft22 Pirates Cv, Port O Connor, TX 77982ActiveMLS ID #598053, Jennifer Birmingham, All Star Properties. Central Texas MLS
- $450,0003 bd2 ba916 sqft513 N 16th St, Port O Connor, TX 77982ActiveMLS ID #570556, Bill E Tigrett, Tigrett Real Estate. Central Texas MLS
- $349,0003 bd4 ba1.4k sqft6 Alligator Head Ln, Port O Connor, TX 77982ActiveMLS ID #621191, Brenda G Carter, Russell Cain Real Estate, Port O'Connor. Central Texas MLS
- $489,0005 bd3 ba1.7k sqft604 W Maple St, Pt O Connor, TX 77982ActiveMLS ID #583948, Brenda G Carter, Russell Cain Real Estate, Port O'Connor. Central Texas MLS
- $589,0004 bd3 ba1.9k sqft14th Olive St, Pt O Connor, TX 77982ActiveMLS ID #607355, Bill E Tigrett, Tigrett Real Estate. Central Texas MLS
- $350,0002 bd2 ba1.1k sqft807 Madison Ave, Port O Connor, TX 77982ActiveMLS ID #625016, Emily Salinas, Greg Spears Realty. Central Texas MLS
- $349,0003 bd2 ba1.4k sqft208 N Washington Ave, Pt O Connor, TX 77982ActiveMLS ID #590863, Brenda G Carter, Russell Cain Real Estate, Port O'Connor. Central Texas MLS
- $575,0003 bd2 ba1.6k sqft214 Elizabeth Ln, Port O Connor, TX 77982ActiveMLS ID #626940, Dallas Franklin, RE/MAX Land & Homes on the Bay. Central Texas MLS
- $579,9003 bd2 ba2k sqft911 W Madison Ave, Port O Connor, TX 77982ActiveMLS ID #615184, Cynthia Wittnebert Alford, Bay Breeze Real Estate, Inc.. Central Texas MLS
