Welcome to Port O'Connor, where the fishing is amazing, the coastal breezes are refreshing, and the lifestyle is second to none! This stunning custom-built Barn dominium features 4 bedrooms and 3 full bathrooms with a beautiful open-concept layout designed for comfortable living and entertaining. The home offers gorgeous vinyl flooring, stone countertops throughout, a large walk-in pantry, central A/C and heat, plus an additional split-unit system with heating and cooling. The primary bedroom is located downstairs and features a beautiful large shower. Also downstairs, you'll find two additional bedrooms. Upstairs offers a large bedroom with an ensuite bathroom and a sitting area, creating a great space for extended family or guests and providing a private retreat. Outside, you'll find a fully fenced yard with a sprinkler system, a charming front porch, a boat garage with a 12-foot-tall door and approximately 32 feet of length, and a covered two-car carport. Situated at the end of a dead-end street, this property enjoys added privacy with no through traffic. RV owners will appreciate the dedicated RV parking area complete with a 50-amp hookup and sewer connection. Enjoy everything Port O'Connor has to offer, including beautiful beaches, great restaurants, shopping, hospitality, two boat docks, numerous fishing tournaments, and endless opportunities for boating and outdoor recreation. After a long day on the water, relax on the porch and take in the cool coastal breeze. Whether you're looking for a full-time residence, vacation getaway, or fishing retreat, this move-in-ready Barn dominium is ready for a new family.
Active
Price cut: $24.9K (9/18)
$575,000
27 Marlin Azul Ln, Pt O Connor, TX 77982
4beds
2,320sqft
Single Family Residence
Built in 2021
8,955 Square Feet Lot
$-- Zestimate®
$248/sqft
$-- HOA
What's special
Gorgeous vinyl flooringStone countertops throughoutCharming front porchCustom-built barn dominiumLarge walk-in pantryCovered two-car carport
- 118 days
- 221
- 13
Zillow last checked:
Listing updated:
Listed by:
Renee McKinney 3616550099,
McKinney Realty, LLC
Source: Central Texas MLS,MLS#: 616484 Originating MLS: Victoria Area Association of REALTORS
Originating MLS: Victoria Area Association of REALTORSFacts & features
Interior
Bedrooms & bathrooms
- Bedrooms: 4
- Bathrooms: 3
- Full bathrooms: 3
Heating
- Central, Electric, Multiple Heating Units, Window Unit
Cooling
- Central Air, Electric, 2 Units, Wall/Window Unit(s)
Appliances
- Included: Dishwasher, Electric Water Heater, Disposal, Refrigerator, Water Heater, Washer, Some Electric Appliances, Built-In Oven, Cooktop, Microwave
- Laundry: Washer Hookup, Electric Dryer Hookup, Inside, Laundry in Utility Room, Laundry Room
Features
- Built-in Features, Ceiling Fan(s), Primary Downstairs, Living/Dining Room, Main Level Primary, Open Floorplan, Stone Counters, Vanity, Walk-In Closet(s), Breakfast Bar, Breakfast Area, Custom Cabinets, Eat-in Kitchen, Kitchen/Family Room Combo, Kitchen/Dining Combo, Pantry, Solid Surface Counters, Walk-In Pantry
- Flooring: Vinyl
- Attic: None
- Has fireplace: No
- Fireplace features: None
Interior area
- Total interior livable area: 2,320 sqft
Video & virtual tour
Property
Parking
- Total spaces: 3
- Parking features: Garage, Carport
- Garage spaces: 1
- Carport spaces: 2
- Covered spaces: 3
Features
- Levels: Two
- Stories: 2
- Patio & porch: Covered, Patio
- Exterior features: Covered Patio, Private Yard
- Pool features: None
- Fencing: Back Yard,Chain Link,Front Yard,Privacy,Wood
- View description: None
- Body of water: None
Lot
- Size: 8,955 Square Feet
Details
- Additional structures: Garage Apartment
- Parcel number: 92386
Construction
Type & style
- Home type: SingleFamily
- Architectural style: Barndominium
- Property subtype: Single Family Residence
Materials
- Metal Siding
- Foundation: Slab
- Roof: Metal
Condition
- Resale
- Year built: 2021
Utilities & green energy
- Sewer: Public Sewer
- Water: Public
- Utilities for property: Electricity Available, High Speed Internet Available, Trash Collection Public
Community & HOA
Community
- Features: None
- Subdivision: Marlin Azul Villas Sub
HOA
- Has HOA: No
Location
- Region: Pt O Connor
Financial & listing details
- Price per square foot: $248/sqft
- Date on market: 6/11/2026
- Cumulative days on market: 119 days
- Listing agreement: Exclusive Right To Sell
- Listing terms: Cash,Conventional,FHA,VA Loan
- Electric utility on property: Yes
- Road surface type: Asphalt, Paved
Estimated market value
Not available
Estimated sales range
Not available
Not available
Price history
| Date | Event | Price |
|---|---|---|
| 9/18/2026 | Price change | $575,000-4.2%$248/sqft |
Source:  Central Texas MLS #616484 Report a problem Central Texas MLS #616484 Report a problem | ||
| 7/2/2026 | Price change | $599,900-3.2%$259/sqft |
Source: Central Texas MLS #616484 Report a problem | ||
| 6/11/2026 | Listed for sale | $619,900$267/sqft |
Source: Central Texas MLS #616484 Report a problem | ||
Public tax history
Tax history is unavailable.
Monthly payment
Est. payment
Payment breakdown
Explore the cost of this home by adjusting the details. Changes won't be saved.Climate risks
Neighborhood: 77982
Nearby schools
Schools provided by the listing agent
- District: Calhoun County ISD
Source: Central Texas MLS. This data may not be complete. We recommend contacting the local school district to confirm school assignments for this home.

Similar homes
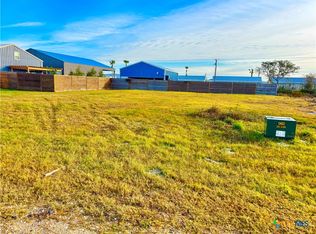
- $575,0003 bd2 ba1.6k sqft214 Elizabeth Ln, Port O Connor, TX 77982Active
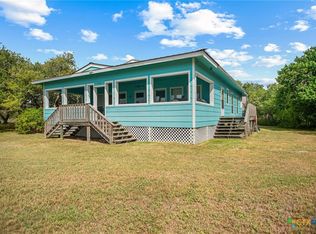
 MLS ID #626940, Dallas Franklin, RE/MAX Land & Homes on the Bay. Central Texas MLS
 - $555,0004 bd3 ba2.3k sqft174 Riley Ln, Pt O Connor, TX 77982Active
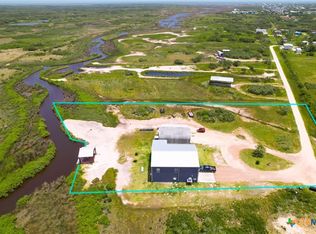 MLS ID #579772, Brenda G Carter, Russell Cain Real Estate, Port O'Connor. Central Texas MLS
 - $805,0005 bd5 ba2.9k sqft29 Rabbit Dr, Port O Connor, TX 77982For Sale
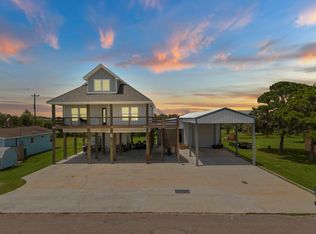 MLS ID #89081202, Charles Jansky, eXp Realty LLC. HAR
 - $699,0004 bd3 ba2.6k sqft23 Macey St, Port O Connor, TX 77982For Sale
 MLS ID #43839010, Stephanie Hardin, Stephanie Hardin. HAR
 - $589,0004 bd3 ba1.9k sqft14th Olive St, Pt O Connor, TX 77982ActiveMLS ID #607355, Bill E Tigrett, Tigrett Real Estate. Central Texas MLS
- $579,9003 bd2 ba2k sqft911 W Madison Ave, Port O Connor, TX 77982ActiveMLS ID #615184, Cynthia Wittnebert Alford, Bay Breeze Real Estate, Inc.. Central Texas MLS
- $525,0003 bd2 ba1.7k sqft105 Pelican St, Port O Connor, TX 77982Active
 MLS ID #6221325, Rose Land, All City Real Estate Ltd. Co. Unlock MLS
 - $679,0004 bd3 ba2.8k sqft1401 Main St, Port O Connor, TX 77982ActiveMLS ID #589957, Jamie Powell, RE/MAX Land & Homes. Central Texas MLS
- $419,0004 bd3 ba2.6k sqft503 N 16th St, Port O Connor, TX 77982ActiveMLS ID #574506, Brenda G Carter, Russell Cain Real Estate, Port O'Connor. Central Texas MLS
- $489,0005 bd3 ba1.7k sqft604 W Maple St, Pt O Connor, TX 77982ActiveMLS ID #583948, Brenda G Carter, Russell Cain Real Estate, Port O'Connor. Central Texas MLS
- $569,0002 bd2 ba1.5k sqft103 W Commerce St, Port O Connor, TX 77982ActiveMLS ID #617725, Belinda Bush, Independent Realty. Central Texas MLS
- $349,0003 bd4 ba1.4k sqft6 Alligator Head Ln, Port O Connor, TX 77982ActiveMLS ID #621191, Brenda G Carter, Russell Cain Real Estate, Port O'Connor. Central Texas MLS
- $750,0004 bd3 ba2.4k sqft509 W Monroe Ave, Port O Connor, TX 77982ActiveMLS ID #595890, Gilbert Soltermack, The Ron Brown Company. Central Texas MLS
- $467,0002 bd2 ba1.9k sqft1008 W Adams Ave, Port O Connor, TX 77982ActiveMLS ID #591408, Brenda G Carter, Russell Cain Real Estate, Port O'Connor. Central Texas MLS
