Yes, ICW and distant bay water views at this well-maintained single-story 3 bedroom, 2 bath home on tall piers with under house tall boat and car parking + storage. Many updates done by current owner include all low-e windows installed and TWIA certified, Legacy Lift cargo lift, front door and storm door, HVAC unit, window treatments, luxury vinyl flooring, baseboards, shower door replaced, updated light fixtures and the interior recently painted. Located in Larry's Harbor which provides a boat ramp for property owners at the neighborhood marina to avoid the lines! Ample parking underneath the home for cars, trucks, golf carts, and boats with tall consoles and tops. Pier height 14' so living level well above floodplain. There is also a storage room on the ground level. Interior features include granite countertops in kitchen, corner pantry closet, washer and dryer in hallway closets, double vanity in primary bathroom plus a corner Jacuzzi brand jetted bathtub and a separate shower. All 3 bedrooms are a great size and the closets are big too. The rear covered deck covers the entire back of the home and features water views of the ICW, Larry's Harbor Marina and distant views of Espiritu Santo Bay. Refrigerator, washer and dryer included. No HOA fee. Low tax rate of 1.879. For sale by Owner/Agent.
Active
$525,000
105 Pelican St, Port O Connor, TX 77982
3beds
1,785sqft
Single Family Residence
Built in 2003
6,137 Square Feet Lot
$-- Zestimate®
$294/sqft
$-- HOA
What's special
Interior recently paintedUpdated light fixturesLuxury vinyl flooringLegacy lift cargo liftGranite countertops in kitchenHvac unitWindow treatments
- 50 days
- 78
- 3
Zillow last checked:
Listing updated:
Listed by:
Rose Land (512) 924-2208,
All City Real Estate Ltd. Co (866) 277-6005
Source: Unlock MLS,MLS#: 6221325
Facts & features
Interior
Bedrooms & bathrooms
- Bedrooms: 3
- Bathrooms: 2
- Full bathrooms: 2
- Main level bedrooms: 3
Heating
- Central, Electric
Cooling
- Central Air
Appliances
- Included: Dishwasher, Disposal, Dryer, Electric Range, Microwave, Plumbed For Ice Maker, Free-Standing Electric Range, Free-Standing Refrigerator, Washer, Electric Water Heater
Features
- Breakfast Bar, Ceiling Fan(s), Granite Counters, Double Vanity, Electric Dryer Hookup, Elevator, In-Law Floorplan, No Interior Steps, Open Floorplan, Pantry, Primary Bedroom on Main, Recessed Lighting, Smart Thermostat, Storage, Walk-In Closet(s), Washer Hookup
- Flooring: Carpet, Tile, Vinyl
- Windows: ENERGY STAR Qualified Windows, Low Emissivity Windows, Vinyl Windows, Window Treatments
Interior area
- Total interior livable area: 1,785 sqft
Property
Parking
- Parking features: Boat, Carport, Driveway
Accessibility
- Accessibility features: None
Features
- Levels: One
- Stories: 1
- Patio & porch: Covered, Deck, Front Porch, Rear Porch
- Exterior features: Exterior Steps
- Pool features: None
- Spa features: Bath
- Fencing: None
- Has view: Yes
- View description: Canal, Marina, Water
- Has water view: Yes
- Water view: Canal,Marina,Water
- Waterfront features: None
Lot
- Size: 6,137 Square Feet
- Dimensions: 61 x 100
- Features: Level, Sprinkler - Automatic, Sprinkler - In-ground, Views
Details
- Additional structures: None
- Parcel number: 59463
- Special conditions: Standard
Construction
Type & style
- Home type: SingleFamily
- Property subtype: Single Family Residence
Materials
- Foundation: Pillar/Post/Pier
- Roof: Composition, Shingle
Condition
- Resale
- New construction: No
- Year built: 2003
Utilities & green energy
- Sewer: Private Sewer
- Water: Private
- Utilities for property: Cable Available, Electricity Connected, Natural Gas Not Available, Phone Available, Sewer Connected, Underground Utilities, Water Connected
Community & HOA
Community
- Features: See Remarks
- Subdivision: Larrys Harbor Add Poc
HOA
- Has HOA: No
Location
- Region: Port O Connor
Financial & listing details
- Price per square foot: $294/sqft
- Tax assessed value: $442,520
- Annual tax amount: $8,269
- Date on market: 8/27/2026
- Listing terms: Cash,Conventional,FHA,VA Loan
- Electric utility on property: Yes
Estimated market value
Not available
Estimated sales range
Not available
Not available
Price history
| Date | Event | Price |
|---|---|---|
| 8/27/2026 | Listed for sale | $525,000+39.3%$294/sqft |
Source:  Unlock MLS #6221325 Report a problem Unlock MLS #6221325 Report a problem | ||
| 12/14/2018 | Sold | -- |
Source: Agent Provided Report a problem | ||
| 9/18/2017 | Listing removed | $377,000$211/sqft |
Source: Russell Cain Real Estate #11868 Report a problem | ||
| 8/1/2017 | Listed for sale | $377,000-5%$211/sqft |
Source: Russell Cain Real Estate #11868 Report a problem | ||
| 1/11/2017 | Listed for sale | $397,000$222/sqft |
Source: Russell Cain Real Estate #11868 Report a problem | ||
Public tax history
| Year | Property taxes | Tax assessment |
|---|---|---|
| 2026 | -- | $442,520 +0.5% |
| 2025 | $8,270 -2.3% | $440,110 -3% |
| 2024 | $8,460 +17.3% | $453,920 +16.9% |
| 2023 | $7,212 -4% | $388,410 +7.1% |
| 2022 | $7,510 -1.2% | $362,800 +6.7% |
| 2021 | $7,597 | $340,170 +6.2% |
| 2020 | -- | $320,320 +34.8% |
| 2019 | -- | $237,620 |
| 2018 | -- | $237,620 +21.4% |
| 2017 | -- | $195,680 |
| 2016 | -- | $195,680 |
| 2015 | -- | $195,680 |
| 2014 | -- | $195,680 |
| 2012 | -- | $195,680 |
| 2011 | -- | $195,680 -26.1% |
| 2010 | -- | $264,900 +35.4% |
| 2009 | -- | $195,680 +2.6% |
| 2008 | -- | $190,680 -1.2% |
| 2007 | -- | $193,069 |
Find assessor info on the county website
Monthly payment
Est. payment
Payment breakdown
Explore the cost of this home by adjusting the details. Changes won't be saved.Climate risks
Neighborhood: 77982
Nearby schools
Schools provided by the listing agent
- Elementary: Harrison Jefferson Madison Elementary
- Middle: Travis (Calhoun ISD)
- High: Calhoun
- District: Calhoun County Isd
Source: Unlock MLS. This data may not be complete. We recommend contacting the local school district to confirm school assignments for this home.

Similar homes
- $575,0003 bd2 ba1.6k sqft214 Elizabeth Ln, Port O Connor, TX 77982Active
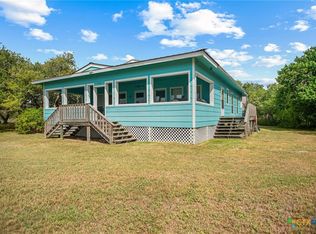
 MLS ID #626940, Dallas Franklin, RE/MAX Land & Homes on the Bay. Central Texas MLS
 - $549,0004 bd3 ba2.3k sqft174 Riley Ln, Pt O Connor, TX 77982Active
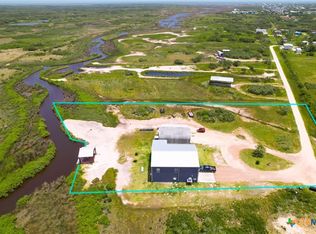 MLS ID #579772, Brenda G Carter, Russell Cain Real Estate, Port O'Connor. Central Texas MLS
 - $575,0004 bd3 ba2.3k sqft27 Marlin Azul Ln, Pt O Connor, TX 77982Active
 MLS ID #616484, Renee McKinney, McKinney Realty, LLC. Central Texas MLS
 - $589,0004 bd3 ba1.9k sqft14th Olive St, Pt O Connor, TX 77982Active
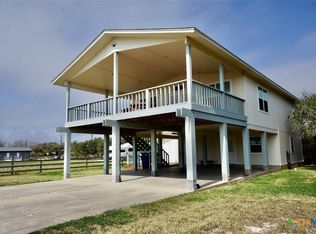 MLS ID #607355, Bill E Tigrett, Tigrett Real Estate. Central Texas MLS
 - $579,9003 bd2 ba2k sqft911 W Madison Ave, Port O Connor, TX 77982ActiveMLS ID #615184, Cynthia Wittnebert Alford, Bay Breeze Real Estate, Inc.. Central Texas MLS
- $569,0002 bd2 ba1.5k sqft103 W Commerce St, Port O Connor, TX 77982ActiveMLS ID #617725, Belinda Bush, Independent Realty. Central Texas MLS
- $419,0004 bd3 ba2.6k sqft503 N 16th St, Port O Connor, TX 77982ActiveMLS ID #574506, Brenda G Carter, Russell Cain Real Estate, Port O'Connor. Central Texas MLS
- $489,0005 bd3 ba1.7k sqft604 W Maple St, Pt O Connor, TX 77982ActiveMLS ID #583948, Brenda G Carter, Russell Cain Real Estate, Port O'Connor. Central Texas MLS
- $699,0005 bd4 ba2.4k sqft349 N Byers Dr, Port O Connor, TX 77982ActiveMLS ID #627186, Kelsey Brunner, The Ron Brown Company. Central Texas MLS
- $467,0002 bd2 ba1.9k sqft1008 W Adams Ave, Port O Connor, TX 77982ActiveMLS ID #591408, Brenda G Carter, Russell Cain Real Estate, Port O'Connor. Central Texas MLS
- $349,0003 bd4 ba1.4k sqft6 Alligator Head Ln, Port O Connor, TX 77982ActiveMLS ID #621191, Brenda G Carter, Russell Cain Real Estate, Port O'Connor. Central Texas MLS
- $450,0003 bd2 ba916 sqft513 N 16th St, Port O Connor, TX 77982ActiveMLS ID #570556, Bill E Tigrett, Tigrett Real Estate. Central Texas MLS
- $395,0003 bd2 ba1.6k sqft1108 W Tyler Ave, Pt O Connor, TX 77982ActiveMLS ID #614744, Bill E Tigrett, Tigrett Real Estate. Central Texas MLS
- $429,0003 bd3 ba1.4k sqft464 N 15th St, Pt O Connor, TX 77982ActiveMLS ID #623987, Brenda G Carter, Russell Cain Real Estate, Port O'Connor. Central Texas MLS
