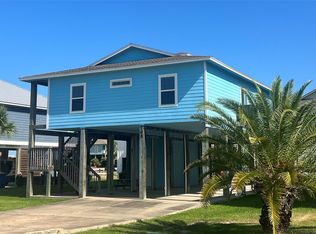
Welcome to the coast! Come check out this coastal home located in Larry's Harbor in Port O'Connor. Larry's Harbor is a restricted subdivision with recent and new construction and is situated close to restaurants and waterfronts. This 4 bedroom, 2 bath home is located on a prime corner lot just one block off the water with views of the Intercoastal Waterway and the bay. Enter the front door and take in the open living area that includes the living room, dining room, kitchen and a second eating area. The island kitchen has s/s appliances and solid counter tops. The large primary bedroom has an ensuite bath and closet. Off the entryway is a study/flex room currently utilized as the fourth bedroom. The living room also contains a sleeper sofa, which increases the sleeping capacity of this home to twelve. This home is being sold with all furnishings included. The washer and dryer are newer and located on the main level. The south facing back deck is partially covered and offers relaxing water views. There is a storage room and a large parking area under the house, which also provides an ample shaded area to relax and enjoy. A new roof was installed in February of 2024. Owning this property gives you access to a private boat ramp and fish cleaning station located in the subdivision at the marina. Come take a look at this home and experience the relaxing atmosphere and fantastic fishing that Port O'Connor has to offer!
Closed
Zillow last checked:
Listing updated:
Bought with:
Brandy S Boriskie, 0504409
Tigrett Real Estate
Source: Central Texas MLS,MLS#: 540842 Originating MLS: Four Rivers Association of REALTORS
Originating MLS: Four Rivers Association of REALTORSPrice history
| Date | Event | Price |
|---|---|---|
| 10/3/2025 | Sold | -- |
Source:  Central Texas MLS #540842 Report a problem Central Texas MLS #540842 Report a problem | ||
| 9/16/2025 | Pending sale | $479,000$285/sqft |
Source: Central Texas MLS #540842 Report a problem | ||
| 9/16/2025 | Contingent | $479,000$285/sqft |
Source:  LERA MLS #1767431 Report a problem LERA MLS #1767431 Report a problem | ||
| 5/29/2025 | Price change | $479,000-4%$285/sqft |
Source: LERA MLS #1767431 Report a problem | ||
| 1/31/2025 | Price change | $499,000-3.9%$297/sqft |
Source: Central Texas MLS #540842 Report a problem | ||
| 9/18/2024 | Listed for sale | $519,000$309/sqft |
Source: LERA MLS #1767431 Report a problem | ||
| 8/27/2024 | Pending sale | $519,000$309/sqft |
Source:  HAR #72586806 Report a problem HAR #72586806 Report a problem | ||
| 8/27/2024 | Contingent | $519,000$309/sqft |
Source: LERA MLS #1767431 Report a problem | ||
| 8/15/2024 | Price change | $519,000-4.8%$309/sqft |
Source: LERA MLS #1767431 Report a problem | ||
| 6/14/2024 | Price change | $545,000-8.4%$324/sqft |
Source: LERA MLS #1767431 Report a problem | ||
| 4/17/2024 | Listed for sale | $595,000$354/sqft |
Source: LERA MLS #1767431 Report a problem | ||
Nearby homes

Sell for more on Zillow
Get a Zillow Showcase℠ listing at no additional cost and you could sell for .
$444,300
2% more
+$8,886
With Zillow Showcase(estimated)
$453,186
