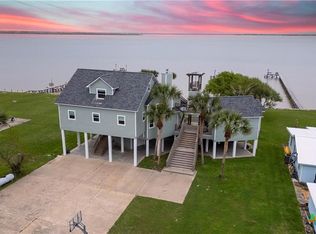
Welcome to the ultimate family fun bay house! Set on two fully fenced lots. This spacious home delivers the perfect blend of comfort and play, with separate upstairs and downstairs living spaces, ideal for hosting guests or creating your own private getaway zones.
Step outside to your resort-style backyard featuring an in-ground pool and spa, a mosquito misting system for year-round enjoyment, and a 47-ft covered Pollywood dock accessed by a grand concrete staircase… just waiting for sunset hangs and boat days.
Inside, the main living area shines with oversized quartz countertops and a custom coastal wood island, paired with durable Cali Bamboo LVP flooring throughout. Upstairs offers 3 bedrooms 2 abthrooms, its own laundry, and an open kitchen/living space. Downstairs is a private pool house with an open-concept living area, kitchenette, custom built-in bunk room, and large sliding doors that flow right out to the pool. The spa-like bathroom steals the show with an iridescent black mosaic tile shower.
Major upgrades include a new roof (2025), new AC (2024), and storm shutters on windows and doors for peace of mind.
(Square Footage is Approximate, Buyers confirm)
(Located in a Voluntary POA - Sunilandings w/ restrictions)
Active
Price cut: $13K (8/18)
$636,900
792 County Road 306, Port Lavaca, TX 77979
4beds
2,550sqft
Single Family Residence
Built in 2008
0.33 Acres Lot
$615,100 Zestimate®
$250/sqft
$-- HOA
What's special
In-ground pool and spaFully fenced lotsResort-style backyardCustom built-in bunk roomOversized quartz countertopsCustom coastal wood islandSpacious home
- 161 days
- 179
- 10
Zillow last checked:
Listing updated:
Listed by:
The Shore Thing Team 361-408-9171,
Fuller Realty Interests, LLC,
Kristina Marie Summers 361-250-4845,
Fuller Realty Interests, LLC
Source: Central Texas MLS,MLS#: 612316 Originating MLS: Victoria Area Association of REALTORS
Originating MLS: Victoria Area Association of REALTORSFacts & features
Interior
Bedrooms & bathrooms
- Bedrooms: 4
- Bathrooms: 3
- Full bathrooms: 3
Heating
- Window Unit
Cooling
- 1 Unit, Wall/Window Unit(s)
Appliances
- Included: Double Oven, Dryer, Dishwasher, Electric Cooktop, Exhaust Fan, Electric Water Heater, Disposal, Ice Maker, Microwave, Refrigerator, Some Electric Appliances, Built-In Oven
- Laundry: Laundry in Utility Room, Main Level, Lower Level, Laundry Room
Features
- Ceiling Fan(s), Living/Dining Room, Open Floorplan, Pull Down Attic Stairs, Recessed Lighting, Separate Shower, Tub Shower, Upper Level Primary, Natural Woodwork, Window Treatments, Kitchen Island, Pantry, Solid Surface Counters, Bar
- Flooring: Carpet, Luxury Vinyl Plank
- Windows: Plantation Shutters
- Attic: Pull Down Stairs
- Has fireplace: No
- Fireplace features: None
Interior area
- Total interior livable area: 2,550 sqft
Video & virtual tour
Property
Parking
- Total spaces: 1
- Parking features: Carport
- Carport spaces: 1
Features
- Levels: Two
- Stories: 2
- Patio & porch: Covered, Deck, Mosquito System, Porch
- Exterior features: Awning(s), Boat Lift, Deck, Dock, Misting System, Porch, Private Yard, Storage
- Has private pool: Yes
- Pool features: In Ground, Private
- Has spa: Yes
- Spa features: In Ground, Private
- Fencing: Back Yard,Gate,Ranch Fence
- Has view: Yes
- View description: Canal, Water, Pool
- Has water view: Yes
- Water view: Canal,Water
- Waterfront features: Dock Access, Water Access, Other
- Body of water: Canal,Water Access,Water View,Waterfront
Lot
- Size: 0.33 Acres
Details
- Additional structures: Storage
- Parcel number: 24095
- Zoning description: N/A
Construction
Type & style
- Home type: SingleFamily
- Architectural style: Stilt
- Property subtype: Single Family Residence
Materials
- HardiPlank Type, Masonry, Other, See Remarks
- Foundation: Pillar/Post/Pier, Slab
- Roof: Composition,Shingle
Condition
- Resale
- Year built: 2008
Utilities & green energy
- Sewer: Not Connected (at lot), Public Sewer
- Water: Community/Coop
- Utilities for property: Electricity Available, High Speed Internet Available
Community & HOA
Community
- Features: Boat Facilities, Dock
- Security: Security System Owned
- Subdivision: Sunilandings Ph I
HOA
- Has HOA: Yes
Location
- Region: Port Lavaca
Financial & listing details
- Price per square foot: $250/sqft
- Tax assessed value: $459,560
- Annual tax amount: $6,432
- Date on market: 5/1/2026
- Cumulative days on market: 161 days
- Listing agreement: Exclusive Right To Sell
- Listing terms: Cash,Conventional,FHA,USDA Loan,VA Loan
- Electric utility on property: Yes
Estimated market value
$615,100
$584,000 - $646,000
$3,383/mo
Price history
| Date | Event | Price |
|---|---|---|
| 8/18/2026 | Price change | $636,900-2%$250/sqft |
Source:  Central Texas MLS #612316 Report a problem Central Texas MLS #612316 Report a problem | ||
| 5/1/2026 | Listed for sale | $649,900+83.1%$255/sqft |
Source: Central Texas MLS #612316 Report a problem | ||
| 7/20/2022 | Sold | -- |
Source: Central Texas MLS #473818 Report a problem | ||
| 6/10/2022 | Pending sale | $355,000$139/sqft |
Source:  HAR #43485743 Report a problem HAR #43485743 Report a problem | ||
| 5/31/2022 | Listed for sale | $355,000$139/sqft |
Source: HAR #43485743 Report a problem | ||
Public tax history
| Year | Property taxes | Tax assessment |
|---|---|---|
| 2025 | $6,432 +7.4% | $459,560 +6.2% |
| 2024 | $5,991 +25.5% | $432,740 +23.6% |
| 2023 | $4,772 +73.2% | $350,180 +98.5% |
| 2022 | $2,755 +3% | $176,440 +13.1% |
| 2021 | $2,675 | $155,960 -2.2% |
| 2020 | -- | $159,510 +3.4% |
| 2019 | -- | $154,290 +1.6% |
| 2018 | -- | $151,870 -0.8% |
| 2017 | -- | $153,110 |
| 2016 | -- | $153,110 |
| 2015 | -- | $153,110 +1.5% |
| 2014 | -- | $150,890 |
| 2012 | -- | $150,890 +7.7% |
| 2011 | -- | $140,070 -0.8% |
| 2010 | -- | $141,190 +36.2% |
| 2009 | -- | $103,629 |
Find assessor info on the county website
Monthly payment
Est. payment
Payment breakdown
Explore the cost of this home by adjusting the details. Changes won't be saved.Climate risks
Neighborhood: 77979
Nearby schools
Schools provided by the listing agent
- District: Calhoun County ISD
Source: Central Texas MLS. This data may not be complete. We recommend contacting the local school district to confirm school assignments for this home.

Similar homes
- $499,0004 bd4 ba2.4k sqft316 Marshall Johnson Ave S, Port Lavaca, TX 77979For Sale
 MLS ID #59040308, Lindsey Lee, Twin Rivers Real Estate. HAR
 - $775,0004 bd4 ba2.2k sqft870 County Road 307 N, Pt Lavaca, TX 77979Active
 MLS ID #611371, Kristine Schmidt, Schmidt Ranches & Realty. Central Texas MLS
 - $585,0001 bd1 ba1.2k sqft96 E Meadowlark Dr, Port Lavaca, TX 77979For Sale
 MLS ID #77382646, Gilbert Soltermack, The Ron Brown Company. HAR
 - $563,0005 bd4 ba1.9k sqft509 Seakist Rd, Port Lavaca, TX 77979For Sale
 MLS ID #27712297, Delia Rodriguez, RE/MAX Land & Homes on the Bay. HAR
 - $409,9002 bd3 ba1.3k sqft1067 North Cres #307, Pt Lavaca, TX 77979ActiveMLS ID #604519, Dallas Franklin, RE/MAX Land & Homes on the Bay. Central Texas MLS
- $575,0003 bd2 ba1.6k sqft214 Elizabeth Ln, Port O Connor, TX 77982ActiveMLS ID #626940, Dallas Franklin, RE/MAX Land & Homes on the Bay. Central Texas MLS
- $679,0004 bd3 ba2.8k sqft1401 Main St, Port O Connor, TX 77982ActiveMLS ID #589957, Jamie Powell, RE/MAX Land & Homes. Central Texas MLS
- $399,0003 bd3 ba2.8k sqft4 Westmont St, Port Lavaca, TX 77979ActiveMLS ID #624776, Russell Cain, Russell Cain Real Estate. Central Texas MLS
- $589,0004 bd3 ba1.9k sqft14th Olive St, Pt O Connor, TX 77982ActiveMLS ID #607355, Bill E Tigrett, Tigrett Real Estate. Central Texas MLS
