Skip main navigation
Closed
  • Price Unknown

    1664 W Monroe Ave, Port O Connor, TX 77982

    4beds
    2,500sqft
    Single Family Residence
    Built in 2012
    0.5 Acres Lot
    $511,700 Zestimate®
    $--/sqft
    $2,704 Estimated rent

    Home value

    $511,700

    $486,000 - $537,000

    $2,704/mo

    Zestimate® history
    Loading
    Loading...

    Owner options

    List your home for rent

    $2,704/mo

    Rent Zestimate®

    Find your next renter with Zillow Rental Manager. Plus, with online applications, you can quickly screen prospective tenants – for free.

    Learn more

    $2,704/mo

    Rent Zestimate®

    Refinance and save

    Refinancing to a lower rate could help reduce your monthly payments and save thousands over the life of the loan.

    See today's rates

    Explore your selling options

    Work with a Zillow partner agent

    Leverage their expertise and Zillow's premium Showcase listings to get your home seen by more buyers.

    Get started

    List with your own agent

    Get your home in front of millions of buyers by listing it on Zillow.

    Learn how to do it

    Sell it yourself

    Take full control of how buyers see your home on Zillow by listing For Sale by Owner (FSBO).

    List your home

    What's special

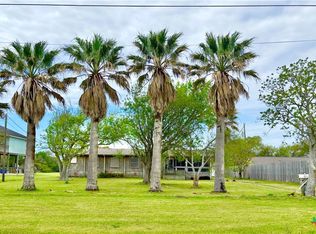
    NEW PRICE! TALL ceilings AND showers in Barndo. on 1/2 ACRE LOT! No more ducking into house! Covered, concrete back porch runs length of BARNOMINIUM! Relax after a day of fishing! 4 Bed, 3.5 bath, LARGE DOUBLE Boat Barn, big enough for T-Top Boats! Staircase to Storage, above barn area. GREAT Rental history w/Air B n B! Open concept, vaulted ceilings, kitchen has Granite counter tops, rock backsplash w/large center island bar! Floor to ceiling custom cabinets! Double pantries! SS Appliance package! Private owners storage closet! EXTRA LARGE BEDROOMS! Built-In Bunk Beds in 2 Bedrooms! 2 MASTER BEDROOMS W/PRIVATE BATHS! Walk-in closet in master. Over-sized or Double Closets in guest bedrooms! Tile floors in all common rooms, carpet in all bedrooms. Walk in showers in all bedrooms! LARGE cement, circle driveway! HUGE, Fenced back yard with mature trees! Big enough Barnomiums for your extended family, or rent and create great income stream! ROOM TO ADD POOL! Video Camera system in place! NO zoning, no restrictions!

    Zillow last checked:

    Listing updated:

    Listed by:

    Brenda G Carter 361-983-4371,

    Russell Cain Real Estate, Port O'Connor

    Bought with:

    Brenda G Carter, TREC #0465824

    Russell Cain Real Estate, Port O'Connor

    Source: Central Texas MLS,MLS#: 502721MLS LogoOriginating MLS: Victoria Area Association of REALTORS

    Facts & features

    Interior

    Bedrooms & bathrooms
    • Bedrooms: 4
    • Bathrooms: 4
    • Full bathrooms: 3
    • 1/2 bathrooms: 1
    Primary bedroom
    • Level: Main
    Primary bedroom
    • Level: Main
    Bedroom 3
    • Level: Main
    Bedroom 4
    • Level: Main
    Primary bathroom
    • Level: Main
    Primary bathroom
    • Level: Main
    Bathroom
    • Level: Main
    Bathroom
    • Level: Main
    Bonus room
    • Level: Main
    Entry foyer
    • Level: Main
    Kitchen
    • Level: Main
    Laundry
    • Level: Main
    Living room
    • Level: Main
    Workshop
    • Level: Main
    Heating
    • Central, Electric
    Cooling
    • Central Air, Electric, 1 Unit, Attic Fan
    Appliances
    • Included: Dryer, Dishwasher, Electric Range, Electric Water Heater, Disposal, Refrigerator, Range Hood, Vented Exhaust Fan, Water Heater, Washer, Some Electric Appliances, Microwave, Range
    • Laundry: Washer Hookup, Electric Dryer Hookup, Inside, Laundry in Utility Room, Main Level, Laundry Room
    Features
    • All Bedrooms Down, Attic, Wet Bar, Bookcases, Built-in Features, Ceiling Fan(s), Crown Molding, Entrance Foyer, Game Room, High Ceilings, Primary Downstairs, Living/Dining Room, Main Level Primary, Open Floorplan, Recessed Lighting, See Remarks, Shower Only, Separate Shower, Tub Shower, Vanity, Vaulted Ceiling(s)
    • Flooring: Carpet, Tile
    • Windows: Double Pane Windows
    • Attic: Floored,Other,Partially Floored,See Remarks
    • Has fireplace: No
    • Fireplace features: None
    Interior area
    • Total interior livable area: 2,500 sqft

    Property

    Parking
    • Total spaces: 4
    • Parking features: Attached Carport, Attached, Circular Driveway, Carport, Door-Multi, Garage Faces Front, Garage, Oversized, RV Garage, Garage Faces Rear, RV Access/Parking, Garage Faces Side
    • Attached garage spaces: 2
    • Carport spaces: 2
    • Covered spaces: 4
    • Has uncovered spaces: Yes
    Accessibility
    • Accessibility features: None
    Features
    • Levels: None
    • Patio & porch: Covered, Patio, Porch
    • Exterior features: Covered Patio, Outdoor Grill, Porch, Private Yard
    • Pool features: None
    • Spa features: None
    • Fencing: Back Yard,Chain Link,Wood
    • Has view: Yes
    • View description: None
    • Body of water: None
    Lot
    • Size: 0.5 Acres
    • Dimensions: .50 Acres
    Details
    • Additional structures: Workshop
    • Parcel number: 32837
    • Zoning description: Homes or barns

    Construction

    Type & style
    • Home type: SingleFamily
    • Architectural style: Barndominium
    • Property subtype: Single Family Residence
    Materials
    • Metal Frame, Shingle Siding, Wood Siding
    • Foundation: Slab
    • Roof: Metal
    Condition
    • Resale
    • Year built: 2012

    Utilities & green energy

    • Sewer: Not Connected (at lot), Public Sewer
    • Water: Not Connected (at lot), Multiple Meters, Public
    • Utilities for property: Above Ground Utilities, Electricity Available, Separate Meters, Water Available

    Community & HOA

    Community
    • Features: None
    • Subdivision: Port Oconnor
    HOA
    • Has HOA: No
    Location
    • Region: Port O Connor

    Financial & listing details

    • Tax assessed value: $465,570
    • Annual tax amount: $8,748
    • Date on market: 4/4/2023
    • Cumulative days on market: 519 days
    • Listing agreement: Exclusive Right To Sell
    • Listing terms: Cash,Conventional
    • Electric utility on property: Yes

    Price history

    DateEventPrice
    4/23/2024Sold--
    Source: Central Texas MLS #502721 Report a problem
    4/8/2024Pending sale$549,000$220/sqft
    Source: Central Texas MLS #502721 Report a problem
    3/28/2024Contingent$549,000$220/sqft
    Source: Central Texas MLS #502721 Report a problem
    11/1/2023Price change$549,000-8.3%$220/sqft
    Source: Central Texas MLS #502721 Report a problem
    9/8/2023Listed for sale$599,000$240/sqft
    Source: Central Texas MLS #502721 Report a problem
    8/13/2023Listing removed--
    Source: Central Texas MLS #502721 Report a problem
    7/20/2023Pending sale$599,000$240/sqft
    Source: Central Texas MLS #502721 Report a problem
    7/6/2023Price change$599,000-13.8%$240/sqft
    Source: Central Texas MLS #502721 Report a problem
    4/4/2023Listed for sale$695,000$278/sqft
    Source: Central Texas MLS #502721 Report a problem
    4/1/2023Listing removed--
    Source: Central Texas MLS #487939 Report a problem
    10/8/2022Listed for sale$695,000$278/sqft
    Source: Central Texas MLS #487939 Report a problem

    Public tax history

    YearProperty taxesTax assessment
    2025$8,748 +10%$465,570 +9.1%
    2024$7,950 +12.3%$426,550 +11.9%
    2023$7,077 +10.8%$381,110 +23.5%
    2022$6,389 -5.1%$308,680 +2.4%
    2021$6,735 $301,580 +0%
    2020-- $301,520 +26.3%
    2019-- $238,700 +1.8%
    2018-- $234,580
    2017-- $234,580 +8.9%
    2016-- $215,390 -0.9%
    2015-- $217,380
    2014-- $217,380
    Find assessor info on the county website

    Neighborhood: 77982

    Nearby schools

    GreatSchools rating
    Schools provided by the listing agent
    • District: Calhoun County ISD

    Source: Central Texas MLS. This data may not be complete. We recommend contacting the local school district to confirm school assignments for this home.