FARMHOUSE CHARM | 4 BEDROOMS | WALK TO THE BAY Blending timeless farmhouse appeal w an unbeatable coastal location, this inviting four-bedroom home is perfectly positioned on a spacious corner lot just a short stroll from the bay. From the moment you arrive, you'll appreciate the convenience of the two car garage, covered carport, & expanded driveway, offering plenty of parking & storage. A welcoming & expansive wood deck creates the perfect setting to enjoy your morning coffee, unwind with afternoon tea, or cultivate a vibrant garden designed to attract butterflies & songbirds. It's a peaceful outdoor retreat that sets the tone for the warmth found throughout the home. The heart of the home is an expansive open-concept living area where modern farmhouse style meets exceptional functionality. Designed for gathering & entertaining, the chef's kitchen is truly the centerpiece, featuring a massive island, double ovens, a six-burner gas cooktop, sparkling white cabinetry, a convenient pot filler, under-cabinet lighting, & a spacious butler's pantry that offers abundant storage and prep space. Every detail has been thoughtfully considered to create a kitchen that is as beautiful as it is practical. The kitchen flows effortlessly into the inviting living room, where exposed wood beams, charming window seats, custom built-in shelving, and a striking stone fireplace create a warm and welcoming atmosphere. Whether hosting friends or enjoying a quiet evening at home, this space was designed for comfortable everyday living. The primary suite is a peaceful retreat, featuring a beautifully appointed spa-inspired bathroom w crisp white finishes, elegant gold fixtures, a spacious walk-in double shower, & a relaxing soaking tub. 3 additional bedrooms, along w two dedicated home offices that could flex as additional sleeping space, provide flexibility for guests, or those working remotely. Walk to the bay, fishing pier & boat launch. Discover peaceful Austwell living.
For sale
$495,000
202 N Hynes St, Austwell, TX 77950
4beds
2,876sqft
Single Family Residence
Built in 1991
0.31 Acres Lot
$-- Zestimate®
$172/sqft
$-- HOA
What's special
Striking stone fireplaceTwo dedicated home officesCustom built-in shelvingSpacious corner lotCharming window seatsSpacious walk-in double showerTwo car garage
- 83 days
- 179
- 11
Zillow last checked:
Listing updated:
Listed by:
Alissa Spears 361-790-6585,
Spears & Co Real Estate
Source: South Texas MLS,MLS#: 480282 Originating MLS: Corpus Christi
Facts & features
Interior
Bedrooms & bathrooms
- Bedrooms: 4
- Bathrooms: 3
- Full bathrooms: 3
Heating
- Central, Electric
Cooling
- Central Air
Appliances
- Included: Double Oven, Dishwasher, Gas Oven, Gas Range, Microwave, Range Hood
- Laundry: Washer Hookup, Dryer Hookup
Features
- Primary Downstairs, Split Bedrooms
- Flooring: Vinyl
- Has fireplace: Yes
- Fireplace features: Wood Burning
Interior area
- Total structure area: 2,876
- Total interior livable area: 2,876 sqft
Video & virtual tour
Property
Parking
- Total spaces: 2
- Parking features: Detached, Front Entry, Garage
- Garage spaces: 2
Features
- Levels: One
- Stories: 1
- Patio & porch: Deck, Open
- Exterior features: Deck, Garden
- Pool features: None
- Fencing: None
- Has view: Yes
- View description: Water
- Has water view: Yes
- Water view: Water
Lot
- Size: 0.31 Acres
- Features: Corner Lot, Landscaped
Details
- Parcel number: 0010184500000000
Construction
Type & style
- Home type: SingleFamily
- Architectural style: Traditional
- Property subtype: Single Family Residence
Materials
- HardiPlank Type
- Foundation: Pillar/Post/Pier
- Roof: Metal
Condition
- Year built: 1991
Utilities & green energy
- Sewer: Public Sewer
- Water: Public
- Utilities for property: Propane, Sewer Available, Water Available
Community & HOA
Community
- Features: Short Term Rental Allowed
- Subdivision: Austwell
HOA
- Has HOA: No
Location
- Region: Austwell
Financial & listing details
- Price per square foot: $172/sqft
- Tax assessed value: $151,900
- Annual tax amount: $1,395
- Date on market: 8/3/2026
- Listing agreement: Exclusive Right To Sell
- Listing terms: Cash,Conventional,FHA,Texas Vet,USDA Loan,VA Loan
Estimated market value
Not available
Estimated sales range
Not available
Not available
Price history
| Date | Event | Price |
|---|---|---|
| 7/31/2026 | Listed for sale | $495,000+175.2%$172/sqft |
Source: RPMLS #155708 Report a problem | ||
| 6/2/2021 | Sold | -- |
Source:  Central Texas MLS #435489 Report a problem | ||
| 3/31/2021 | Listed for sale | $179,900$63/sqft |
Source: Central Texas MLS #435489 Report a problem | ||
Public tax history
| Year | Property taxes | Tax assessment |
|---|---|---|
| 2025 | $1,395 +9.2% | $119,930 -8.8% |
| 2024 | $1,278 -53.9% | $131,500 +20% |
| 2023 | $2,770 +16.3% | $109,580 +21.6% |
| 2022 | $2,381 | $90,110 +9.1% |
| 2021 | -- | $82,620 +8.7% |
| 2020 | -- | $75,990 |
| 2019 | -- | $75,990 |
| 2018 | -- | $75,990 |
| 2017 | -- | $75,990 -5.6% |
| 2016 | -- | $80,510 -0.5% |
| 2015 | -- | $80,910 |
| 2014 | -- | $80,910 |
| 2013 | -- | $80,910 -15.9% |
| 2012 | -- | $96,180 +6.8% |
| 2011 | -- | $90,040 |
| 2010 | -- | $90,040 |
| 2009 | -- | $90,040 +122.6% |
| 2008 | -- | $40,450 |
| 2007 | -- | -- |
Find assessor info on the county website
Monthly payment
Est. payment
Payment breakdown
Explore the cost of this home by adjusting the details. Changes won't be saved.Climate risks
Neighborhood: 77950
Nearby schools
Schools provided by the listing agent
- Elementary: Tivoli
- Middle: Tivoli
- High: Tivoli
- District: Tivoli
Source: South Texas MLS. This data may not be complete. We recommend contacting the local school district to confirm school assignments for this home.

Similar homes
- $449,9994 bd2 ba2.4k sqft171 Edna Ln, Bloomington, TX 77951Active

 MLS ID #627712, Scott Scott Taylor, Coldwell Banker D'Ann Harper. Central Texas MLS
- $--3 bd3 ba1.9k sqft2507 Boyd Rd, Port Lavaca, TX 77979Auction
 Auction.com 1
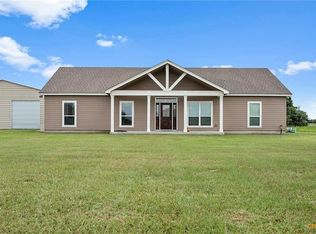
- $445,0004 bd3 ba2.1k sqft50 E Dewberry Ln, Seadrift, TX 77983For Sale
 MLS ID #34770259, Dallas Franklin, RE/MAX Land & Homes on the Bay. HAR
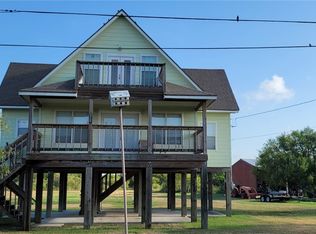
- $400,0003 bd2 ba1.6k sqft1690 Bierman Rd, Seadrift, TX 77983Active
 MLS ID #621396, Cynthia Wittnebert Alford, Bay Breeze Real Estate, Inc.. Central Texas MLS
- $625,0003 bd2 ba2k sqft446 Gibb Blvd, Seadrift, TX 77983ActiveMLS ID #617994, Cynthia Wittnebert Alford, Bay Breeze Real Estate, Inc.. Central Texas MLS
- $275,0003 bd2 ba2k sqft607 Quail Meadow Rd, Seadrift, TX 77983ActiveMLS ID #606434, Becky Spicak, RE/MAX Land & Homes on the Bay. Central Texas MLS
- $305,0004 bd3 ba1.4k sqft19 Dewberry Ln, Seadrift, TX 77983ActiveMLS ID #569606, Mallory Japko, Compass RE Texas, LLC. Central Texas MLS
