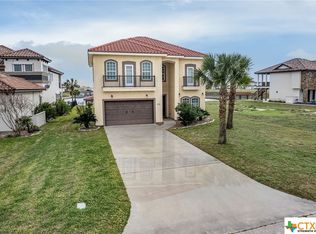
Welcome to an exceptional waterfront retreat in The Sanctuary at Costa Grande, one of the Texas coast's premier gated waterfront communities. Designed for those who appreciate boating, fishing, entertaining, and effortless coastal living, this beautifully appointed home offers the perfect blend of luxury, comfort, and functionality.
Designed with the serious boater in mind, the private covered boathouse features a wet slip for a 25’ bay boat and is equipped with a 100-amp shore power connection to support the electrical needs of larger offshore vessels. A dedicated tackle room provides convenient storage for rods, reels, and fishing gear. This home also features a whole-home generator, an elevator providing easy access from the garage level directly to the main living area, impact-rated windows, a beautiful tile roof, luxury vinyl plank flooring, double-stage HVAC, a 500-gallon underground propane tank, and an underground drip irrigation system to efficiently maintain the landscaping. The first floor features a spacious bedroom with private outdoor access and an adjoining full bath, a second oversized bedroom, a versatile bunk room or home office, an additional full bath, a generous laundry room, and a comfortable family room. Upstairs, the heart of the home showcases a chef's kitchen featuring a 5-burner gas cooktop, double ovens, an oversized refrigerator/freezer, custom cabinetry, and an expansive island. The private primary suite is also located on the second floor and offers direct access to the covered balcony. The spa-inspired ensuite features dual vanities, a large walk-in shower, and a soaking tub. A conveniently located half bath serves guests on the upper level. Residents of The Sanctuary at Costa Grande enjoy an exceptional collection of resort-style amenities, including a private marina, boat ramp, clubhouse, swimming pool, tennis and pickleball courts, walking trails, fishing piers, playground, and 24-hour gated security.
Active
$1,249,900
597 W Lago Loop Rd, Port O Connor, TX 77982
4beds
2,704sqft
Single Family Residence
Built in 2020
10,249 Square Feet Lot
$-- Zestimate®
$462/sqft
$208/mo HOA
What's special
Private covered boathouseWhole-home generatorComfortable family roomSpa-inspired ensuiteImpact-rated windowsLuxury vinyl plank flooringDedicated tackle room
- 57 days
- 172
- 8
Zillow last checked:
Listing updated:
Listed by:
Tami Brown 361-573-0444,
RE/MAX Land & Homes
Source: Central Texas MLS,MLS#: 620300 Originating MLS: Victoria Area Association of REALTORS
Originating MLS: Victoria Area Association of REALTORSFacts & features
Interior
Bedrooms & bathrooms
- Bedrooms: 4
- Bathrooms: 4
- Full bathrooms: 3
- 1/2 bathrooms: 1
Heating
- Central
Cooling
- Central Air, 1 Unit
Appliances
- Included: Double Oven, Dryer, Dishwasher, Gas Cooktop, Microwave, Refrigerator, Range Hood, Tankless Water Heater, Vented Exhaust Fan, Washer, Some Electric Appliances, Some Gas Appliances, Built-In Oven
- Laundry: Inside, Laundry in Utility Room, Lower Level, Laundry Room, Laundry Tub, Sink
Features
- Attic, Beamed Ceilings, Built-in Features, Tray Ceiling(s), Ceiling Fan(s), Double Vanity, Entrance Foyer, Elevator, Garden Tub/Roman Tub, High Ceilings, Open Floorplan, Quartz Counters, Recessed Lighting, Solid Surface Counters, Soaking Tub, Separate Shower, Walk-In Closet(s), Breakfast Bar, Custom Cabinets, Eat-in Kitchen, Granite Counters
- Flooring: Vinyl
- Windows: Double Pane Windows, Storm Window(s)
- Attic: Partially Floored
- Has fireplace: No
- Fireplace features: None
Interior area
- Total interior livable area: 2,704 sqft
Video & virtual tour
Property
Parking
- Total spaces: 2
- Parking features: Garage
- Garage spaces: 2
Features
- Levels: Two
- Stories: 2
- Patio & porch: Balcony, Covered, Porch
- Exterior features: Balcony, Outdoor Shower, Porch
- Pool features: Community, None
- Fencing: None
- Has view: Yes
- View description: Other, Water
- Has water view: Yes
- Water view: Water
- Waterfront features: Canal Access, Other
- Body of water: Water View,Waterfront,Other-See Remarks
Lot
- Size: 10,249 Square Feet
- Topography: Sloping
Details
- Additional structures: Boat House
- Parcel number: 74552
Construction
Type & style
- Home type: SingleFamily
- Architectural style: Traditional
- Property subtype: Single Family Residence
Materials
- Stone Veneer, Stucco
- Foundation: Slab
- Roof: Tile
Condition
- Resale
- Year built: 2020
Utilities & green energy
- Sewer: Public Sewer
- Water: Public
- Utilities for property: Electricity Available, Underground Utilities
Community & HOA
Community
- Features: Barbecue, Boat Facilities, Clubhouse, Dock, Fishing, Pier, Playground, Trails/Paths, Community Pool, Gated, Sidewalks
- Security: Gated Community
- Subdivision: The Sanctuary Sub Ph 2 Po
HOA
- Has HOA: Yes
- HOA fee: $2,495 annually
- HOA name: Sanctuary POA
Location
- Region: Port O Connor
Financial & listing details
- Price per square foot: $462/sqft
- Tax assessed value: $1,250,680
- Annual tax amount: $22,942
- Date on market: 7/22/2026
- Cumulative days on market: 58 days
- Listing agreement: Exclusive Right To Sell
- Listing terms: Cash,Conventional
- Electric utility on property: Yes
- Road surface type: Concrete
Estimated market value
Not available
Estimated sales range
Not available
Not available
Price history
| Date | Event | Price |
|---|---|---|
| 7/22/2026 | Listed for sale | $1,249,900$462/sqft |
Source:  Central Texas MLS #620300 Report a problem Central Texas MLS #620300 Report a problem | ||
Public tax history
| Year | Property taxes | Tax assessment |
|---|---|---|
| 2025 | $22,942 +21% | $1,220,964 +20% |
| 2024 | $18,964 +7.9% | $1,017,470 +7.5% |
| 2023 | $17,578 +15% | $946,610 +28.2% |
| 2022 | $15,283 +168.4% | $738,350 +196.2% |
| 2021 | $5,694 | $249,250 +357.2% |
| 2020 | -- | $54,520 -5.5% |
| 2019 | -- | $57,720 -18.2% |
| 2018 | -- | $70,550 |
| 2017 | -- | $70,550 |
| 2016 | -- | $70,550 |
| 2015 | -- | $70,550 +69.2% |
| 2014 | -- | $41,690 |
| 2012 | -- | $41,690 -14.7% |
| 2010 | -- | $48,880 -15.4% |
| 2009 | -- | $57,750 |
Find assessor info on the county website
Monthly payment
Est. payment
Payment breakdown
Explore the cost of this home by adjusting the details. Changes won't be saved.Climate risks
Neighborhood: 77982
Nearby schools
Schools provided by the listing agent
- District: Calhoun County ISD
Source: Central Texas MLS. This data may not be complete. We recommend contacting the local school district to confirm school assignments for this home.
Similar homes
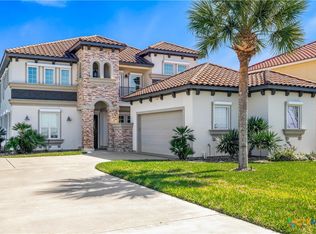
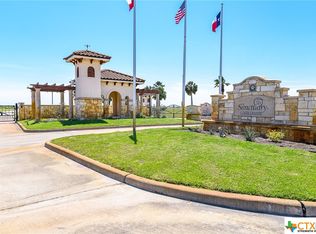
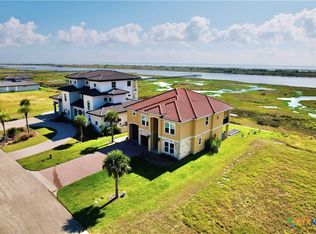
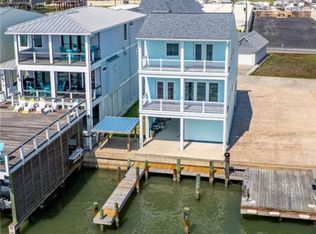
- $895,0003 bd4 ba2.7k sqft418 W Tuscany Way, Port O Connor, TX 77982Active
 MLS ID #596444, Brenda G Carter, Russell Cain Real Estate, Port O'Connor. Central Texas MLS
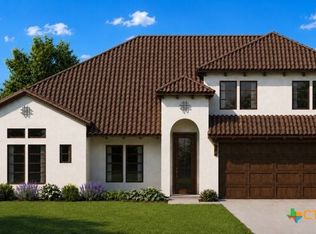
 - $1,122,0004 bd4 ba2.5k sqft27 Las Palmas Dr, Port O Connor, TX 77982Active
 MLS ID #605806, Brenda G Carter, Russell Cain Real Estate, Port O'Connor. Central Texas MLS
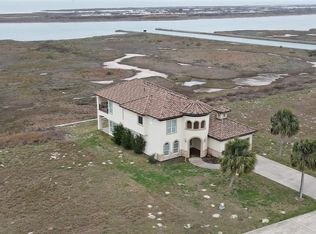
 - $1,599,9004 bd5 ba3.5k sqft166 Venice Ct, Pt Oconnor, TX 77982Active
 MLS ID #619074, Gary Bisha, My Castle Realty. Central Texas MLS
 - $684,0003 bd3 ba3.1k sqft591 Burgundy Bay, Port O Connor, TX 77982For Sale
 MLS ID #79848389, Gary Holub, Holub Real Estate, LLC. HAR
 - $684,0003 bd3 ba3.1k sqft591 E Burgundy St, Pt O Connor, TX 77982Active
 MLS ID #5249914, Gary Holub, Holub Real Estate, LLC. Unlock MLS
 - $949,0005 bd4 ba2.6k sqft165 Whooping Crane St, Port O Connor, TX 77982ActiveMLS ID #614234, Brenda G Carter, Russell Cain Real Estate, Port O'Connor. Central Texas MLS
- $884,0004 bd7 ba3.5k sqft265 Coastal Oaks Loop, Pt O Connor, TX 77982ActiveMLS ID #605474, Brenda G Carter, Russell Cain Real Estate, Port O'Connor. Central Texas MLS
- $699,0005 bd5 ba3.6k sqft3100 W Harrison Ave, Pt O Connor, TX 77982ActiveMLS ID #568733, Bill E Tigrett, Tigrett Real Estate. Central Texas MLS
- $679,0004 bd3 ba2.8k sqft1401 Main St, Port O Connor, TX 77982ActiveMLS ID #589957, Jamie Powell, RE/MAX Land & Homes. Central Texas MLS
- $697,0004 bd4 ba2.2k sqft411 N Washington Blvd, Port O Connor, TX 77982ActiveMLS ID #616798, Brenda G Carter, Russell Cain Real Estate, Port O'Connor. Central Texas MLS
- $679,9005 bd5 ba2.9k sqft2837 Stella Ave #E, Port O Connor, TX 77982ActiveMLS ID #613834, The Zaplac Group, Coldwell Banker D'Ann Harper. Central Texas MLS
- $625,0003 bd2 ba2k sqft446 Gibb Blvd, Seadrift, TX 77983ActiveMLS ID #617994, Cynthia Wittnebert Alford, Bay Breeze Real Estate, Inc.. Central Texas MLS
