This custom home, situated on a prime southerly waterfront lot, built by award-winning Rohe Builders, is currently under construction, offering buyers a unique opportunity to personalize finish selections and make the home their own.
The thoughtfully designed floor plan includes 4 bedrooms, 4.5 bathrooms, a private office, bunk room/exercise room, and an upstairs second living area with balcony access overlooking the water. The open-concept layout features spacious living areas, abundant natural light, and beautiful waterfront views throughout. The kitchen is designed with stainless steel appliances, a large island, and an impressive butler’s pantry providing ample storage and prep space. The living room is highlighted by custom 22’ x 10’ sliding glass doors that open directly to the covered patio, creating seamless indoor-outdoor living.
The primary suite features 10-foot sliding glass doors with direct access to the rear patio, along with a spacious bath and oversized walk-in closets
Active
$1,599,900
166 Venice Ct, Pt Oconnor, TX 77982
4beds
3,586sqft
Single Family Residence
Built in 2026
0.32 Acres Lot
$-- Zestimate®
$446/sqft
$200/mo HOA
What's special
Prime southerly waterfront lotAbundant natural lightPrivate officeOversized walk-in closetsSpacious bathLarge islandOpen-concept layout
- 101 days
- 88
- 0
Zillow last checked:
Listing updated:
Listed by:
Gary Bisha 713-683-0054,
My Castle Realty
Source: Central Texas MLS,MLS#: 619074 Originating MLS: Temple Belton Board of REALTORS
Originating MLS: Temple Belton Board of REALTORSFacts & features
Interior
Bedrooms & bathrooms
- Bedrooms: 4
- Bathrooms: 5
- Full bathrooms: 4
- 1/2 bathrooms: 1
Primary bedroom
- Level: Main
- Dimensions: 17 x 13
Bedroom 2
- Level: Upper
- Dimensions: 17 x 13
Bedroom 3
- Level: Upper
- Dimensions: 12 x 10
Bedroom 4
- Level: Upper
- Dimensions: 13 x 10
Bonus room
- Level: Upper
- Dimensions: 17 x 10
Family room
- Level: Main
- Dimensions: 40 x 21
Living room
- Features: Multiple Living Areas
- Level: Upper
- Dimensions: 21 x 12
Office
- Level: Main
- Dimensions: 10 x 12
Heating
- Has Heating (Unspecified Type)
Cooling
- 1 Unit, Attic Fan
Appliances
- Included: Electric Range, Refrigerator, Some Electric Appliances, Some Gas Appliances, Microwave, Range
- Laundry: Washer Hookup, Electric Dryer Hookup, Inside, Laundry in Utility Room, Main Level, Laundry Room
Features
- Attic, Beamed Ceilings, Wet Bar, Bookcases, Built-in Features, Ceiling Fan(s), Carbon Monoxide Detector, Cathedral Ceiling(s), Coffered Ceiling(s), Double Vanity, Entrance Foyer, Eat-in Kitchen, Granite Counters, Garden Tub/Roman Tub, High Ceilings, Home Office, Low Flow Plumbing Fixtures, Primary Downstairs, Living/Dining Room, Multiple Living Areas, Main Level Primary
- Flooring: Tile, Vinyl
- Attic: Floored
- Has fireplace: Yes
- Fireplace features: Electric, Other, See Remarks
Interior area
- Total interior livable area: 3,586 sqft
Video & virtual tour
Property
Parking
- Total spaces: 3
- Parking features: Attached, Door-Single, Garage, Garage Door Opener, Oversized, Garage Faces Rear, RV Access/Parking
- Attached garage spaces: 3
Features
- Levels: Two
- Stories: 2
- Patio & porch: Balcony, Covered, Porch
- Exterior features: Balcony, Porch
- Pool features: Community, Outdoor Pool
- Spa features: None
- Fencing: Privacy
- Has view: Yes
- View description: Water
- Has water view: Yes
- Water view: Water
- Waterfront features: Water Access, Other
- Body of water: Waterfront
Lot
- Size: 0.32 Acres
Details
- Parcel number: 74506
- Special conditions: Builder Owned
Construction
Type & style
- Home type: SingleFamily
- Architectural style: Spanish/Mediterranean
- Property subtype: Single Family Residence
Materials
- Stucco
- Foundation: Slab
- Roof: Tile
Condition
- Under Construction
- New construction: Yes
- Year built: 2026
Details
- Builder name: Rohe Builders
Utilities & green energy
- Water: Public
- Utilities for property: Electricity Available
Community & HOA
Community
- Features: Clubhouse, Dock, Playground, Sport Court(s), Tennis Court(s), Community Pool, Gated
- Security: Gated Community, Security System, Controlled Access, Fire Alarm, Smoke Detector(s)
- Subdivision: The Sanctuary Sub Ph 2 Po
HOA
- Has HOA: Yes
- HOA fee: $2,400 annually
- HOA name: ARC TX
- HOA phone: 832-771-8184
Location
- Region: Pt Oconnor
Financial & listing details
- Price per square foot: $446/sqft
- Date on market: 7/8/2026
- Listing agreement: Exclusive Agency
- Listing terms: Cash,Conventional
- Electric utility on property: Yes
- Road surface type: None
Estimated market value
Not available
Estimated sales range
Not available
Not available
Price history
| Date | Event | Price |
|---|---|---|
| 7/8/2026 | Listed for sale | $1,599,900$446/sqft |
Source:  Central Texas MLS #619074 Report a problem Central Texas MLS #619074 Report a problem | ||
Public tax history
Tax history is unavailable.
Monthly payment
Est. payment
Payment breakdown
Explore the cost of this home by adjusting the details. Changes won't be saved.Climate risks
Neighborhood: 77982
Nearby schools
Schools provided by the listing agent
- District: Calhoun County ISD
Source: Central Texas MLS. This data may not be complete. We recommend contacting the local school district to confirm school assignments for this home.

Similar homes
- $1,249,9004 bd4 ba2.7k sqft597 W Lago Loop Rd, Port O Connor, TX 77982Active

 MLS ID #620300, Tami Brown, RE/MAX Land & Homes. Central Texas MLS
 - $1,999,9995 bd5 ba3.6k sqft146 Chavez Way, Port O Connor, TX 77982Active
 MLS ID #613058, The Zaplac Group, Coldwell Banker D'Ann Harper. Central Texas MLS
 - $885,0003 bd4 ba2.7k sqft418 W Tuscany Way, Port O Connor, TX 77982Active
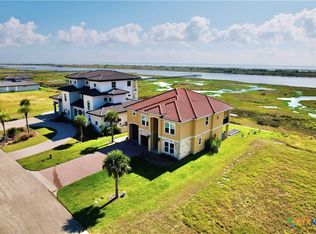 MLS ID #596444, Brenda G Carter, Russell Cain Real Estate, Port O'Connor. Central Texas MLS
 - $805,0005 bd5 ba2.9k sqft29 Rabbit Dr, Port O Connor, TX 77982For Sale
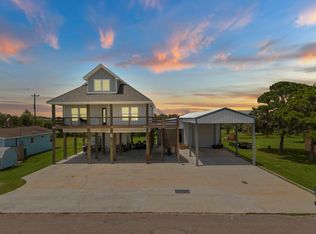 MLS ID #89081202, Charles Jansky, eXp Realty LLC. HAR
 - $884,0004 bd7 ba3.5k sqft265 Coastal Oaks Loop, Pt O Connor, TX 77982ActiveMLS ID #605474, Brenda G Carter, Russell Cain Real Estate, Port O'Connor. Central Texas MLS
- $1,122,0004 bd4 ba2.5k sqft27 Las Palmas Dr, Port O Connor, TX 77982ActiveMLS ID #605806, Brenda G Carter, Russell Cain Real Estate, Port O'Connor. Central Texas MLS
- $899,0005 bd4 ba2.6k sqft165 Whooping Crane St, Port O Connor, TX 77982ActiveMLS ID #614234, Brenda G Carter, Russell Cain Real Estate, Port O'Connor. Central Texas MLS
- $997,0003 bd4 ba4.3k sqft107 W Taylor Ave, Pt O Connor, TX 77982ActiveMLS ID #572994, Brenda G Carter, Russell Cain Real Estate, Port O'Connor. Central Texas MLS
- $1,250,0003 bd3 ba4.1k sqft257 Whitaker Rd, Seadrift, TX 77983ActiveMLS ID #610274, Russell Cain, Russell Cain Real Estate. Central Texas MLS
