FRESH PRICE ON WATERFRONT! NO HOA FEES! You found the perfect place for your Vessel and Crew with VIEWS PLUS YARD for doggies! Immaculate, never rented 4 Bed, 4 Bath ICW home w/2 ACs set back off the ICW, to avoid wakes! 2 Boat Slips; 1-14’ wide slip on 39’ waterfront bulkhead x 145’ on water. Fence the side lawn for pets/kids or add parking! Tiled foyer w/vaulted ceilings, greets you w/access to garage, back patio, tackle room, full interior bathroom just steps away from boat! Guest bath has tile floor, tile walk-in shower, granite lavatory. Tackle room has 35 rod holders, build-in prep counter, real wood cabinets to store fishing gear! Garage w/2 roll up doors facing S & N offer coastal breezes! Walk up picturesque, interior staircase where majestic views of Espiritu Santo Bay blanket the living, dining and kitchen. Art deco style light fixtures add elegance to this waterfront home. Kitchen includes DW, Electric Stove, Built-in MW, DBL Fridge, Walk-in Pantry, Tile Backsplash, Granite Counter Tops, Hand-crafted Oak Cabinets. Granite bar between kitchen and dining. Living room has access to wall-to-wall south facing, shaded balcony. Built-in window shelves. Dining floor is tile with art deco accent drop light. Comfortable 2 bed, 1 bath, for guests on main floor, includes utility room w/extra storage space conveniently located close to kitchen. Guest bath has tub/shower combo, tile floors and granite topped lavatory. The majestic staircase continues up one more flight to owner’s Master Bed/Bath quarters complete with a private, south facing wall-to-wall balcony and wall-to-wall windows, jet bathtub, walk-in tile shower and walk-in master closet. Second upstairs guest room has private bath, which adds another Master Bedroom/Bath for your ever-expanding crew! Second Master has pedestal sink, walk-in tile shower, tile floor and Bead Board wainscoting. Selling 90 % furnished, this is a turn-key! All remains except artwork and personal contents of tackle room and garage.
Active
Price cut: $37K (7/18)
$1,142,000
27 Las Palmas Dr, Port O Connor, TX 77982
4beds
2,568sqft
:
Get pre-qualified$8,753/mo
Single Family Residence
Built in 2004
3,894 Square Feet Lot
$-- Zestimate®
$445/sqft
$-- HOA
What's special
Built-in window shelvesPicturesque interior staircaseWalk-in master closetJet bathtubWalk-in tile shower
- 149 days |
- 340 |
- 2 |
Zillow last checked:
Listing updated:
Listed by:
Brenda G Carter 361-983-4371,
Russell Cain Real Estate, Port O'Connor
Source: Central Texas MLS,MLS#: 605806 Originating MLS: Victoria Area Association of REALTORS
Originating MLS: Victoria Area Association of REALTORSFacts & features
Interior
Bedrooms & bathrooms
- Bedrooms: 4
- Bathrooms: 4
- Full bathrooms: 4
Primary bedroom
- Level: Upper
Primary bedroom
- Level: Upper
Bedroom 3
- Level: Main
Bedroom 4
- Level: Main
Primary bathroom
- Level: Upper
Primary bathroom
- Level: Upper
Bathroom
- Level: Main
Entry foyer
- Level: Lower
Laundry
- Level: Upper
Other
- Level: Lower
Heating
- Central, Electric
Cooling
- Central Air, Electric, 2 Units, Attic Fan
Appliances
- Included: Dryer, Dishwasher, Electric Range, Electric Water Heater, Disposal, Refrigerator, Range Hood, Vented Exhaust Fan, Water Heater, Washer, Some Electric Appliances, Microwave, Range
- Laundry: Electric Dryer Hookup, Inside, Laundry in Utility Room, Main Level, Laundry Room, Upper Level
Features
- Built-in Features, Ceiling Fan(s), Dining Area, Separate/Formal Dining Room, Double Vanity, Entrance Foyer, High Ceilings, In-Law Floorplan, Jetted Tub, Living/Dining Room, Open Floorplan, Partially Furnished, Recessed Lighting, Shower Only, Separate Shower, Tub Shower, Upper Level Primary, Vaulted Ceiling(s), Natural Woodwork, Walk-In Closet(s), Wired for Sound
- Flooring: Carpet, Tile
- Windows: Double Pane Windows, Storm Window(s), Window Treatments
- Attic: None
- Has fireplace: No
- Fireplace features: None
Interior area
- Total interior livable area: 2,568 sqft
Video & virtual tour
Property
Parking
- Total spaces: 1
- Parking features: Attached, Door-Single, Garage Faces Front, Garage, Garage Door Opener, Garage Faces Rear, Garage Faces Side
- Attached garage spaces: 1
Accessibility
- Accessibility features: None
Features
- Levels: Three Or More
- Stories: 3
- Patio & porch: Balcony, Covered, Deck, Patio, Porch
- Exterior features: Balcony, Covered Patio, Deck, Dock, Porch, Rain Gutters
- Pool features: None
- Spa features: None
- Fencing: None
- Has view: Yes
- View description: Canal, Panoramic, Water
- Has water view: Yes
- Water view: Canal,Water
- Waterfront features: Boat Dock/Slip, Boat Ramp/Lift Access, Dock Access, Water Access, Canal Access, Other
- Body of water: Canal,Panoramic,Water Access,Water View,Waterfront
Lot
- Size: 3,894 Square Feet
- Dimensions: 39.13 x 97-102
Details
- Parcel number: 66388
- Zoning description: Homesites
Construction
Type & style
- Home type: SingleFamily
- Architectural style: Stilt
- Property subtype: Single Family Residence
Materials
- HardiPlank Type, Wood Siding
- Foundation: Pillar/Post/Pier, Raised, Slab
- Roof: Composition,Shingle
Condition
- Resale
- Year built: 2004
Utilities & green energy
- Sewer: Not Connected (at lot), Public Sewer
- Water: Not Connected (at lot), Multiple Meters, Public
- Utilities for property: Electricity Available, Separate Meters, Underground Utilities, Water Available
Community & HOA
Community
- Features: Boat Facilities, None
- Security: Prewired, Security System Leased
- Subdivision: Las Palmas Sub Poc
HOA
- Has HOA: No
Location
- Region: Port O Connor
Financial & listing details
- Price per square foot: $445/sqft
- Tax assessed value: $455,300
- Annual tax amount: $8,555
- Date on market: 3/4/2026
- Cumulative days on market: 151 days
- Listing agreement: Exclusive Right To Sell
- Listing terms: Cash,Conventional,Owner May Carry
- Electric utility on property: Yes
- Road surface type: Concrete
Estimated market value
Not available
Estimated sales range
Not available
Not available
Price history
| Date | Event | Price |
|---|---|---|
| 7/18/2026 | Price change | $1,142,000-3.1%$445/sqft |
Source:  Central Texas MLS #605806 Report a problem Central Texas MLS #605806 Report a problem | ||
| 7/2/2026 | Price change | $1,179,000-2.6%$459/sqft |
Source: Central Texas MLS #605806 Report a problem | ||
| 5/29/2026 | Price change | $1,210,000-3.2%$471/sqft |
Source: Central Texas MLS #605806 Report a problem | ||
| 3/5/2026 | Listed for sale | $1,250,000$487/sqft |
Source: Central Texas MLS #605806 Report a problem | ||
Public tax history
| Year | Property taxes | Tax assessment |
|---|---|---|
| 2025 | $8,555 | $455,300 +11.4% |
| 2024 | -- | $408,768 +20% |
| 2023 | $6,325 -5% | $340,640 +5.9% |
| 2022 | $6,657 | $321,620 +1.7% |
| 2021 | -- | $316,250 |
Find assessor info on the county website
Monthly payment
Est. payment
Payment breakdown
Explore the cost of this home by adjusting the details. Changes won't be saved.Climate risks
Neighborhood: 77982
Nearby schools
GreatSchools rating
- 10/10Port O Connor Elementary SchoolGrades: PK-5Distance: 1.8 mi
- 4/10Travis Middle SchoolGrades: 6-8Distance: 17.7 mi
- 5/10Calhoun High SchoolGrades: 9-12Distance: 18.3 mi
Schools provided by the listing agent
- District: Calhoun County ISD
Source: Central Texas MLS. This data may not be complete. We recommend contacting the local school district to confirm school assignments for this home.
- $989,000-- bd2 ba3.3k sqft45 Las Palmas Dr, Port O Connor, TX 77982Off Market
- $1,588,300-- bd5 ba4.9k sqftLas Palmas, Port o connor, TX 77982Off Market
- $513,500-- bd-- ba2k sqft30 Las Palmas Dr, Port O Connor, TX 77982Off Market
- $724,500-- bd4 ba2.6k sqft53 Las Palmas, Port O Connor, TX 77982Off Market
- $681,300-- bd2 ba2k sqft2561 W Maple St, Port O Connor, TX 77982Off Market
- $304,720-- bd-- ba1k sqft2559 W Maple St, Port O Connor, TX 77982Off Market
- $1,214,300-- bd4 ba3.4k sqft2557 W Maple St, Port O Connor, TX 77982Off Market
- $683,700-- bd4 ba1.8k sqft2530 W Maple St, Pt O Connor, TX 77982Off Market
A local agent can set up tours, give advice and negotiate with sellers.
Similar homes
- $949,0005 bd4 ba2.6k sqft165 Whooping Crane St, Port O Connor, TX 77982Active

 MLS ID #614234, Brenda G Carter, Russell Cain Real Estate, Port O'Connor. Central Texas MLS
 - $974,0004 bd7 ba3.5k sqft265 Coastal Oaks Loop, Pt O Connor, TX 77982Active
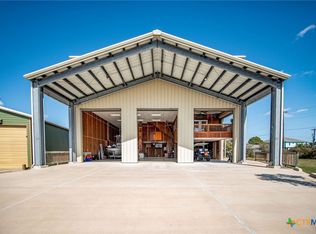 MLS ID #605474, Brenda G Carter, Russell Cain Real Estate, Port O'Connor. Central Texas MLS
 - $825,0005 bd5 ba2.9k sqft29 Rabbit Dr, Port O Connor, TX 77982For Sale
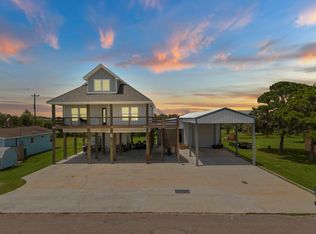 MLS ID #34532557, Charles Jansky, eXp Realty LLC. HAR
 - $1,249,9004 bd4 ba2.7k sqft597 W Lago Loop Rd, Port O Connor, TX 77982Active
 MLS ID #620300, Tami Brown, RE/MAX Land & Homes. Central Texas MLS
 - $699,0004 bd3 ba2.6k sqft23 Macey St, Port O Connor, TX 77982For SaleMLS ID #43839010, Stephanie Hardin, Stephanie Hardin. HAR
- $599,9004 bd3 ba2.3k sqft27 Marlin Azul Ln, Pt O Connor, TX 77982ActiveMLS ID #616484, Renee McKinney, RE/MAX Land & Homes. Central Texas MLS
- $699,0004 bd3 ba2.8k sqft1401 Main St, Port O Connor, TX 77982ActiveMLS ID #589957, Jamie Powell, RE/MAX Land & Homes. Central Texas MLS
- $589,0004 bd3 ba1.9k sqft14th Olive St, Pt O Connor, TX 77982ActiveMLS ID #607355, Bill E Tigrett, Tigrett Real Estate. Central Texas MLS
- $639,0004 bd3 ba2.1k sqft64 Coastal Oaks Loop, Port O Connor, TX 77982For SaleMLS ID #10195840, Aaron Hunt, Hunt Realty. HAR
- $689,0004 bd4 ba2.1k sqft108 Koinonia Ct, Port O Connor, TX 77982ActiveMLS ID #610868, Denise Wuensche, Cornerstone Properties. Central Texas MLS
- $999,0003 bd4 ba3k sqft80 W Clear Water, Port O Connor, TX 77982ActiveMLS ID #618514, Brenda G Carter, Russell Cain Real Estate, Port O'Connor. Central Texas MLS
- $699,0005 bd5 ba3.6k sqft3100 W Harrison Ave, Pt O Connor, TX 77982ActiveMLS ID #568733, Bill E Tigrett, Tigrett Real Estate. Central Texas MLS
- $849,9904 bd4 ba2.8k sqft308 Coastal Oaks Loop, Port O Connor, TX 77982For SaleMLS ID #52108955, Nicole Ferrata, REALM Real Estate Professionals - North Houston. HAR
- $679,9005 bd5 ba2.9k sqft2837 Stella Ave #E, Port O Connor, TX 77982ActiveMLS ID #613834, The Zaplac Group, Coldwell Banker D'Ann Harper. Central Texas MLS
- $599,0004 bd3 ba2.3k sqft174 Riley Ln, Pt O Connor, TX 77982ActiveMLS ID #579772, Brenda G Carter, Russell Cain Real Estate, Port O'Connor. Central Texas MLS
- $849,0004 bd3 ba1.7k sqft507 7th St, Port O Connor, TX 77982ActiveMLS ID #597337, Brenda G Carter, Russell Cain Real Estate, Port O'Connor. Central Texas MLS
- $625,0004 bd4 ba2.4k sqft109 Whooping Crane St, Port O Connor, TX 77982ActiveMLS ID #537410, Becky Spicak, RE/MAX Land & Homes on the Bay. Central Texas MLS
- $697,0004 bd4 ba2.2k sqft411 N Washington Blvd, Port O Connor, TX 77982ActiveMLS ID #616798, Brenda G Carter, Russell Cain Real Estate, Port O'Connor. Central Texas MLS
- $579,9003 bd2 ba2k sqft911 W Madison Ave, Port O Connor, TX 77982ActiveMLS ID #615184, Cynthia Wittnebert Alford, Bay Breeze Real Estate, Inc.. Central Texas MLS
- $650,0004 bd3 ba2.4k sqft509 W Monroe Ave, Port O Connor, TX 77982For SaleMLS ID #6844747, Gilbert Soltermack, The Ron Brown Company. HAR
