THE CANNAH HOUSE! YOU HAVE AN OPPORTUNITY TO MAKE MEMORIES IN THIS FAMOUS RENTAL BARNOMINIUM IN POC! 411 N Washingon Blvd. offers BEACH VIEWS of MATAGORDA BAY AND KINGFISHER BEACH from UPPER DECK PLUS GAME ROOM only ONE BLOCK to KINGFISHER BEACH! Great location; not too close, not too far, from Park Ave and Kingfisher beach. SELLING 95 % FURNISHED; all furnishings go with sale except personal pictures, boat, trailer, fish gear! (Turn key!) INCLUDES BOAT SLING ACCESS AT LAS PALMAS MARINA! (Ask agent about sling rental.) THREE of FOUR bedrooms are Master Bedrooms (private bath). One bedrooom has full bath that doubles as guest bath. All bedrooms sleep 4 and include a queen bed and a bunk bed. Staircase in LARGE UTILITY ROOM w/Washer/Dryer has 2nd exit to boat barn and small storage bldg., PLUS COVERED CLEANING/PREP table. The STAIRCASE in utility room leads to a GAME ROOM contains video game console, ping pong table, shuffle board and foosball table, as well as a smart tv for gaming, perfect private area for kids of all ages! LOFT WINDOW with VIEWS OF common area down and even VIEWS OF MATAGORDA BAY! Downstairs a SPACIOUS OPEN CONCEPT area accommodates the LIVING AND KITCHEN/DINING AREAS. Comfy leather furniture nestled around a large flatscreen TV - great for game night! Large dining table and storage shelves are center stage in massive kitchen surrounded by floor to ceiling kitchen cabinets. Even, BLACK SS APPLIANCE PKG.! Covered front porch is dotted with chunky lawn furniture on top and bottom levels. Both levels have great breezes and TOP LEVEL HAS AWESOME VIEWS OF MATAGORDA BAY! So, whether you want to explore and soak up the sun on Kingfisher Beach, have access to convenient Boat Sling, or entertain kids in the GAME ROOM, or adults in the EASY ACCESS MAIN FLOOR, THE CANNAH HOUSE welcomes visitors of all ages to MAKE POC MEMORIES!
Active
$697,000
411 N Washington Blvd, Port O Connor, TX 77982
4beds
2,268sqft
:
Get pre-qualified$5,473/mo
Single Family Residence
Built in 2007
7,000 Square Feet Lot
$-- Zestimate®
$307/sqft
$-- HOA
What's special
- 35 days |
- 301 |
- 7 |
Likely to sell faster than
Zillow last checked:
Listing updated:
Listed by:
Brenda G Carter 361-983-4371,
Russell Cain Real Estate, Port O'Connor
Source: Central Texas MLS,MLS#: 616798 Originating MLS: Victoria Area Association of REALTORS
Originating MLS: Victoria Area Association of REALTORSFacts & features
Interior
Bedrooms & bathrooms
- Bedrooms: 4
- Bathrooms: 4
- Full bathrooms: 4
Bedroom
- Level: Lower
Bedroom 2
- Level: Lower
Bedroom 3
- Level: Lower
Bedroom 4
- Level: Lower
Bathroom
- Level: Lower
Bathroom
- Level: Lower
Bathroom
- Level: Lower
Bathroom
- Level: Lower
Game room
- Level: Upper
Game room
- Level: Upper
Kitchen
- Level: Lower
Laundry
- Level: Lower
Living room
- Level: Lower
Heating
- Central, Electric, Multiple Heating Units, Other, See Remarks
Cooling
- Electric, Other, See Remarks, 2 Units
Appliances
- Included: Dryer, Dishwasher, Electric Range, Electric Water Heater, Disposal, Other, Refrigerator, Range Hood, See Remarks, Vented Exhaust Fan, Water Heater, Washer, Some Electric Appliances, Microwave, Range
- Laundry: Washer Hookup, Electric Dryer Hookup, Inside, Laundry in Utility Room, Main Level, Lower Level, Laundry Room, Laundry Tub, Sink
Features
- All Bedrooms Down, Attic, Ceiling Fan(s), Cathedral Ceiling(s), Furnished, Game Room, High Ceilings, Kitchen/Dining Combo, Primary Downstairs, Living/Dining Room, Multiple Living Areas, Main Level Primary, Open Floorplan, Permanent Attic Stairs, Recessed Lighting, Tub Shower, Vanity, Vaulted Ceiling(s), Wired for Data, Natural Woodwork, Wired for Sound
- Flooring: Carpet, Concrete
- Windows: Double Pane Windows
- Attic: Access Only,Other,Partially Floored,Permanent Stairs,See Remarks
- Has fireplace: No
- Fireplace features: None
- Furnished: Yes
Interior area
- Total interior livable area: 2,268 sqft
Video & virtual tour
Property
Parking
- Total spaces: 1
- Parking features: Door-Single, Detached, Garage Faces Front, Garage, Garage Faces Side
- Garage spaces: 1
Accessibility
- Accessibility features: None
Features
- Levels: Two
- Stories: 2
- Patio & porch: Balcony, Covered, Deck, Porch
- Exterior features: Balcony, Deck, Outdoor Grill, Porch, Rain Gutters, Storage, Lighting
- Pool features: None
- Spa features: None
- Fencing: Back Yard,Partial,Wood
- Has view: Yes
- View description: Other, Water
- Has water view: Yes
- Water view: Water
- Body of water: Water Access,Water View,Other-See Remarks
Lot
- Size: 7,000 Square Feet
- Dimensions: 50 x 140
Details
- Additional structures: Outbuilding, Storage
- Parcel number: 75030
- Zoning description: None
- Other equipment: Satellite Dish
Construction
Type & style
- Home type: SingleFamily
- Architectural style: Barndominium
- Property subtype: Single Family Residence
Materials
- Metal Frame, Wood Siding
- Foundation: Slab
- Roof: Metal
Condition
- Resale
- Year built: 2007
Utilities & green energy
- Sewer: Not Connected (at lot), Public Sewer
- Water: Not Connected (at lot), Multiple Meters, Public
- Utilities for property: Electricity Available, Separate Meters, Underground Utilities, Water Available
Community & HOA
Community
- Features: Barbecue, Basketball Court, Boat Facilities, Fishing, Pier, Playground, Park
- Subdivision: Port Oconnor
HOA
- Has HOA: No
Location
- Region: Port O Connor
Financial & listing details
- Price per square foot: $307/sqft
- Tax assessed value: $558,020
- Annual tax amount: $10,232
- Date on market: 6/17/2026
- Cumulative days on market: 37 days
- Listing agreement: Exclusive Right To Sell
- Listing terms: Cash,Conventional
- Electric utility on property: Yes
- Road surface type: Paved
Estimated market value
Not available
Estimated sales range
Not available
Not available
Price history
| Date | Event | Price |
|---|---|---|
| 6/19/2026 | Listed for sale | $697,000$307/sqft |
Source:  Central Texas MLS #616798 Report a problem Central Texas MLS #616798 Report a problem | ||
Public tax history
| Year | Property taxes | Tax assessment |
|---|---|---|
| 2025 | $10,232 | $558,020 +7.5% |
| 2024 | -- | $518,940 +13.8% |
| 2023 | $8,465 +24% | $455,860 +38.2% |
| 2022 | $6,827 | $329,810 +5.8% |
| 2021 | -- | $311,780 |
Find assessor info on the county website
Monthly payment
Est. payment
Payment breakdown
Explore the cost of this home by adjusting the details. Changes won't be saved.Climate risks
Neighborhood: 77982
Nearby schools
GreatSchools rating
- 10/10Port O Connor Elementary SchoolGrades: PK-5Distance: 0.3 mi
- 4/10Travis Middle SchoolGrades: 6-8Distance: 17.9 mi
- 5/10Calhoun High SchoolGrades: 9-12Distance: 18.5 mi
Schools provided by the listing agent
- District: Calhoun County ISD
Source: Central Texas MLS. This data may not be complete. We recommend contacting the local school district to confirm school assignments for this home.
- $264,5904 bd3 ba2.8k sqft501 Washington Blvd, Pt O Connor, TX 77982Off Market
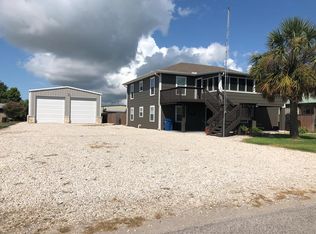
- $493,4003 bd3 ba1.9k sqft412 N 2nd St, Port O Connor, TX 77982Off Market

- $263,7002 bd1 ba840 sqft410 N 2nd St, Port O Connor, TX 77982Off Market
- $325,400-- bd2 ba1.8k sqft110 Jackson Ave, Port O Connor, TX 77982Off Market
- $302,4002 bd3 ba1k sqft403 N Washington Blvd, Port O Connor, TX 77982Off Market
- $431,700-- bd3 ba1.9k sqft511 N Washington Blvd, Port O Connor, TX 77982Off Market
- $354,300-- bd2 ba1.2k sqft505 N Washington Blvd, Port O Connor, TX 77982Off Market
- $--2 bd2 ba1.1k sqft112 W Jackson Ave, Port O Connor, TX 77982Sold
A local agent can set up tours, give advice and negotiate with sellers.
Similar homes
- $699,0004 bd3 ba2.6k sqft23 Macey St, Port O Connor, TX 77982For Sale
 MLS ID #43839010, Stephanie Hardin, Stephanie Hardin. HAR
 - $699,0004 bd3 ba2.8k sqft1401 Main St, Port O Connor, TX 77982Active
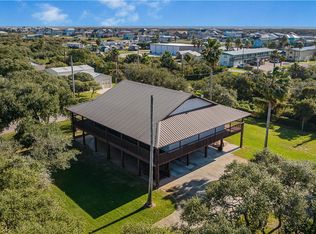
 MLS ID #589957, Jamie Powell, RE/MAX Land & Homes. Central Texas MLS
 - $650,0004 bd3 ba2.4k sqft509 W Monroe Ave, Port O Connor, TX 77982For Sale
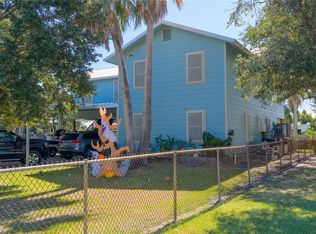 MLS ID #6844747, Gilbert Soltermack, The Ron Brown Company. HAR
 - $689,0004 bd4 ba2.1k sqft108 Koinonia Ct, Port O Connor, TX 77982Active
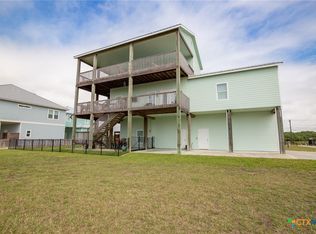 MLS ID #610868, Denise Wuensche, Cornerstone Properties. Central Texas MLS
 - $699,0003 bd3 ba2.2k sqft809 W Taylor Ave, Port O Connor, TX 77982New ConstructionMLS ID #91084280, Corey Middleton, CB&A, Realtors. HAR
- $825,0005 bd5 ba2.9k sqft29 Rabbit Dr, Port O Connor, TX 77982For SaleMLS ID #34532557, Charles Jansky, eXp Realty LLC. HAR
- $589,0004 bd3 ba1.9k sqft14th Olive St, Pt O Connor, TX 77982ActiveMLS ID #607355, Bill E Tigrett, Tigrett Real Estate. Central Texas MLS
- $639,0004 bd3 ba2.1k sqft64 Coastal Oaks Loop, Port O Connor, TX 77982For SaleMLS ID #10195840, Aaron Hunt, Hunt Realty. HAR
- $599,0004 bd3 ba2.3k sqft174 Riley Ln, Pt O Connor, TX 77982ActiveMLS ID #579772, Brenda G Carter, Russell Cain Real Estate, Port O'Connor. Central Texas MLS
- $698,0004 bd4 ba2.4k sqft109 Whooping Crane St, Port O Connor, TX 77982ActiveMLS ID #537410, Becky Spicak, RE/MAX Land & Homes on the Bay. Central Texas MLS
- $579,9003 bd2 ba2k sqft911 W Madison Ave, Port O Connor, TX 77982ActiveMLS ID #615184, Cynthia Wittnebert Alford, Bay Breeze Real Estate, Inc.. Central Texas MLS
- $599,9004 bd3 ba2.3k sqft27 Marlin Azul Ln, Pt O Connor, TX 77982ActiveMLS ID #616484, Renee McKinney, RE/MAX Land & Homes. Central Texas MLS
- $574,9005 bd3 ba1.5k sqft211 W Taylor Ave, Port O Connor, TX 77982ActiveMLS ID #607904, Becky Spicak, RE/MAX Land & Homes on the Bay. Central Texas MLS
- $569,0002 bd2 ba1.5k sqft103 W Commerce St, Port O Connor, TX 77982ActiveMLS ID #617725, Belinda Bush, Independent Realty. Central Texas MLS
- $419,0004 bd3 ba2.6k sqft503 N 16th St, Port O Connor, TX 77982ActiveMLS ID #574506, Brenda G Carter, Russell Cain Real Estate, Port O'Connor. Central Texas MLS
- $599,9992 bd3 ba1.6k sqft904 W Polk St, Port O Connor, TX 77982For SaleMLS ID #20871017, Jill Goode. NTREIS
- $499,0003 bd2 ba1.9k sqft804 W Tyler Ave, Port O Connor, TX 77982For SaleMLS ID #10415369, Dallas Franklin, RE/MAX Land & Homes on the Bay. HAR
- $889,0004 bd3 ba1.7k sqft507 7th St, Port O Connor, TX 77982ActiveMLS ID #597337, Brenda G Carter, Russell Cain Real Estate, Port O'Connor. Central Texas MLS
- $679,9005 bd5 ba2.9k sqft2837 Stella Ave #E, Port O Connor, TX 77982ActiveMLS ID #613834, The Zaplac Group, Coldwell Banker D'Ann Harper. Central Texas MLS
- $398,5004 bd2 ba1.9k sqft312 W Jefferson Ave, Pt O Connor, TX 77982For SaleMLS ID #45439807, Gilbert Soltermack, The Ron Brown Company. HAR
