Experience unparalleled coastal living in this stunning residence featuring breathtaking views of Matagorda Bay and Powderhorn Ranch. This charming two-bedroom, three-bathroom home includes a versatile flex room, making it an ideal choice for a permanent residence or a high-performing Airbnb investment. The downstairs multi-use room, equipped with a private split-unit air conditioner and a full bath, provides excellent flexibility for guests or large families. The upper level features an open-air lift that opens onto a balcony showcasing panoramic sunset vistas. Outdoor living is elevated by a spacious cabana perfect for an outdoor kitchen and a beautiful inground pool with a hot tub. Spanning two lots with an additional adjoining lot, totaling .48 acres, the property offers ample space for a custom shop or boat barn. Contact the listing agent today to schedule your private tour.
For sale
Price cut: $600K (7/24)
$599,999
904 W Polk St, Port O Connor, TX 77982
2beds
1,628sqft
:
Get pre-qualified$4,755/mo
Single Family Residence
Built in 2020
0.48 Acres Lot
$-- Zestimate®
$369/sqft
$-- HOA
What's special
Two-bedroom three-bathroom homePrivate split-unit air conditionerVersatile flex roomDownstairs multi-use room
- 497 days |
- 126 |
- 3 |
Zillow last checked:
Listing updated:
Listed by:
Jill Goode 0688337 214-244-4372,
Anita Barham Realty 214-244-4372
Source: NTREIS,MLS#: 20871017
Facts & features
Interior
Bedrooms & bathrooms
- Bedrooms: 2
- Bathrooms: 3
- Full bathrooms: 3
Primary bedroom
- Level: Second
- Dimensions: 17 x 12
Bedroom
- Level: Second
- Dimensions: 17 x 10
Kitchen
- Features: Eat-in Kitchen, Kitchen Island
- Level: Second
- Dimensions: 9 x 12
Living room
- Level: Second
- Dimensions: 16 x 18
Heating
- Central
Cooling
- Central Air, Ceiling Fan(s)
Appliances
- Included: Dishwasher
Features
- Eat-in Kitchen, Elevator, Granite Counters, High Speed Internet, Kitchen Island, Multiple Staircases, Open Floorplan, Pantry, Cable TV, Vaulted Ceiling(s), Natural Woodwork
- Flooring: Laminate
- Has basement: No
- Has fireplace: No
Interior area
- Total interior livable area: 1,628 sqft
Video & virtual tour
Property
Parking
- Total spaces: 2
- Parking features: Carport
- Carport spaces: 2
Features
- Levels: Two
- Stories: 2
- Patio & porch: Balcony, Covered, Deck
- Exterior features: Balcony, Deck, Outdoor Living Area
- Pool features: Cabana, Gunite, Pool
- Has view: Yes
- View description: Water
- Has water view: Yes
Lot
- Size: 0.48 Acres
Details
- Parcel number: 26736
Construction
Type & style
- Home type: SingleFamily
- Architectural style: Detached
- Property subtype: Single Family Residence
Materials
- Foundation: Pillar/Post/Pier
- Roof: Composition
Condition
- Year built: 2020
Utilities & green energy
- Sewer: Aerobic Septic
- Water: Public, Rural
- Utilities for property: Overhead Utilities, Septic Available, Separate Meters, Water Available, Cable Available
Community & HOA
Community
- Subdivision: Port Oconnor
HOA
- Has HOA: No
Location
- Region: Port O Connor
Financial & listing details
- Price per square foot: $369/sqft
- Tax assessed value: $468,660
- Annual tax amount: $2,950
- Date on market: 3/14/2025
- Cumulative days on market: 499 days
Estimated market value
Not available
Estimated sales range
Not available
$2,742/mo
Price history
| Date | Event | Price |
|---|---|---|
| 7/24/2026 | Price change | $599,999-50%$369/sqft |
Source: NTREIS #20871017 Report a problem | ||
| 3/14/2025 | Listed for sale | $1,200,000+41.2%$737/sqft |
Source: NTREIS #20871017 Report a problem | ||
| 9/30/2024 | Listing removed | $850,000$522/sqft |
Source: NTREIS #20638031 Report a problem | ||
| 6/18/2024 | Listed for sale | $850,000-14.6%$522/sqft |
Source: NTREIS #20638031 Report a problem | ||
| 7/24/2023 | Listing removed | -- |
Source: NTREIS #20363375 Report a problem | ||
| 6/23/2023 | Listed for sale | $995,000-0.5%$611/sqft |
Source: NTREIS #20363375 Report a problem | ||
| 4/6/2023 | Listing removed | -- |
Source: NTREIS #20100918 Report a problem | ||
| 1/1/2023 | Listing removed | $999,999$614/sqft |
Source: NTREIS #20100918 Report a problem | ||
| 7/2/2022 | Listed for sale | $999,999$614/sqft |
Source: NTREIS #20100918 Report a problem | ||
Public tax history
| Year | Property taxes | Tax assessment |
|---|---|---|
| 2025 | $7,557 -12.9% | $468,660 +0.7% |
| 2024 | $8,676 +15.7% | $465,520 +15.3% |
| 2023 | $7,497 +15.9% | $403,730 +29.2% |
| 2022 | $6,468 +119.3% | $312,470 +136.6% |
| 2021 | $2,950 | $132,080 +89.1% |
| 2020 | -- | $69,830 +14% |
| 2019 | -- | $61,250 -31.8% |
| 2018 | -- | $89,780 -16.7% |
| 2017 | -- | $107,730 +21.6% |
| 2016 | -- | $88,580 |
| 2015 | -- | $88,580 |
| 2014 | -- | $88,580 |
Find assessor info on the county website
Monthly payment
Est. payment
Payment breakdown
Explore the cost of this home by adjusting the details. Changes won't be saved.Climate risks
Neighborhood: 77982
Nearby schools
GreatSchools rating
- 10/10Port O Connor Elementary SchoolGrades: PK-5Distance: 0.4 mi
- 4/10Travis Middle SchoolGrades: 6-8Distance: 17.4 mi
- 5/10Calhoun High SchoolGrades: 9-12Distance: 18 mi
Schools provided by the listing agent
- Elementary: Port O Connor
- Middle: Seadrift
- High: Calhoun
- District: Calhoun Co ISD
Source: NTREIS. This data may not be complete. We recommend contacting the local school district to confirm school assignments for this home.
- $179,800-- bd2 ba896 sqft910 W Polk St, Port O Connor, TX 77982Off Market
- $--3 bd2 ba896 sqft910 W Polk Ave, Pt O Connor, TX 77982Sold
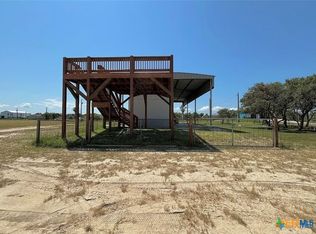
- $384,3204 bd3 ba2.1k sqft803 W Tyler Ave, Pt O Connor, TX 77982Off Market

- $274,900-- bd1 ba956 sqft812 N 10th St, Port O Connor, TX 77982Off Market
- $232,2002 bd2 ba1.1k sqft803 N 10th St, Port O Connor, TX 77982Off Market
- $13,650-- bd-- ba-- sqft1006 W Polk Ave, Seadrift, TX 77983Off Market
- $905,6005 bd5 ba3.3k sqft3152 Stella St, Port O Connor, TX 77982Off Market
- $144,2003 bd2 ba1.3k sqft803 N 9th St, Port O Connor, TX 77982Off Market
A local agent can set up tours, give advice and negotiate with sellers.
Similar homes
- $574,9005 bd3 ba1.5k sqft211 W Taylor Ave, Port O Connor, TX 77982Active
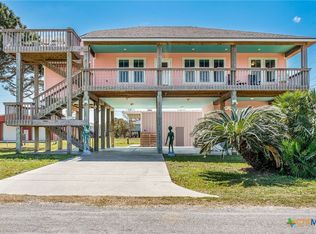
 MLS ID #607904, Becky Spicak, RE/MAX Land & Homes on the Bay. Central Texas MLS
 - $589,0004 bd3 ba1.9k sqft14th Olive St, Pt O Connor, TX 77982Active
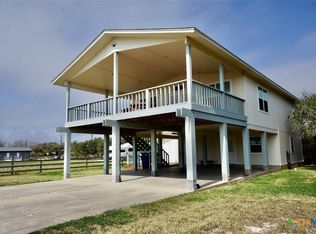 MLS ID #607355, Bill E Tigrett, Tigrett Real Estate. Central Texas MLS
 - $579,9003 bd2 ba2k sqft911 W Madison Ave, Port O Connor, TX 77982Active
 MLS ID #615184, Cynthia Wittnebert Alford, Bay Breeze Real Estate, Inc.. Central Texas MLS
 - $599,0004 bd3 ba2.3k sqft174 Riley Ln, Pt O Connor, TX 77982Active
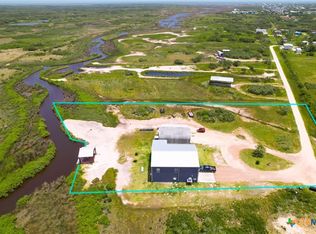 MLS ID #579772, Brenda G Carter, Russell Cain Real Estate, Port O'Connor. Central Texas MLS
 - $599,9004 bd3 ba2.3k sqft27 Marlin Azul Ln, Pt O Connor, TX 77982ActiveMLS ID #616484, Renee McKinney, RE/MAX Land & Homes. Central Texas MLS
- $499,0003 bd2 ba1.9k sqft804 W Tyler Ave, Port O Connor, TX 77982For SaleMLS ID #10415369, Dallas Franklin, RE/MAX Land & Homes on the Bay. HAR
- $639,0004 bd3 ba2.1k sqft64 Coastal Oaks Loop, Port O Connor, TX 77982For SaleMLS ID #10195840, Aaron Hunt, Hunt Realty. HAR
- $699,0003 bd3 ba2.2k sqft809 W Taylor Ave, Port O Connor, TX 77982New ConstructionMLS ID #91084280, Corey Middleton, CB&A, Realtors. HAR
- $569,0002 bd2 ba1.5k sqft103 W Commerce St, Port O Connor, TX 77982ActiveMLS ID #617725, Belinda Bush, Independent Realty. Central Texas MLS
- $329,0003 bd2 ba1.3k sqft904 W Harrison Ave, Port O Connor, TX 77982For SaleMLS ID #83027156, Kimberly Eckert, Synergy Real Estate Professionals. HAR
- $489,0005 bd3 ba1.7k sqft604 W Maple St, Pt O Connor, TX 77982ActiveMLS ID #583948, Brenda G Carter, Russell Cain Real Estate, Port O'Connor. Central Texas MLS
- $697,0004 bd4 ba2.2k sqft411 N Washington Blvd, Port O Connor, TX 77982ActiveMLS ID #616798, Brenda G Carter, Russell Cain Real Estate, Port O'Connor. Central Texas MLS
- $467,0002 bd2 ba1.9k sqft1008 W Adams Ave, Port O Connor, TX 77982ActiveMLS ID #591408, Brenda G Carter, Russell Cain Real Estate, Port O'Connor. Central Texas MLS
- $459,9003 bd2 ba1.6k sqft1402 Van Buren Ave, Port O Connor, TX 77982For SaleMLS ID #472332, Tracy Pershall, Red Dirt Realty Group. South Texas MLS
- $499,0004 bd5 ba1.8k sqft1 Alligator Head Ln, Port O Connor, TX 77982For SaleMLS ID #35934896, Bethany Weigl, Native Property Co. HAR
- $419,0003 bd2 ba1.6k sqft1108 W Tyler Ave, Pt O Connor, TX 77982ActiveMLS ID #614744, Bill E Tigrett, Tigrett Real Estate. Central Texas MLS
- $449,0003 bd2 ba1k sqft811 W Main St, Pt O Connor, TX 77982ActiveMLS ID #606056, Bill E Tigrett, Tigrett Real Estate. Central Texas MLS
- $689,0004 bd4 ba2.1k sqft108 Koinonia Ct, Port O Connor, TX 77982ActiveMLS ID #610868, Denise Wuensche, Cornerstone Properties. Central Texas MLS
- $479,0005 bd4 ba2k sqft310 N 10th St, Pt O Connor, TX 77982ActiveMLS ID #606294, Becky Spicak, RE/MAX Land & Homes on the Bay. Central Texas MLS
- $599,0004 bd3 ba2k sqft30 Whooping Crane St, Port O Connor, TX 77982ActiveMLS ID #605090, Becky Spicak, RE/MAX Land & Homes on the Bay. Central Texas MLS
