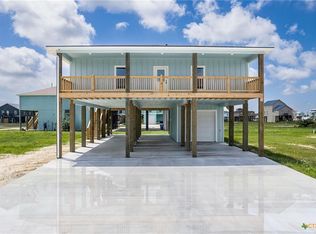
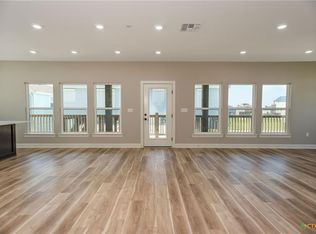
Are you looking for a home in the beautiful Port O'Connor, Tx. area? This home is currently under construction and ready for you to view! Tastefully arranged open concept floor plan featuring 4 bedrooms, 2 bathrooms, 1 half bath, a chef's kitchen, eat at bar, open to the living room and dining area. Perfect for entertaining! Primary bedroom features two closets, a separate shower and soaking tub! South facing to get the breeze off of the water while entertaining on the covered patio area! Situated in a desirable neighborhood and close proximity to boat ramps, restaurants, shopping and let'snot forget about the GREAT FISHING Port O'Connor has to offer! Call me or your agent today to set up a private tour!
For sale
Price cut: $50K (7/30)
$549,000
30 Whooping Crane St, Port O Connor, TX 77982
4beds
--sqft
Single Family Residence
Built in 2024
-- sqft lot
$529,800 Zestimate®
$--/sqft
$-- HOA
What's special
Covered patio areaOpen concept floor planEat at bar
- 75 days
- 56
- 2
Zillow last checked:
Listing updated:
Listed by:
Dallas Franklin TREC #0571024 361-230-2267,
RE/MAX Land & Homes on the Bay
Source: HAR,MLS#: 27923009
Facts & features
Interior
Bedrooms & bathrooms
- Bedrooms: 4
- Bathrooms: 3
- Full bathrooms: 2
- 1/2 bathrooms: 1
Primary bedroom
- Level: Second
- Dimensions: NA
Bedroom
- Level: Second
- Dimensions: NA
Bedroom
- Level: Second
- Dimensions: NA
Bedroom
- Level: Second
- Dimensions: NA
Heating
- Natural Gas
Cooling
- Electric
Property
Features
- Stories: 2
Lot
- Features: Cleared, 0 Up To 1/4 Acre
Details
- Parcel number: 59514
Construction
Type & style
- Home type: SingleFamily
- Architectural style: Traditional
- Property subtype: Single Family Residence
Materials
- Other
- Foundation: Slab
- Roof: Composition
Condition
- New construction: No
- Year built: 2024
Utilities & green energy
- Sewer: Other
- Water: Other
Community & HOA
Community
- Subdivision: Larry's Harbor Addition Poc
Location
- Region: Port O Connor
Financial & listing details
- Tax assessed value: $390,720
- Date on market: 8/3/2026
Estimated market value
$529,800
$503,000 - $556,000
$2,670/mo
Price history
| Date | Event | Price |
|---|---|---|
| 7/30/2026 | Price change | $549,000-8.3% |
Source:  Central Texas MLS #605090 Report a problem Central Texas MLS #605090 Report a problem | ||
| 2/20/2026 | Listed for sale | $599,000+0.2% |
Source: Central Texas MLS #605090 Report a problem | ||
| 12/20/2025 | Listing removed | $598,000 |
Source: Central Texas MLS #539733 Report a problem | ||
| 4/28/2025 | Listed for sale | $598,000-0.2% |
Source: Central Texas MLS #539733 Report a problem | ||
| 6/6/2024 | Price change | $599,000-7.8% |
Source: Central Texas MLS #539733 Report a problem | ||
| 4/6/2024 | Listed for sale | $650,000 |
Source: Central Texas MLS #539733 Report a problem | ||
Public tax history
| Year | Property taxes | Tax assessment |
|---|---|---|
| 2026 | -- | $390,720 +0.9% |
| 2025 | $7,275 +42.4% | $387,170 +41.2% |
| 2024 | $5,109 +464.4% | $274,130 +462.3% |
| 2023 | $905 +60.2% | $48,750 +78.6% |
| 2022 | $565 +10.2% | $27,300 +1.1% |
| 2021 | $513 | $27,000 |
Find assessor info on the county website
Monthly payment
Est. payment
Payment breakdown
Explore the cost of this home by adjusting the details. Changes won't be saved.Climate risks
Neighborhood: 77982
Nearby schools
Schools provided by the listing agent
- Elementary: Port O'connor Elementary
- Middle: Travis Middle School (Calhoun County)
- High: Calhoun High School
Source: HAR. This data may not be complete. We recommend contacting the local school district to confirm school assignments for this home.
- $515,700-- bd3 ba2.1k sqft21 Whooping Crane St, Port O Connor, TX 77982Off Market
- $446,600-- bd2 ba1.6k sqft106 Kingfisher Rd, Port O Connor, TX 77982Off Market
- $595,700-- bd-- ba1.9k sqft27 Whooping Crane St, Port O Connor, TX 77982Off Market
- $80,000-- bd-- ba-- sqft40 Kingfisher St, Port O Connor, TX 77982Off Market
Similar homes
- $559,0004 bd3 ba-- sqft74 Whooping Crane St, Port O Connor, TX 77982New Construction
 MLS ID #45384457, Dallas Franklin, RE/MAX Land & Homes on the Bay. HAR
 - $559,0004 bd3 ba-- sqft116 Whooping Crane St, Port O Connor, TX 77982For Sale
 MLS ID #38031128, Dallas Franklin, RE/MAX Land & Homes on the Bay. HAR
 - $549,0004 bd3 ba2.3k sqft174 Riley Ln, Pt O Connor, TX 77982Active
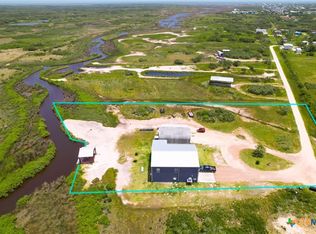
 MLS ID #579772, Brenda G Carter, Russell Cain Real Estate, Port O'Connor. Central Texas MLS
 - $575,0004 bd3 ba2.3k sqft27 Marlin Azul Ln, Pt O Connor, TX 77982Active
 MLS ID #616484, Renee McKinney, McKinney Realty, LLC. Central Texas MLS
 - $575,0003 bd2 ba1.6k sqft214 Elizabeth Ln, Port O Connor, TX 77982ActiveMLS ID #626940, Dallas Franklin, RE/MAX Land & Homes on the Bay. Central Texas MLS
- $525,0003 bd2 ba1.7k sqft105 Pelican St, Port O Connor, TX 77982Active
 MLS ID #6221325, Rose Land, All City Real Estate Ltd. Co. Unlock MLS
 - $699,0005 bd4 ba2.4k sqft349 N Byers Dr, Port O Connor, TX 77982ActiveMLS ID #627186, Kelsey Brunner, The Ron Brown Company. Central Texas MLS
- $589,0004 bd3 ba1.9k sqft14th Olive St, Pt O Connor, TX 77982ActiveMLS ID #607355, Bill E Tigrett, Tigrett Real Estate. Central Texas MLS
- $699,0005 bd5 ba3.6k sqft3100 W Harrison Ave, Pt O Connor, TX 77982ActiveMLS ID #568733, Bill E Tigrett, Tigrett Real Estate. Central Texas MLS
- $579,9003 bd2 ba2k sqft911 W Madison Ave, Port O Connor, TX 77982ActiveMLS ID #615184, Cynthia Wittnebert Alford, Bay Breeze Real Estate, Inc.. Central Texas MLS
- $489,0005 bd3 ba1.7k sqft604 W Maple St, Pt O Connor, TX 77982ActiveMLS ID #583948, Brenda G Carter, Russell Cain Real Estate, Port O'Connor. Central Texas MLS
- $419,0004 bd3 ba2.6k sqft503 N 16th St, Port O Connor, TX 77982ActiveMLS ID #574506, Brenda G Carter, Russell Cain Real Estate, Port O'Connor. Central Texas MLS
- $590,0006 bd4 ba2.9k sqft512 W Adams St, Pt O Connor, TX 77982ActiveMLS ID #540047, Brenda G Carter, Russell Cain Real Estate, Port O'Connor. Central Texas MLS
- $679,0004 bd3 ba2.8k sqft1401 Main St, Port O Connor, TX 77982ActiveMLS ID #589957, Jamie Powell, RE/MAX Land & Homes. Central Texas MLS
