Port O'Connor, Tx. 4/2 on almost .4 of an acre. Prime REAL ESTATE! This spacious split floor plan offers almost 1800 square foot of living space with an additional Guest house includes kitchen, bathroom and living/sleeping space. Open concept living, dinning, and kitchen. Great for entertaining. Primary Suite includes a separate Garden Tub, Shower, Double Vanity and walk in closet. Outside is an ENTERTAINERS Dream! Barn One is 1200 sq ft with full bathroom and bar set up. 10 ft roll up doors for great cross breeze. Karaoke System, Strobe lights, and surround sound will remain. Second Barn is also 1200 sq ft with two 12
foot roll up doors for your boats/RV. Are you a Pit Mas ter? You will love this BBQ Grill/Smoker! Established Garden area, two street entrances, Large Yard great for RV or extra boat parking. Tons of Parking would make this an ideal Rental Income Property. Too many extras to mention here. Call for a showing before it is GONE!
Active
$479,000
310 N 10th St, Pt O Connor, TX 77982
5beds
2,080sqft
Manufactured Home, Single Family Residence
Built in 2008
0.39 Acres Lot
$-- Zestimate®
$230/sqft
$-- HOA
What's special
Tons of parkingSpacious split floor planEstablished garden areaTwo street entrancesEntertainers dream
- 179 days
- 54
- 1
Zillow last checked:
Listing updated:
Listed by:
Becky Spicak 361-552-5200,
RE/MAX Land & Homes on the Bay
Source: Central Texas MLS,MLS#: 606294 Originating MLS: Victoria Area Association of REALTORS
Originating MLS: Victoria Area Association of REALTORSFacts & features
Interior
Bedrooms & bathrooms
- Bedrooms: 5
- Bathrooms: 4
- Full bathrooms: 4
Workshop
- Dimensions: 2x 1200 sqft
Heating
- Central, Electric, Multiple Heating Units, Window Unit
Cooling
- Central Air, Electric, 3+ Units, Wall/Window Unit(s)
Appliances
- Included: Dryer, Dishwasher, Electric Range, Electric Water Heater, Ice Maker, Multiple Water Heaters, Microwave, Refrigerator, Range Hood, Washer, Some Electric Appliances, Range, Separate Ice Machine
- Laundry: Washer Hookup, Inside, Main Level, Laundry Room
Features
- All Bedrooms Down, Ceiling Fan(s), Dining Area, Separate/Formal Dining Room, Double Vanity, Furnished, Game Room, Garden Tub/Roman Tub, Primary Downstairs, Living/Dining Room, Multiple Living Areas, MultipleDining Areas, Main Level Primary, Open Floorplan, Split Bedrooms, Shower Only, Separate Shower, Tub Shower, Walk-In Closet(s), Breakfast Bar, Eat-in Kitchen
- Flooring: Vinyl
- Attic: None
- Has fireplace: No
- Fireplace features: None
- Furnished: Yes
Interior area
- Total interior livable area: 2,080 sqft
Video & virtual tour
Property
Parking
- Total spaces: 2
- Parking features: Oversized, RV Access/Parking
- Garage spaces: 2
Features
- Levels: One
- Stories: 1
- Patio & porch: Bar, Covered, Deck, Patio, Porch, Refrigerator
- Exterior features: Awning(s), Covered Patio, Deck, Outdoor Grill, Outdoor Shower, Porch, Private Yard, Storage
- Pool features: None
- Fencing: Back Yard,Goat Type,Wood
- Has view: Yes
- View description: None
- Waterfront features: Boat Ramp/Lift Access
- Body of water: None
Lot
- Size: 0.39 Acres
Details
- Additional structures: Barn(s), Boat House, Outbuilding, Storage, Workshop
- Parcel number: 75215
Construction
Type & style
- Home type: MobileManufactured
- Architectural style: Manufactured Home,Traditional
- Property subtype: Manufactured Home, Single Family Residence
Materials
- Vinyl Siding
- Foundation: Block
- Roof: Composition,Shingle
Condition
- Resale
- Year built: 2008
Utilities & green energy
- Sewer: Public Sewer, Septic Tank
- Water: Public
- Utilities for property: Electricity Available, Fiber Optic Available
Community & HOA
Community
- Features: Boat Facilities, Dock
- Subdivision: Port Oconnor
HOA
- Has HOA: No
Location
- Region: Pt O Connor
Financial & listing details
- Price per square foot: $230/sqft
- Tax assessed value: $423,620
- Annual tax amount: $7,960
- Date on market: 3/2/2026
- Cumulative days on market: 183 days
- Listing agreement: Exclusive Right To Sell
- Listing terms: Cash,Conventional
- Electric utility on property: Yes
- Body type: Double Wide
Estimated market value
Not available
Estimated sales range
Not available
Not available
Price history
| Date | Event | Price |
|---|---|---|
| 5/5/2026 | Price change | $479,000-3.2%$230/sqft |
Source:  Central Texas MLS #606294 Report a problem Central Texas MLS #606294 Report a problem | ||
| 3/5/2026 | Listed for sale | $495,000+7.8%$238/sqft |
Source: Central Texas MLS #606294 Report a problem | ||
| 8/23/2025 | Listing removed | $459,000$221/sqft |
Source: Central Texas MLS #583805 Report a problem | ||
| 6/18/2025 | Listed for sale | $459,000+7%$221/sqft |
Source: Central Texas MLS #583805 Report a problem | ||
| 10/5/2022 | Sold | -- |
Source: Central Texas MLS #468777 Report a problem | ||
| 9/15/2022 | Pending sale | $429,000$206/sqft |
Source: Central Texas MLS #468777 Report a problem | ||
| 7/15/2022 | Price change | $429,000-6.5%$206/sqft |
Source: Central Texas MLS #468777 Report a problem | ||
| 4/14/2022 | Listed for sale | $459,000$221/sqft |
Source: Central Texas MLS #468777 Report a problem | ||
Public tax history
| Year | Property taxes | Tax assessment |
|---|---|---|
| 2025 | $7,960 +3.7% | $423,620 +2.8% |
| 2024 | $7,679 +11.8% | $412,000 +11.4% |
| 2023 | $6,871 +107.7% | $370,000 +68.4% |
| 2022 | $3,308 | $219,710 +5.7% |
| 2021 | -- | $207,910 |
Find assessor info on the county website
Monthly payment
Climate risks
Neighborhood: 77982
Nearby schools
Schools provided by the listing agent
- District: Calhoun County ISD
Source: Central Texas MLS. This data may not be complete. We recommend contacting the local school district to confirm school assignments for this home.
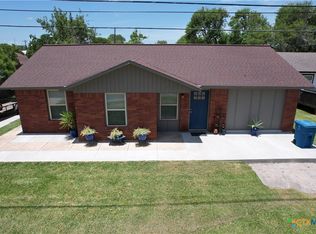
Similar homes
- $489,0005 bd3 ba1.7k sqft604 W Maple St, Pt O Connor, TX 77982Active
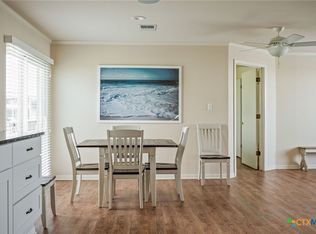
 MLS ID #583948, Brenda G Carter, Russell Cain Real Estate, Port O'Connor. Central Texas MLS
 - $395,0003 bd2 ba1.6k sqft1108 W Tyler Ave, Pt O Connor, TX 77982Active
 MLS ID #614744, Bill E Tigrett, Tigrett Real Estate. Central Texas MLS
 - $419,0004 bd3 ba2.6k sqft503 N 16th St, Port O Connor, TX 77982Active
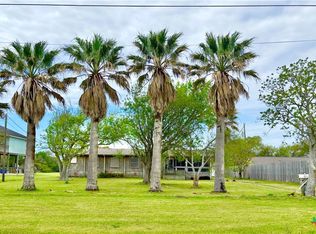 MLS ID #574506, Brenda G Carter, Russell Cain Real Estate, Port O'Connor. Central Texas MLS
 - $589,0004 bd3 ba1.9k sqft14th Olive St, Pt O Connor, TX 77982Active
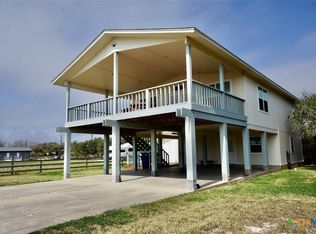 MLS ID #607355, Bill E Tigrett, Tigrett Real Estate. Central Texas MLS
 - $467,0002 bd2 ba1.9k sqft1008 W Adams Ave, Port O Connor, TX 77982ActiveMLS ID #591408, Brenda G Carter, Russell Cain Real Estate, Port O'Connor. Central Texas MLS
- $449,0003 bd2 ba1k sqft811 W Main St, Pt O Connor, TX 77982ActiveMLS ID #606056, Bill E Tigrett, Tigrett Real Estate. Central Texas MLS
- $579,9003 bd2 ba2k sqft911 W Madison Ave, Port O Connor, TX 77982ActiveMLS ID #615184, Cynthia Wittnebert Alford, Bay Breeze Real Estate, Inc.. Central Texas MLS
- $525,0003 bd2 ba1.7k sqft105 Pelican St, Port O Connor, TX 77982Active
 MLS ID #6221325, Rose Land, All City Real Estate Ltd. Co. Unlock MLS
 - $499,0003 bd3 ba1.8k sqft605 S 13th St, Port O Connor, TX 77982ActiveMLS ID #611625, Bill E Tigrett, Tigrett Real Estate. Central Texas MLS
- $574,9005 bd3 ba1.5k sqft211 W Taylor Ave, Port O Connor, TX 77982ActiveMLS ID #607904, Becky Spicak, RE/MAX Land & Homes on the Bay. Central Texas MLS
- $555,0004 bd3 ba2.3k sqft174 Riley Ln, Pt O Connor, TX 77982ActiveMLS ID #579772, Brenda G Carter, Russell Cain Real Estate, Port O'Connor. Central Texas MLS
- $679,0004 bd3 ba2.8k sqft1401 Main St, Port O Connor, TX 77982ActiveMLS ID #589957, Jamie Powell, RE/MAX Land & Homes. Central Texas MLS
- $569,0002 bd2 ba1.5k sqft103 W Commerce St, Port O Connor, TX 77982ActiveMLS ID #617725, Belinda Bush, Independent Realty. Central Texas MLS
- $499,9992 bd3 ba1.1k sqft462 N 15th St Unit 2, Port O Connor, TX 77982ActiveMLS ID #619364, The Zaplac Group, Coldwell Banker D'Ann Harper. Central Texas MLS
