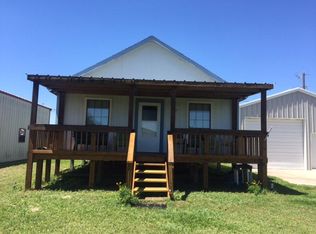
AWESOME PRICE ON BARN W/WINDSTORM CERTIFICATE! AWESOME PRICE on Classic original style BARNOMINIUM - Guy Pad, or starter Barn for people w/a few kids wanting to spread out of an RV, in POC! HUGE Barn will fit Offshore/Jetty Boat (25’ boat) or Bay Boat with T-Top! Concrete floors, kitchen w/stove, built-in microwave, disposal, fridge, counter space w/Lazy Susan. Eat in kitchen! Open concept w/ 2 bedrooms w/ 2 full baths, Shower only (all you need). One bath in house, 1 bath in barn. HUGE Garage w/bath and Washer/Dryer Hook Up, Electric Hot-Water Heater. Closet in each bedroom and storage close in hall for larger items. Owner left dryer, no washer. In front of Barn concrete patio in the driveway and remainder is grass. Deep front parking area, barn backed up to back of lot. Wide culvert for larger boat. Plus, rock perimeter around barn. Storage area over barn living area! Dead end cul-de-sac road, slower traffic pattern. Nice place to HIDE OUT, in POC!
Active
Price cut: $10K (7/20)
$229,000
103 Cassie St, Pt O Connor, TX 77982
2beds
800sqft
Single Family Residence
Built in 2004
7,605 Square Feet Lot
$-- Zestimate®
$286/sqft
$-- HOA
What's special
Electric hot-water heaterRock perimeter around barnCloset in each bedroomOpen conceptRemainder is grassDeep front parking areaEat in kitchen
- 431 days
- 66
- 2
Zillow last checked:
Listing updated:
Listed by:
Brenda G Carter 361-983-4371,
Russell Cain Real Estate, Port O'Connor
Source: Central Texas MLS,MLS#: 589262 Originating MLS: Victoria Area Association of REALTORS
Originating MLS: Victoria Area Association of REALTORSFacts & features
Interior
Bedrooms & bathrooms
- Bedrooms: 2
- Bathrooms: 2
- Full bathrooms: 2
Bedroom
- Level: Main
Bedroom 2
- Level: Main
Bathroom
- Level: Main
Bathroom
- Level: Main
Kitchen
- Level: Main
Living room
- Level: Main
Heating
- None
Cooling
- 2 Units, Wall/Window Unit(s)
Appliances
- Included: Dryer, Electric Range, Electric Water Heater, Disposal, Refrigerator, Range Hood, Vented Exhaust Fan, Water Heater, Some Electric Appliances, Microwave, Range
- Laundry: Washer Hookup, Electric Dryer Hookup, Inside, In Garage, Main Level
Features
- All Bedrooms Down, Ceiling Fan(s), Open Floorplan, Partially Furnished, See Remarks, Shower Only, Separate Shower, Window Treatments, Eat-in Kitchen, Kitchen Island, Kitchen/Family Room Combo, Kitchen/Dining Combo
- Flooring: Concrete
- Windows: Window Treatments
- Attic: None,Other,Storage Only,See Remarks
- Has fireplace: No
- Fireplace features: None
Interior area
- Total interior livable area: 800 sqft
Video & virtual tour
Property
Parking
- Total spaces: 1
- Parking features: Attached, Door-Single, Garage Faces Front, Garage, Oversized, Garage Faces Side
- Attached garage spaces: 1
Accessibility
- Accessibility features: None
Features
- Levels: One
- Stories: 1
- Pool features: None
- Fencing: None
- View description: None
- Body of water: None
Lot
- Size: 7,605 Square Feet
- Dimensions: 65 x 117
Details
- Additional structures: Barn(s)
- Parcel number: 31556
- Zoning description: None
Construction
Type & style
- Home type: SingleFamily
- Architectural style: Barndominium
- Property subtype: Single Family Residence
Materials
- Metal Frame, Steel Frame
- Foundation: Slab
- Roof: Metal
Condition
- Resale
- Year built: 2004
Utilities & green energy
- Sewer: Not Connected (at lot), Public Sewer
- Water: Not Connected (at lot), Multiple Meters, Public
- Utilities for property: Above Ground Utilities, Electricity Available, Water Available
Community & HOA
Community
- Features: Boat Facilities
- Subdivision: Hooker 2 Poc
HOA
- Has HOA: No
Location
- Region: Pt O Connor
Financial & listing details
- Price per square foot: $286/sqft
- Tax assessed value: $175,210
- Date on market: 8/11/2025
- Cumulative days on market: 426 days
- Listing agreement: Exclusive Right To Sell
- Listing terms: Cash,Conventional
- Electric utility on property: Yes
- Road surface type: Paved
Estimated market value
Not available
Estimated sales range
Not available
Not available
Price history
| Date | Event | Price |
|---|---|---|
| 7/20/2026 | Price change | $229,000-4.2%$286/sqft |
Source:  Central Texas MLS #589262 Report a problem Central Texas MLS #589262 Report a problem | ||
| 5/15/2026 | Listed for sale | $239,000-4%$299/sqft |
Source: Central Texas MLS #589262 Report a problem | ||
| 8/11/2025 | Listed for sale | $249,000$311/sqft |
Source: Central Texas MLS #589262 Report a problem | ||
Public tax history
| Year | Property taxes | Tax assessment |
|---|---|---|
| 2026 | -- | $175,210 +5% |
| 2025 | $3,136 +20.7% | $166,890 +19.7% |
| 2024 | $2,598 +4.7% | $139,380 +4.3% |
| 2023 | $2,482 +7.5% | $133,640 +19.8% |
| 2022 | $2,308 +1.2% | $111,520 +9.2% |
| 2021 | $2,280 | $102,100 -1.8% |
| 2020 | -- | $104,020 +17.6% |
| 2019 | -- | $88,490 +1.4% |
| 2018 | -- | $87,250 |
| 2017 | -- | $87,250 |
| 2016 | -- | $87,250 |
| 2015 | -- | $87,250 -0.7% |
| 2014 | -- | $87,870 -0.7% |
| 2012 | -- | $88,490 |
| 2011 | -- | $88,490 -0.7% |
| 2010 | -- | $89,110 +57.8% |
| 2009 | -- | $56,470 +14.7% |
| 2008 | -- | $49,220 +25% |
| 2007 | -- | $39,373 |
Find assessor info on the county website
Monthly payment
Est. payment
Payment breakdown
Explore the cost of this home by adjusting the details. Changes won't be saved.Climate risks
Neighborhood: 77982
Nearby schools
Schools provided by the listing agent
- District: Calhoun County ISD
Source: Central Texas MLS. This data may not be complete. We recommend contacting the local school district to confirm school assignments for this home.
Similar homes
- $247,0003 bd3 ba936 sqft101 Cassie St, Port O Connor, TX 77982Active

 MLS ID #615864, Brenda G Carter, Russell Cain Real Estate, Port O'Connor. Central Texas MLS
 - $223,0002 bd2 ba680 sqft1207 W Madison Ave, Port O Connor, TX 77982Active
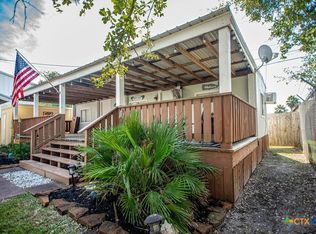 MLS ID #624476, Jamie Powell, RE/MAX Land & Homes. Central Texas MLS
 - $225,0002 bd1 ba912 sqft307 N 12th St, Pt O Connor, TX 77982Active
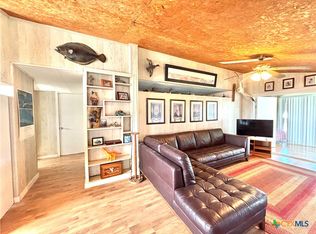 MLS ID #593909, Brenda G Carter, Russell Cain Real Estate, Port O'Connor. Central Texas MLS
 - $225,0002 bd2 ba1k sqft707 W Monroe Ave, Port O Connor, TX 77982Active
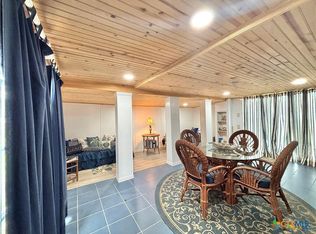 MLS ID #614804, Brenda G Carter, Russell Cain Real Estate, Port O'Connor. Central Texas MLS
 - $229,0002 bd1 ba928 sqft411 W Olive Ave, Pt O Connor, TX 77982ActiveMLS ID #607753, Brenda G Carter, Russell Cain Real Estate, Port O'Connor. Central Texas MLS
- $249,0002 bd2 ba1.2k sqft3053 W Monroe Ave, Port O Connor, TX 77982ActiveMLS ID #571165, Brenda G Carter, Russell Cain Real Estate, Port O'Connor. Central Texas MLS
- $199,0002 bd1 ba728 sqft509 N 9th St, Port O Connor, TX 77982ActiveMLS ID #596833, Brenda G Carter, Russell Cain Real Estate, Port O'Connor. Central Texas MLS
- $225,0001 bd1 ba504 sqft56 Rutherford St, Pt O Connor, TX 77982ActiveMLS ID #598146, Becky Spicak, RE/MAX Land & Homes on the Bay. Central Texas MLS
- $195,0003 bd2 ba1.2k sqft1509 W Polk Ave, Pt O Connor, TX 77982ActiveMLS ID #605870, Becky Spicak, RE/MAX Land & Homes on the Bay. Central Texas MLS
- $269,0002 bd1 ba1k sqft61 N Bayview St #1, Pt O Connor, TX 77982ActiveMLS ID #605244, Bill E Tigrett, Tigrett Real Estate. Central Texas MLS
- $259,0003 bd2 ba924 sqft1502 W Monroe Ave, Pt O Connor, TX 77982ActiveMLS ID #605837, Bill E Tigrett, Tigrett Real Estate. Central Texas MLS
- $274,9002 bd1 ba1k sqft75 Bayview St Unit 2, Pt O Connor, TX 77982ActiveMLS ID #605917, Bill E Tigrett, Tigrett Real Estate. Central Texas MLS
- $299,0002 bd2 ba1k sqft179 Easy St, Port O Connor, TX 77982ActiveMLS ID #569938, Brenda G Carter, Russell Cain Real Estate, Port O'Connor. Central Texas MLS
- $325,0002 bd1 ba712 sqft103 S Washington Ave, Port O Connor, TX 77982ActiveMLS ID #545580, James Wearden, Woolson Real Estate Inc. Central Texas MLS
- $295,0002 bd3 ba1.1k sqft458 S 15th St #4, Pt O Connor, TX 77982ActiveMLS ID #621133, The Zaplac Group, Coldwell Banker D'Ann Harper. Central Texas MLS
- $340,0002 bd3 ba1.1k sqft454 S 15th St, Pt O Connor, TX 77982ActiveMLS ID #598046, Brenda G Carter, Russell Cain Real Estate, Port O'Connor. Central Texas MLS
- $299,9002 bd3 ba1.1k sqft22 Pirates Cv, Port O Connor, TX 77982ActiveMLS ID #598053, Jennifer Birmingham, All Star Properties. Central Texas MLS
- $225,0002 bd2 ba1k sqft501 S 13th St, Seadrift, TX 77983ActiveMLS ID #617433, Kathleen A Lambright, Pooley Land & Realty Company. Central Texas MLS
