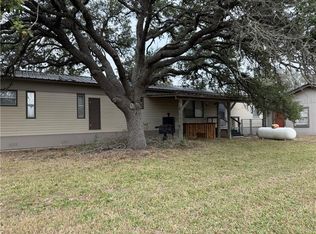
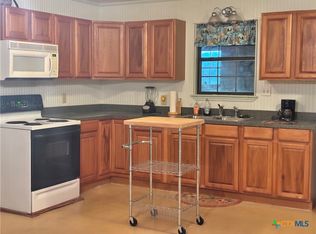
FRESH PRICE! NEW ROOF ON DBL. BOAT BARN! SUPER 2 DOOR BOAT BARN W/2 -14' DOORS! Updated enclosure materials under dbl wide mobile home. Covered east facing porch on front of 3 bed, 2 bath double wide. Open concept, center island w/breakfast bar, dining table off kitchen, plus bistro table! Includes dishwasher, Big utility room and walk-in pantry! Selling furnished, 90 % will remain! 2 LOTS! 65 x 117 x 2 = 132 z 117. Master w/bath on one end, 2 Guest roooms and guest bath on other side. Large utility room off kitchen w/washer/dryer, which will remain. Sliding glass door, off dining area, is great for BBQ area. Covered Front porch runs length of double wide and is awesome place for morning coffee; east facing. Beautiful stand of oak trees, in front yard, offer shade and look awesome! 2 driveways; one to barn and one on north side, to double wide, front porch. Nice size yard for kids and doggies! Barn for dad, yard for friends and family! All you need in POC! Enjoy the quiet side of POC!
Active
Price cut: $20K (6/2)
$269,000
55 Scarlett St, Pt O Connor, TX 77982
3beds
900sqft
Manufactured Home, Single Family Residence
Built in 2018
0.35 Acres Lot
$-- Zestimate®
$299/sqft
$-- HOA
What's special
Covered east facing porchBbq areaSliding glass doorBistro tableLarge utility roomNice size yardBig utility room
- 651 days
- 106
- 3
Zillow last checked:
Listing updated:
Listed by:
Brenda G Carter 361-983-4371,
Russell Cain Real Estate, Port O'Connor
Source: Central Texas MLS,MLS#: 562534 Originating MLS: Victoria Area Association of REALTORS
Originating MLS: Victoria Area Association of REALTORSFacts & features
Interior
Bedrooms & bathrooms
- Bedrooms: 3
- Bathrooms: 2
- Full bathrooms: 2
Heating
- Central, Electric
Cooling
- Central Air, Electric, 1 Unit
Appliances
- Included: Dryer, Dishwasher, Electric Cooktop, Electric Range, Electric Water Heater, Microwave, Refrigerator, Range Hood, Vented Exhaust Fan, Water Heater, Washer, Some Electric Appliances, Range
- Laundry: Washer Hookup, Electric Dryer Hookup, Laundry in Utility Room, In Kitchen, Main Level, Laundry Room
Features
- All Bedrooms Down, Ceiling Fan(s), Garden Tub/Roman Tub, High Ceilings, Kitchen/Dining Combo, Primary Downstairs, Main Level Primary, Open Floorplan, Pantry, Partially Furnished, Separate Shower, Tub Shower, Vanity, Window Treatments, Breakfast Bar, Eat-in Kitchen, Kitchen Island, Kitchen/Family Room Combo
- Flooring: Carpet, Concrete, Vinyl
- Doors: Storm Door(s)
- Windows: Window Treatments
- Attic: None
- Has fireplace: No
- Fireplace features: None
Interior area
- Total interior livable area: 900 sqft
Video & virtual tour
Property
Parking
- Total spaces: 2
- Parking features: Door-Multi, Detached, Garage, Oversized, RV Garage
- Garage spaces: 2
- Has carport: Yes
Accessibility
- Accessibility features: None
Features
- Levels: One
- Stories: 1
- Patio & porch: Covered, Deck, Porch
- Exterior features: Deck, Porch
- Pool features: None
- Fencing: None
- Has view: Yes
- View description: None
- Body of water: None
Lot
- Size: 0.35 Acres
- Dimensions: 65 x 117 x 2
Details
- Additional structures: Barn(s), Workshop
- Additional parcels included: YES
- Parcel number: 30349
- Zoning description: NONE
- Other equipment: Satellite Dish
Construction
Type & style
- Home type: MobileManufactured
- Architectural style: Manufactured Home,Other,See Remarks
- Property subtype: Manufactured Home, Single Family Residence
Materials
- Metal Frame
- Foundation: Block, Slab
- Roof: Composition,Metal,Shingle
Condition
- Resale
- Year built: 2018
Utilities & green energy
- Sewer: Not Connected (at lot), Public Sewer
- Water: Not Connected (at lot), Multiple Meters, Public
- Utilities for property: Above Ground Utilities, Electricity Available, Separate Meters, Water Available
Community & HOA
Community
- Features: None
- Subdivision: Hooker 1 Poc
HOA
- Has HOA: No
Location
- Region: Pt O Connor
Financial & listing details
- Price per square foot: $299/sqft
- Date on market: 11/17/2024
- Cumulative days on market: 645 days
- Listing agreement: Exclusive Right To Sell
- Listing terms: Cash,Texas Vet
- Electric utility on property: Yes
- Road surface type: Paved
- Body type: Double Wide
Estimated market value
Not available
Estimated sales range
Not available
Not available
Price history
| Date | Event | Price |
|---|---|---|
| 6/2/2026 | Price change | $269,000-6.9%$299/sqft |
Source:  Central Texas MLS #562534 Report a problem Central Texas MLS #562534 Report a problem | ||
| 1/2/2026 | Price change | $289,000-2%$321/sqft |
Source: Central Texas MLS #562534 Report a problem | ||
| 10/26/2025 | Price change | $295,000-10.3%$328/sqft |
Source: Central Texas MLS #562534 Report a problem | ||
| 9/5/2025 | Price change | $329,000-5.7%$366/sqft |
Source: Central Texas MLS #562534 Report a problem | ||
| 1/17/2025 | Price change | $349,000-10.3%$388/sqft |
Source: Central Texas MLS #562534 Report a problem | ||
| 11/17/2024 | Listed for sale | $389,000$432/sqft |
Source: Central Texas MLS #562534 Report a problem | ||
Public tax history
Tax history is unavailable.
Monthly payment
Climate risks
Neighborhood: 77982
Nearby schools
Schools provided by the listing agent
- District: Calhoun County ISD
Source: Central Texas MLS. This data may not be complete. We recommend contacting the local school district to confirm school assignments for this home.

Similar homes
- $269,0003 bd2 ba924 sqft1502 W Monroe Ave, Pt O Connor, TX 77982Active

 MLS ID #605837, Bill E Tigrett, Tigrett Real Estate. Central Texas MLS
 - $257,0003 bd3 ba936 sqft101 Cassie St, Port O Connor, TX 77982Active
 MLS ID #615864, Brenda G Carter, Russell Cain Real Estate, Port O'Connor. Central Texas MLS
 - $250,0003 bd2 ba1.1k sqft32 Palm Dr, Port O Connor, TX 77982For Sale
 MLS ID #470178, Pamela Pearce, RE/MAX Security Real Estate. South Texas MLS
 - $229,0002 bd2 ba800 sqft103 Cassie St, Pt O Connor, TX 77982Active
 MLS ID #589262, Brenda G Carter, Russell Cain Real Estate, Port O'Connor. Central Texas MLS
 - $274,9002 bd1 ba1k sqft61 N Bayview St #1, Pt O Connor, TX 77982ActiveMLS ID #605244, Bill E Tigrett, Tigrett Real Estate. Central Texas MLS
- $274,9002 bd1 ba1k sqft75 Bayview St Unit 2, Pt O Connor, TX 77982ActiveMLS ID #605917, Bill E Tigrett, Tigrett Real Estate. Central Texas MLS
- $239,9002 bd2 ba958 sqft57 Joy St, Port O Connor, TX 77982ActiveMLS ID #604483, Shanna Stasny, The Ron Brown Company. Central Texas MLS
- $245,0002 bd1 ba1.2k sqft902 W Monroe Ave, Port O Connor, TX 77982ActiveMLS ID #621397, Bill E Tigrett, Tigrett Real Estate. Central Texas MLS
- $215,0003 bd2 ba1.2k sqft1509 W Polk Ave, Pt O Connor, TX 77982ActiveMLS ID #605870, Becky Spicak, RE/MAX Land & Homes on the Bay. Central Texas MLS
- $299,0002 bd2 ba1k sqft179 Easy St, Port O Connor, TX 77982ActiveMLS ID #569938, Brenda G Carter, Russell Cain Real Estate, Port O'Connor. Central Texas MLS
- $249,0002 bd2 ba1.2k sqft3053 W Monroe Ave, Port O Connor, TX 77982ActiveMLS ID #571165, Brenda G Carter, Russell Cain Real Estate, Port O'Connor. Central Texas MLS
- $225,0002 bd1 ba912 sqft307 N 12th St, Pt O Connor, TX 77982ActiveMLS ID #593909, Brenda G Carter, Russell Cain Real Estate, Port O'Connor. Central Texas MLS
- $299,9003 bd2 ba1.2k sqft611 W Tyler Ave, Port O Connor, TX 77982ActiveMLS ID #616158, The Zaplac Group, Coldwell Banker D'Ann Harper. Central Texas MLS
- $225,0002 bd2 ba1k sqft707 W Monroe Ave, Port O Connor, TX 77982ActiveMLS ID #614804, Brenda G Carter, Russell Cain Real Estate, Port O'Connor. Central Texas MLS
- $239,0002 bd1 ba928 sqft411 W Olive Ave, Pt O Connor, TX 77982ActiveMLS ID #607753, Brenda G Carter, Russell Cain Real Estate, Port O'Connor. Central Texas MLS
- $225,0001 bd1 ba504 sqft56 Rutherford St, Pt O Connor, TX 77982ActiveMLS ID #598146, Becky Spicak, RE/MAX Land & Homes on the Bay. Central Texas MLS
- $325,0002 bd3 ba1.1k sqft458 S 15th St #4, Pt O Connor, TX 77982ActiveMLS ID #621133, The Zaplac Group, Coldwell Banker D'Ann Harper. Central Texas MLS
- $199,0002 bd1 ba728 sqft509 N 9th St, Port O Connor, TX 77982ActiveMLS ID #596833, Brenda G Carter, Russell Cain Real Estate, Port O'Connor. Central Texas MLS
- $310,0002 bd3 ba1.1k sqft22 Pirates Cv, Pt O Connor, TX 77982ActiveMLS ID #598053, Jennifer Birmingham, All Star Properties. Central Texas MLS
