Skip main navigation
Sold for $390,000
  • $390,000

    101 N 7TH Street #211, Phoenix, AZ 85034

    2beds
    3baths
    1,630sqft
    Townhouse
    Built in 1985
    103 Square Feet Lot
    $380,900 Zestimate®
    $239/sqft
    $2,486 Estimated rent

    Home value

    $380,900

    $347,000 - $419,000

    $2,486/mo

    Zestimate® history
    Loading
    Loading...

    Owner options

    List your home for rent

    $2,486/mo

    Rent Zestimate®

    Find your next renter with Zillow Rental Manager. Plus, with online applications, you can quickly screen prospective tenants – for free.

    Learn more

    $2,486/mo

    Rent Zestimate®

    Refinance and save

    $2,572/mo

    Est. payment

    Refinancing to a lower rate could help reduce your monthly payments and save thousands over the life of the loan.

    See today's rates

    $2,572/mo

    Est. payment

    Explore your selling options

    Work with a Zillow partner agent

    Leverage their expertise and Zillow's premium Showcase listings to get your home seen by more buyers.

    Get started

    List with your own agent

    Get your home in front of millions of buyers by listing it on Zillow.

    Learn how to do it

    Sell it yourself

    Take full control of how buyers see your home on Zillow by listing For Sale by Owner (FSBO).

    List your home

    What's special

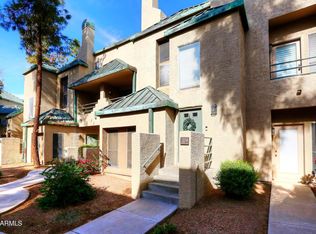
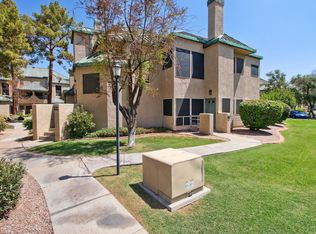
    HOLIDAY SALE **NEWLY ADJUSTED PRICE** OWNER SAYS MAKE AN OFFER! This 1630 SF boasts 2 PRIMARY ENSUITE BEDROOMS PLUS A LOFT WITH A BUILT IN CLOSET AND POWDER ROOM OFF GREATROOM. UPDATE KITCHEN WITH INSIDE W/D STAINLESS APPLIANCES, PANTRY, QUARTZ COUNTERS, AND SUBWAY TILE BACKSPLASH. Just steps from the community pool, hot tub, and fitness room. Loads of natural light and views of the city. Renaissance Park is steps from ASU-Downtown/Medical Campus, Chase Field, Heritage Square, Pizzeria Bianco, theater and more! 1 assigned parking space plus 2 additional spaces for guest usage. Great location in a gated downtown Phoenix community! Loads of parking! Pictures are with virtual staging.

    Zillow last checked:

    Listing updated:

    Listed by:

    Jodi Geiger 602-321-4149,

    HomeSmart,

    Mitchell F Geiger 480-236-5934,

    HomeSmart

    Bought with:

    Jodi Geiger, SA662807000

    HomeSmart

    Mitchell F Geiger, SA109875000

    HomeSmart

    Source: ARMLS,MLS#: 6752638MLS Logo

    Facts & features

    Interior

    Bedrooms & bathrooms
    • Bedrooms: 2
    • Bathrooms: 3
    Heating
    • Electric
    Cooling
    • Central Air, Ceiling Fan(s)
    Appliances
    • Included: Electric Cooktop
    Features
    • High Speed Internet, Granite Counters, Double Vanity, Upstairs, Breakfast Bar, Vaulted Ceiling(s), 2 Master Baths, 3/4 Bath Master Bdrm
    • Flooring: Carpet, Vinyl
    • Windows: Low Emissivity Windows, Solar Screens, Double Pane Windows
    • Has basement: No
    • Has fireplace: Yes
    • Fireplace features: Living Room
    • Common walls with other units/homes: Two Common Walls
    Interior area
    • Total structure area: 1,630
    • Total interior livable area: 1,630 sqft

    Property

    Parking
    • Total spaces: 4
    • Parking features: Assigned, Common
    • Carport spaces: 1
    • Uncovered spaces: 3
    Features
    • Stories: 3
    • Exterior features: Balcony
    • Pool features: None
    • Spa features: None
    • Fencing: Block,Wrought Iron
    • Has view: Yes
    • View description: City Lights
    Lot
    • Size: 103 sqft
    • Features: Sprinklers In Rear, Sprinklers In Front, Desert Back, Desert Front, Auto Timer H2O Front, Auto Timer H2O Back
    Details
    • Parcel number: 11634110

    Construction

    Type & style
    • Home type: Townhouse
    • Property subtype: Townhouse
    • Attached to another structure: Yes
    Materials
    • Stucco, Wood Frame, Painted
    • Roof: Metal
    Condition
    • Year built: 1985
    Details
    • Builder name: COVENTRY
    • Warranty included: Yes

    Utilities & green energy

    • Sewer: Public Sewer
    • Water: City Water

    Community & neighborhood

    Community
    • Community features: Gated, Community Spa, Community Spa Htd, Community Pool, Near Light Rail Stop, Historic District, Fitness Center
    Location
    • Region: Phoenix
    • Subdivision: RENAISSANCE PARK PHASE 1

    HOA & financial

    HOA
    • Has HOA: Yes
    • HOA fee: $350 monthly
    • Services included: Roof Repair, Insurance, Sewer, Pest Control, Maintenance Grounds, Street Maint, Front Yard Maint, Trash, Roof Replacement, Maintenance Exterior
    • Association name: Renaissance Park
    • Association phone: 480-573-8999

    Other

    Other facts
    • Listing terms: Cash,Conventional,FHA,VA Loan
    • Ownership: Condominium

    Price history

    DateEventPrice
    3/28/2025Listing removed$2,399$1/sqft
    Source: ARMLS #6827566 Report a problem
    3/4/2025Listed for rent$2,399$1/sqft
    Source: ARMLS #6827566 Report a problem
    12/31/2024Sold$390,000-6.9%$239/sqft
    Source: ARMLS #6752638 Report a problem
    12/24/2024Pending sale$419,000$257/sqft
    Source: ARMLS #6752638 Report a problem
    11/29/2024Price change$419,000-4.6%$257/sqft
    Source: ARMLS #6752638 Report a problem
    10/13/2024Price change$439,000-4.5%$269/sqft
    Source: ARMLS #6752638 Report a problem
    9/6/2024Listed for sale$459,900+212.9%$282/sqft
    Source: ARMLS #6752638 Report a problem
    8/30/2001Sold$147,000+6.3%$90/sqft
    Source: ARMLS #1657175 Report a problem
    7/30/1999Sold$138,250+15%$85/sqft
    Source: Public Record Report a problem
    1/31/1997Sold$120,200+16.7%$74/sqft
    Source: Public Record Report a problem
    10/14/1993Sold$103,000$63/sqft
    Source: Public Record Report a problem

    Public tax history

    YearProperty taxesTax assessment
    2025$2,285 +19.8%$34,930 -0.5%
    2024$1,907 +1%$35,100 +140.6%
    2023$1,889 +4%$14,591 -39.5%
    2022$1,817 -1.5%$24,100 +6%
    2021$1,844 0%$22,730 +5.1%
    2020$1,845 +1.8%$21,620 +8.1%
    2019$1,812 $20,000 +14.2%
    2018$1,812 +3.7%$17,510 +15.7%
    2017$1,747 +13%$15,130 -2.1%
    2016$1,547 +6%$15,460 +2.6%
    2015$1,459 $15,070 +51.2%
    2014-- $9,970 +16.6%
    2013-- $8,550 -29.3%
    2012-- $12,100 -15.4%
    2011-- $14,300 -17.8%
    2010-- $17,400 -23.7%
    2009-- $22,800 +0.9%
    2008-- $22,600 +9.2%
    2007-- $20,700 +69%
    2006-- $12,250
    2005-- $12,250 +4.7%
    2004-- $11,700
    2003-- $11,700 +13%
    2002-- $10,350

    Find assessor info on the county website

    Neighborhood: Central City

    Nearby schools

    GreatSchools rating
    Schools provided by the listing agent
    • Elementary: Garfield School
    • Middle: Garfield School
    • High: North High School
    • District: Phoenix Elementary District

    Source: ARMLS. This data may not be complete. We recommend contacting the local school district to confirm school assignments for this home.

    Get a cash offer in 3 minutes
    Find out how much your home could sell for in as little as 3 minutes with a no-obligation cash offer.
    Estimated market value
    $380,900
    Get a cash offer in 3 minutes
    Find out how much your home could sell for in as little as 3 minutes with a no-obligation cash offer.
    Estimated market value
    $380,900