Skip main navigation
Sold for $80,000
  • $80,000

    101 N Cedar St, Bowen, IL 62316

    2beds
    1,395sqft
    Single Family Residence, Residential
    Built in ----
    0.32 Acres Lot
    $80,600 Zestimate®
    $57/sqft
    $795 Estimated rent

    Home value

    $80,600

    Estimated sales range

    Not available

    $795/mo

    Zestimate® history
    Loading
    Loading...

    Owner options

    List your home for rent

    $795/mo

    Rent Zestimate®

    Find your next renter with Zillow Rental Manager. Plus, with online applications, you can quickly screen prospective tenants – for free.

    Learn more

    $795/mo

    Rent Zestimate®

    Refinance and save

    $462/mo

    Est. payment

    Refinancing to a lower rate could help reduce your monthly payments and save thousands over the life of the loan.

    See today's rates

    $462/mo

    Est. payment

    Explore your selling options

    Work with a Zillow partner agent

    Leverage their expertise and Zillow's premium Showcase listings to get your home seen by more buyers.

    Get started

    List with your own agent

    Get your home in front of millions of buyers by listing it on Zillow.

    Learn how to do it

    Sell it yourself

    Take full control of how buyers see your home on Zillow by listing For Sale by Owner (FSBO).

    List your home

    What's special

    Attached garageCorner lotCompletely renovated bathroomSpacious back deckUpdated flooring
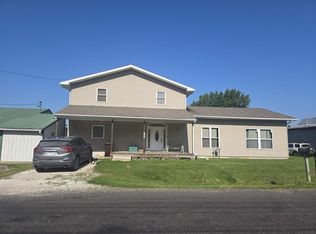
    Welcome to 101 N Cedar St in Bowen! This 2-bedroom, 1-bath home sits on a corner lot and is packed with updates that make it truly move-in ready. A full remodel in 2018 brought fresh life to the home with updated flooring, paint, light fixtures, appliances, water heater and a completely renovated bathroom! Big-ticket items are already taken care of, with the roof, windows, and furnace replaced in 2010. The attached garage adds everyday convenience, while the spacious back deck is perfect for relaxing or entertaining. If you’re looking for a home with the major updates done and a great overall feel, this one is ready for you to move right in and enjoy!

    Zillow last checked:

    Listing updated:

    Listed by:

    Noel Peters Phone:217-224-8100,

    Davis & Associates, REALTORS

    Bought with:

    Linda Snider, 475137748

    Davis & Associates, REALTORS

    Source: RMLS Alliance as distributed by MLS GRID,MLS#: CA1043410MLS LogoOriginating MLS: Capital Area Association of Realtors

    Facts & features

    Interior

    Bedrooms & bathrooms
    • Bedrooms: 2
    • Bathrooms: 1
    • Full bathrooms: 1
    Bedroom 1
    • Level: Main
    • Dimensions: 11ft 0in x 12ft 0in
    Bedroom 2
    • Level: Main
    • Dimensions: 11ft 5in x 12ft 0in
    Other
    • Level: Main
    • Dimensions: 13ft 5in x 13ft 0in
    Additional room
    • Description: Porch/Laundry Area
    • Level: Main
    • Dimensions: 17ft 0in x 11ft 5in
    Additional room 2
    • Description: Entry
    • Level: Main
    • Dimensions: 3ft 5in x 3ft 0in
    Kitchen
    • Level: Main
    • Dimensions: 14ft 0in x 11ft 0in
    Living room
    • Level: Main
    • Dimensions: 13ft 5in x 13ft 5in
    Main level
    • Area: 1395
    Heating
    • Has Heating (Unspecified Type)
    Cooling
    • Central Air
    Appliances
    • Included: Microwave, Range, Refrigerator
    Features
    • Ceiling Fan(s), High Speed Internet
    • Windows: Blinds
    • Basement: Crawl Space
    Interior area
    • Total structure area: 1,395
    • Total interior livable area: 1,395 sqft

    Property

    Parking
    • Total spaces: 1
    • Parking features: Attached
    • Attached garage spaces: 1
    • Details: Number Of Garage Remotes: 0
    Features
    • Patio & porch: Deck, Porch, Enclosed
    Lot
    • Size: 0.32 Acres
    • Dimensions: 100 x 140 x 100 x 140
    • Features: Corner Lot, Level
    Details
    • Parcel number: 2423000478

    Construction

    Type & style
    • Home type: SingleFamily
    • Architectural style: Ranch
    • Property subtype: Single Family Residence, Residential
    Materials
    • Vinyl Siding
    • Foundation: Block, Stone
    • Roof: Shingle
    Condition
    • New construction: No

    Utilities & green energy

    • Sewer: Public Sewer
    • Water: Public

    Community & neighborhood

    Location
    • Region: Bowen
    • Subdivision: None

    Other

    Other facts
    • Road surface type: Paved

    Price history

    DateEventPrice
    5/18/2026Sold$80,000$57/sqft
    Source: RMLS Alliance as distributed by MLS GRID #CA1043410 Report a problem
    5/6/2026Pending sale$80,000$57/sqft
    Source: RMLS Alliance as distributed by MLS GRID #CA1043410 Report a problem
    5/1/2026Listed for sale$80,000$57/sqft
    Source: RMLS Alliance as distributed by MLS GRID #CA1043410 Report a problem

    Public tax history

    YearProperty taxesTax assessment
    2024$1,198 +4.8%$16,323 +5.8%
    2023$1,144 +12%$15,431 +15.9%
    2022$1,022 +11.7%$13,311 +13.4%
    2021$915 +3.7%$11,739 +6.1%
    2020$882 +128.1%$11,064 +2.5%
    2019$387 -7.3%$10,795 -3.2%
    2018$417 -0.6%$11,152
    2017$420 $11,152 +10.8%
    2015$420 +7.9%$10,063 -4.2%
    2014$389 $10,499
    2012$389 -5.4%$10,499 -2.3%
    2011$411 -4.7%$10,747 -3.4%
    2009$432 $11,131

    Find assessor info on the county website

    Neighborhood: 62316

    Nearby schools

    GreatSchools rating
    Schools provided by the listing agent
    • High: Southeastern

    Source: RMLS Alliance as distributed by MLS GRID. This data may not be complete. We recommend contacting the local school district to confirm school assignments for this home.

    Get pre-qualified for a loan
    At Zillow Home Loans, we can pre-qualify you in as little as 5 minutes with no impact to your credit score.

    An equal housing lender. NMLS #10287.