Welcome home to this spacious 3-bedroom, 2-bath property that combines timeless character with modern comfort. Offering an impressive 2,880 square feet of living space, this home features an open floor plan, generously sized rooms, and plenty of space for everyday living and entertaining. Relax on the inviting open front porch or enjoy the flexibility of a unique two-story home with a one-story addition. Outside, you'll find a detached garage with workshop and office space, perfect for hobbies, storage, or working from home. Situated on three parcels totaling approximately 0.80 acres, this property provides the extra outdoor space you've been looking for while still enjoying the convenience and charm of small-town living. Don't miss your opportunity to make this one-of-a-kind property your next home! This property will be selling in "AS IS" condition.
Active
$170,000
105 S Cedar St, Bowen, IL 62316
3beds
2,880sqft
Single Family Residence
Built in 1950
0.8 Acres Lot
$-- Zestimate®
$59/sqft
$-- HOA
What's special
Generously sized roomsOpen floor planExtra outdoor spaceInviting open front porch
- 80 days
- 86
- 0
Zillow last checked:
Listing updated:
Listed by:
Brenda Young 217-357-1439,
Brenda Young Real Estate
Source: MRED as distributed by MLS GRID,MLS#: 100539075
Facts & features
Interior
Bedrooms & bathrooms
- Bedrooms: 3
- Bathrooms: 2
- Full bathrooms: 2
Rooms
- Room types: Master Bathroom
Primary bedroom
- Level: Main
- Area: 144 Square Feet
- Dimensions: 12x12
Bedroom 2
- Level: Second
- Area: 165 Square Feet
- Dimensions: 11x15
Bedroom 3
- Level: Second
- Area: 192 Square Feet
- Dimensions: 12x16
Bathroom 1
- Level: Main
- Area: 96 Square Feet
- Dimensions: 12x8
Bathroom 2
- Level: Second
- Area: 180 Square Feet
- Dimensions: 12x15
Bonus room
- Level: Second
- Area: 240 Square Feet
- Dimensions: 15x16
Dining room
- Level: Main
- Area: 420 Square Feet
- Dimensions: 15x28
Kitchen
- Level: Main
- Area: 306 Square Feet
- Dimensions: 17x18
Laundry
- Level: Main
- Area: 170 Square Feet
- Dimensions: 17x10
Living room
- Level: Main
- Area: 435 Square Feet
- Dimensions: 29x15
Office
- Level: Main
- Area: 108 Square Feet
- Dimensions: 9x12
Heating
- Forced Air, Natural Gas
Cooling
- Central Air
Appliances
- Included: Dishwasher, Disposal, Range, Refrigerator
- Laundry: Common Area
Features
- Ceiling Fan(s), Eat-in Kitchen, Open Floorplan, 1st Floor Bedroom, 1st Floor Full Bath, Dining Combo, Separate Dining Room
- Windows: Storm Window(s), Vinyl Frames
Interior area
- Total structure area: 2,880
- Total interior livable area: 2,880 sqft
- Finished area below ground: 0
Property
Parking
- Parking features: On Site
- Garage spaces: 4
Accessibility
- Accessibility features: No Disability Access
Features
- Stories: 2
- Patio & porch: Front Porch, Patio
- Exterior features: Garden
Lot
- Size: 0.8 Acres
- Dimensions: 75x205 75x137 75x120
- Features: Irregular Lot
Details
- Additional structures: Garage(s), Outbuilding, Machine Shed
- Additional parcels included: $106.02 - Parcel #24-23-000-501 $77.04 - Parcel #24-23-302-045
- Parcel number: 2423302040
- Special conditions: None
Construction
Type & style
- Home type: SingleFamily
- Property subtype: Single Family Residence
Materials
- Vinyl Siding
- Foundation: Concrete Perimeter, Slab
- Roof: Asphalt
Condition
- New construction: No
- Year built: 1950
Utilities & green energy
- Electric: 100 Amp Service
- Sewer: Public Sewer
- Water: Public
Community & HOA
Location
- Region: Bowen
Financial & listing details
- Price per square foot: $59/sqft
- Tax assessed value: $28,448
- Annual tax amount: $3,997
- Date on market: 7/20/2026
- Ownership: Fee Simple
Estimated market value
Not available
Estimated sales range
Not available
Not available
Price history
| Date | Event | Price |
|---|---|---|
| 7/20/2026 | Listed for sale | $170,000$59/sqft |
Source:  MRED as distributed by MLS GRID #100539075 Report a problem MRED as distributed by MLS GRID #100539075 Report a problem | ||
Public tax history
| Year | Property taxes | Tax assessment |
|---|---|---|
| 2015 | $1,933 -2.8% | $28,448 -4.4% |
| 2014 | $1,988 | $29,749 |
| 2012 | $1,988 -3.1% | $29,749 -2.3% |
| 2011 | $2,052 +536.9% | $30,450 +3.1% |
| 2009 | $322 | $29,522 |
Find assessor info on the county website
Monthly payment
Est. payment
Payment breakdown
Explore the cost of this home by adjusting the details. Changes won't be saved.Climate risks
Neighborhood: 62316
Nearby schools
Schools provided by the listing agent
- Elementary: Southeastern Elementary
- High: Southeastern Junior/Senior High School
- District: 337
Source: MRED as distributed by MLS GRID. This data may not be complete. We recommend contacting the local school district to confirm school assignments for this home.
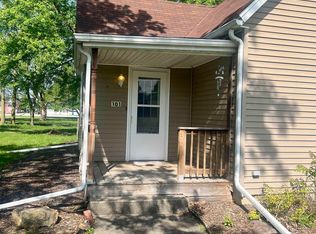
Similar homes
- $167,9003 bd2 ba2k sqft113 W 4th St, Golden, IL 62339Active
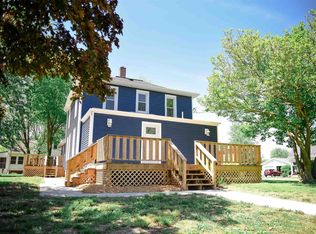 MLS ID #12632968, Carol Shaffer, Bower & Associates, Inc., REALTORS. MRED as distributed by MLS GRID
 - $189,9004 bd2 ba1.8k sqft321 N County Road 1200, West Pt, IL 62380For Sale
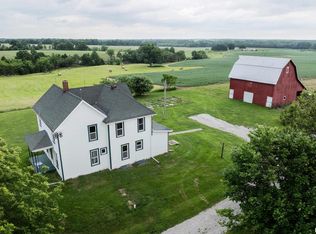
 MLS ID #CA1044252, Jeff Tenhouse, Mays LLC REALTORS. RMLS Alliance as distributed by MLS GRID
 - $175,0004 bd1 ba1.7k sqft313 N Vermont St, Camp Point, IL 62320For Sale
 MLS ID #CA1045543, Lance Grady, LG Realty. RMLS Alliance as distributed by MLS GRID
 - $139,9003 bd2 ba2.3k sqft800 Main St, Carthage, IL 62321Active
 MLS ID #100539079, Brenda Young, Brenda Young Real Estate. MRED as distributed by MLS GRID
 - $169,9004 bd3 ba1.6k sqft221 W Washington St, Mendon, IL 62351For SaleMLS ID #CA1044462, Zach Tuley, Gem City Real Estate Group. RMLS Alliance as distributed by MLS GRID
- $109,0004 bd2 ba1.8k sqft247 W Main St, Carthage, IL 62321For Sale
 MLS ID #26064059, Michael Zouglas, The Hermann London Group, Llc. MARIS
 - $199,9003 bd2 ba2k sqft514 W Washington St, Mendon, IL 62351For SaleMLS ID #CA1044593, Melissa Sullivan, Happel, Inc., REALTORS. RMLS Alliance as distributed by MLS GRID
