Located in the historic Fort Russell neighborhood, this well-designed 1925 home is situated on a prime corner lot directly across from East City Park. At just over 3,000 square feet, it features 5 bedrooms and 2.5 bathrooms, as well as a laundry room with utility sink and shower. The house is move-in-ready with many updates, including a newer roof, new flooring, new appliances, and refinished hardwood floors. The sun-filled main floor welcomes you with large windows overlooking East City Park. It also includes an updated kitchen with custom cabinetry, new appliances, a half-bath, a dining room, and designated office space. The home’s excellent architectural design continues on the upper level, with a full bathroom and a “four-corner” bedroom layout. Each room has dual-aspect windows, abundant natural light, and plenty of closet space. The lower level features a second living room; a full bathroom; a second kitchen with new appliances; new LPV flooring; abundant storage; and laundry room. With its private entrance, the lower level offers excellent potential as an income-producing rental, guest suite, or multigenerational living space. Outside, the large yard contains mature shade trees creating a peaceful setting. The private backyard patio provides a wonderful place to relax or entertain. The property also includes a spacious detached garage, room for gardening and convenient alley
Active
$725,000
101 N Hayes St, Moscow, ID 83843
5beds
3baths
3,028sqft
Single Family Residence
Built in 1925
0.26 Acres Lot
$-- Zestimate®
$239/sqft
$-- HOA
What's special
Dining roomConvenient alleyDesignated office spacePrime corner lotRoom for gardeningAbundant storageNewer roof
- 38 days
- 1,330
- 83
Zillow last checked:
Listing updated:
Listed by:
Tanja Blue Cell:425-985-2415,
Woodbridge Real Estate, LLC
Source: IMLS,MLS#: 99003705
Facts & features
Interior
Bedrooms & bathrooms
- Bedrooms: 5
- Bathrooms: 3
Primary bedroom
- Level: Upper
Bedroom 2
- Level: Upper
Bedroom 3
- Level: Upper
Bedroom 4
- Level: Upper
Bedroom 5
- Level: Lower
Dining room
- Level: Main
Kitchen
- Level: Main
Office
- Level: Main
Heating
- Forced Air
Appliances
- Included: Gas Water Heater, Dishwasher, Oven/Range Freestanding, Refrigerator
Features
- Family Room, Two Kitchens, Kitchen Island, Number of Baths Upper Level: 1, Number of Baths Below Grade: 1
- Flooring: Hardwood, Vinyl Sheet
- Basement: Walk-Out Access
- Number of fireplaces: 2
- Fireplace features: Two, Wood Burning Stove
Interior area
- Total structure area: 3,028
- Total interior livable area: 3,028 sqft
- Finished area above ground: 2,028
- Finished area below ground: 1,000
Property
Parking
- Total spaces: 2
- Parking features: Detached
- Garage spaces: 2
Features
- Levels: Two Story w/ Below Grade
- Fencing: Partial,Wood
Lot
- Size: 0.26 Acres
- Dimensions: 125 x 90
- Features: 10000 SF - .49 AC, Garden, Sidewalks, Corner Lot
Details
- Additional structures: Shed(s)
- Parcel number: RPM0770015006A
Construction
Type & style
- Home type: SingleFamily
- Property subtype: Single Family Residence
Materials
- Frame, Metal Siding
- Foundation: Slab
- Roof: Composition
Condition
- Year built: 1925
Utilities & green energy
- Water: Public
- Utilities for property: Sewer Connected
Community & HOA
Location
- Region: Moscow
Financial & listing details
- Price per square foot: $239/sqft
- Tax assessed value: $511,388
- Annual tax amount: $4,305
- Date on market: 10/15/2026
- Listing terms: Cash,Conventional
- Ownership: Fee Simple
Estimated market value
Not available
Estimated sales range
Not available
Not available
Price history
Price history is unavailable.
Public tax history
| Year | Property taxes | Tax assessment |
|---|---|---|
| 2026 | -- | $511,388 |
| 2025 | $3,946 +0.7% | $511,388 +0% |
| 2024 | $3,918 +24.4% | $511,385 +13.3% |
| 2023 | $3,149 -40.3% | $451,542 -12.8% |
| 2022 | $5,275 +2.9% | $517,804 +21.5% |
| 2021 | $5,128 -2.9% | $426,236 +1.4% |
| 2020 | $5,283 +4.8% | $420,329 +7% |
| 2018 | $5,041 +7.5% | $392,940 +11% |
| 2017 | $4,690 +12.1% | $354,122 |
| 2016 | $4,182 | -- |
| 2014 | $4,182 | $304,116 |
| 2011 | -- | -- |
| 2010 | -- | -- |
Find assessor info on the county website
Monthly payment
Est. payment
Payment breakdown
Explore the cost of this home by adjusting the details. Changes won't be saved.Climate risks
Neighborhood: 83843
Nearby schools
Schools provided by the listing agent
- Elementary: Lena Whitmore
- Middle: Moscow
- High: Moscow
- District: Moscow School District #281
Source: IMLS. This data may not be complete. We recommend contacting the local school district to confirm school assignments for this home.

Similar homes
- $698,0005 bd3 ba3.9k sqft1024 El Cajon St, Moscow, ID 83843Active
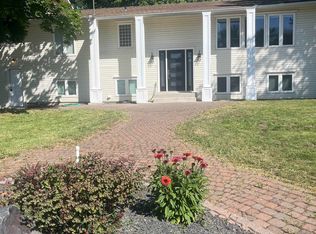 MLS ID #99004174, Mark Owens, Keller Williams Realty Boise. IMLS
- $670,0004 bd3 ba2.8k sqft721 S Lynn St, Moscow, ID 83843Active
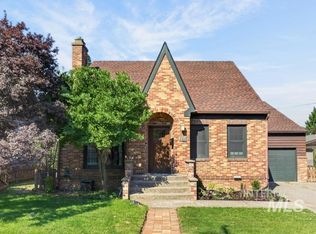 MLS ID #98997669, Angie Spellman, RE/MAX Connections. IMLS
- $705,0005 bd3 ba2.8k sqft2309 Cambridge Ct, Moscow, ID 83843Active
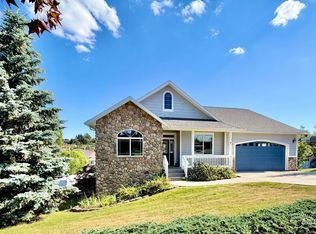 MLS ID #98978358, Tanja Blue, Woodbridge Real Estate, LLC. IMLS
- $799,0006 bd3 ba3.2k sqft1953 Arborcrest Rd, Moscow, ID 83843Active
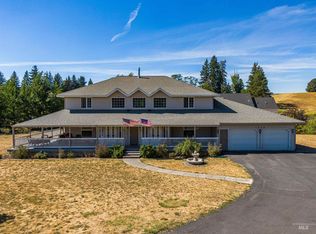 MLS ID #98999389, Sean Wilson, Latah Realty, LLC. IMLS
