Skip main navigation
Sold for $2,285,000
  • $2,285,000

    101 N Lafayette Street, Denver, CO 80218

    4beds
    4,649sqft
    Single Family Residence
    Built in 1922
    8,766 Square Feet Lot
    $2,283,900 Zestimate®
    $492/sqft
    $6,015 Estimated rent

    Home value

    $2,283,900

    $2.17M - $2.40M

    $6,015/mo

    Zestimate® history
    Loading
    Loading...

    Owner options

    List your home for rent

    $6,015/mo

    Rent Zestimate®

    Find your next renter with Zillow Rental Manager. Plus, with online applications, you can quickly screen prospective tenants – for free.

    Learn more

    $6,015/mo

    Rent Zestimate®

    Refinance and save

    $13,243/mo

    Est. payment

    Refinancing to a lower rate could help reduce your monthly payments and save thousands over the life of the loan.

    See today's rates

    $13,243/mo

    Est. payment

    Explore your selling options

    Work with a Zillow partner agent

    Leverage their expertise and Zillow's premium Showcase listings to get your home seen by more buyers.

    Get started

    List with your own agent

    Get your home in front of millions of buyers by listing it on Zillow.

    Learn how to do it

    Sell it yourself

    Take full control of how buyers see your home on Zillow by listing For Sale by Owner (FSBO).

    List your home

    What's special

    South-facing poolSunny studySun-filled south-facing family roomMature landscapingDistinguished brick traditional homeIsland for casual diningTwo dishwashers
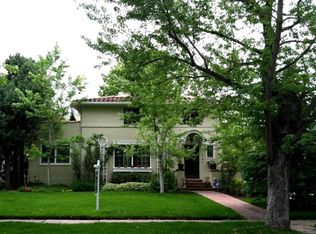
    Steeped in history and gracious charm, 101 Lafayette Street is a distinguished brick traditional home in Country Club Historic neighborhood. Originally built in 1922 for a family from England and set on an 8,800-square-foot lot across from the Denver Country Club, this special residence pairs architectural pedigree with warm, livable spaces. Neighboring homes are some of Denver's most handsome and the area is exceptional with its wide, tree-lined streets and 4th of July neighborhood celebrations. This friendly home features a beautifully renovated 2007 kitchen with Carrara marble and soapstone countertops, Sub-Zero and Viking appliances, two dishwashers, a Miele built-in coffee maker and an island for casual dining. The kitchen opens to a sun-filled, south-facing family room and steps out to the side yard featuring a saltwater pool, built-in grill and mature landscaping, gorgeous trees and native trumpet vines. An exceptional butler’s pantry is tucked behind the kitchen and leads to the generously-scaled dining room, where a Dutch door opens to a delightful private patio for morning coffee and evening drinks. The main floor also offers a lovely living room with wood-burning fireplace and a sunny study. Upstairs are four bedrooms and two bathrooms, while the basement provides a rec room and excellent storage. Outside, the south-facing pool promises its next owner many happy days in the sun. An exceptional opportunity in one of Denver’s most iconic neighborhoods, moments from Cherry Creek North, downtown, shops, restaurants, exercise studios, bike path and easy proximity to East High School. The historic neighborhood is made up of 375 homes and is a designated Landmark District, come take a look!

    Zillow last checked:

    Listing updated:

    Listed by:

    Trish Bragg and Maggie Armstrong 303-241-9244 trishandmaggie@livsothebysrealty.com,

    LIV Sotheby's International Realty

    Bought with:

    Trish Bragg and Maggie Armstrong

    LIV Sotheby's International Realty

    Source: REcolorado as distributed by MLS GRID,MLS#: 2635418MLS Logo

    Facts & features

    Interior

    Bedrooms & bathrooms
    • Bedrooms: 4
    • Bathrooms: 4
    • Full bathrooms: 1
    • 3/4 bathrooms: 1
    • 1/2 bathrooms: 2
    • Main level bathrooms: 1
    Bedroom
    • Features: Primary Suite
    • Level: Upper
    • Area: 236.25 Square Feet
    • Dimensions: 13.5 x 17.5
    Bedroom
    • Level: Upper
    • Area: 154 Square Feet
    • Dimensions: 11 x 14
    Bedroom
    • Level: Upper
    • Area: 290.25 Square Feet
    • Dimensions: 13.5 x 21.5
    Bedroom
    • Level: Upper
    • Area: 229.5 Square Feet
    • Dimensions: 13.5 x 17
    Bedroom
    • Level: Upper
    Bathroom
    • Level: Main
    Bathroom
    • Features: En Suite Bathroom, Primary Suite
    • Level: Upper
    Bathroom
    • Level: Upper
    • Area: 85 Square Feet
    • Dimensions: 8.5 x 10
    Bathroom
    • Level: Upper
    Bathroom
    • Level: Basement
    Bonus room
    • Description: One Of Our Favorite Rooms In The House!
    • Level: Main
    • Area: 80.5 Square Feet
    • Dimensions: 7 x 11.5
    Bonus room
    • Description: Would Make A Sweet Nursery Or Study
    • Level: Upper
    • Area: 144 Square Feet
    • Dimensions: 9 x 16
    Bonus room
    • Description: Rec Room With Exposed Brick Walls
    • Level: Basement
    • Area: 287 Square Feet
    • Dimensions: 14 x 20.5
    Dining room
    • Description: Ready For Gatherings With Family And Friends
    • Level: Main
    • Area: 336 Square Feet
    • Dimensions: 16 x 21
    Family room
    • Description: Open To The Kitchen
    • Level: Main
    • Area: 243 Square Feet
    • Dimensions: 13.5 x 18
    Kitchen
    • Description: Open To Family Room, Yard, Butler's Pantry
    • Level: Main
    • Area: 202.5 Square Feet
    • Dimensions: 13.5 x 15
    Laundry
    • Level: Basement
    • Area: 86.25 Square Feet
    • Dimensions: 7.5 x 11.5
    Living room
    • Description: Grand And Beautiful With Wood Burning Fireplace
    • Level: Main
    • Area: 408 Square Feet
    • Dimensions: 16 x 25.5
    Sun room
    • Description: A Perfect Study
    • Level: Main
    • Area: 131.75 Square Feet
    • Dimensions: 8.5 x 15.5
    Heating
    • Heat Pump, Radiant
    Cooling
    • Central Air
    Appliances
    • Included: Dishwasher, Disposal, Oven, Refrigerator, Wine Cooler
    Features
    • Entrance Foyer, Kitchen Island, Marble Counters, Pantry, Walk-In Closet(s), Wet Bar
    • Flooring: Carpet, Tile, Wood
    • Basement: Partial
    • Number of fireplaces: 2
    • Fireplace features: Bedroom, Living Room, Wood Burning
    Interior area
    • Total structure area: 4,649
    • Total interior livable area: 4,649 sqft
    • Finished area above ground: 3,829
    • Finished area below ground: 529

    Property

    Parking
    • Total spaces: 2
    • Parking features: Exterior Access Door
    • Garage spaces: 2
    Features
    • Levels: Two
    • Stories: 2
    • Patio & porch: Patio
    • Exterior features: Gas Grill, Private Yard
    • Has private pool: Yes
    • Pool features: Outdoor Pool, Private
    • Fencing: Full
    Lot
    • Size: 8,766 sqft
    • Features: Corner Lot, Historical District, Landscaped, Level
    Details
    • Parcel number: 511220020
    • Zoning: U-SU-C
    • Special conditions: Standard

    Construction

    Type & style
    • Home type: SingleFamily
    • Architectural style: Traditional
    • Property subtype: Single Family Residence
    Materials
    • Brick
    Condition
    • Updated/Remodeled
    • Year built: 1922

    Utilities & green energy

    • Sewer: Public Sewer
    • Water: Public

    Community & neighborhood

    Location
    • Region: Denver
    • Subdivision: Country Club

    Other

    Other facts
    • Listing terms: Cash,Conventional
    • Ownership: Corporation/Trust
    • Road surface type: Paved

    Price history

    DateEventPrice
    6/17/2026Sold$2,285,000-6.7%$492/sqft
    Source: REcolorado as distributed by MLS GRID #2635418 Report a problem
    4/28/2026Pending sale$2,450,000$527/sqft
    Source: REcolorado as distributed by MLS GRID #2635418 Report a problem
    4/20/2026Price change$2,450,000-2%$527/sqft
    Source: REcolorado as distributed by MLS GRID #2635418 Report a problem
    3/14/2026Listed for sale$2,500,000+72.4%$538/sqft
    Source: REcolorado as distributed by MLS GRID #2635418 Report a problem
    8/11/2005Sold$1,450,000+281.6%$312/sqft
    Source: Public Record Report a problem
    2/28/1996Sold$380,000$82/sqft
    Source: Public Record Report a problem

    Public tax history

    YearProperty taxesTax assessment
    2024$12,733 +12.5%$164,330 -2.6%
    2023$11,320 +3.6%$168,640 +18.5%
    2022$10,927 -0.2%$142,350 -2.8%
    2021$10,946 +2.9%$146,440 -0.7%
    2020$10,639 +10.1%$147,533 -0.7%
    2019$9,667 $148,565 +18.9%
    2018$9,667 +0.3%$124,950
    2017$9,638 +5.1%$124,950 +6.5%
    2016$9,167 -12.9%$117,330
    2015$10,520 0%$117,330 -7.4%
    2014$10,525 +4.4%$126,670
    2013$10,086 +17.9%$126,670 +5.6%
    2012$8,555 -6.4%$119,970 -15.1%
    2011$9,138 +2.2%$141,230 +2.9%
    2010$8,938 +15.2%$137,220
    2009$7,756 -0.2%$137,220 +18.2%
    2008$7,769 +101.8%$116,140
    2007$3,850 +1.1%$116,140 +102%
    2006$3,807 +8.7%$57,500
    2005$3,503 +11.7%$57,500 +2.9%
    2003$3,137 +1.9%$55,900 +6.7%
    2002$3,079 $52,410 +1.9%
    2001-- $51,420

    Find assessor info on the county website

    Neighborhood: Country Club

    Nearby schools

    GreatSchools rating
    Schools provided by the listing agent
    • Elementary: Dora Moore
    • Middle: Morey
    • High: East
    • District: Denver 1

    Source: REcolorado as distributed by MLS GRID. This data may not be complete. We recommend contacting the local school district to confirm school assignments for this home.

    Get a cash offer in 3 minutes
    Find out how much your home could sell for in as little as 3 minutes with a no-obligation cash offer.
    Estimated market value
    $2,283,900
    Get a cash offer in 3 minutes
    Find out how much your home could sell for in as little as 3 minutes with a no-obligation cash offer.
    Estimated market value
    $2,283,900