Skip main navigation
Sold for $1,725,000
  • $1,725,000

    112 N Marion Street, Denver, CO 80218

    4beds
    3,373sqft
    Single Family Residence
    Built in 1923
    6,250 Square Feet Lot
    $1,730,000 Zestimate®
    $511/sqft
    $5,626 Estimated rent

    Home value

    $1,730,000

    $1.61M - $1.89M

    $5,626/mo

    Zestimate® history
    Loading
    Loading...

    Owner options

    List your home for rent

    $5,626/mo

    Rent Zestimate®

    Find your next renter with Zillow Rental Manager. Plus, with online applications, you can quickly screen prospective tenants – for free.

    Learn more

    $5,626/mo

    Rent Zestimate®

    Refinance and save

    $9,997/mo

    Est. payment

    Refinancing to a lower rate could help reduce your monthly payments and save thousands over the life of the loan.

    See today's rates

    $9,997/mo

    Est. payment

    Explore your selling options

    Work with a Zillow partner agent

    Leverage their expertise and Zillow's premium Showcase listings to get your home seen by more buyers.

    Get started

    List with your own agent

    Get your home in front of millions of buyers by listing it on Zillow.

    Learn how to do it

    Sell it yourself

    Take full control of how buyers see your home on Zillow by listing For Sale by Owner (FSBO).

    List your home

    What's special

    Mature treesStately brick exteriorBeautiful tree-lined streetFormal dining roomLarge pantryExtensive cabinetryWolf appliances
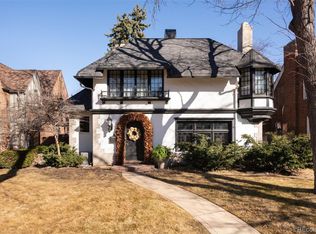
    Enveloped in classic charm and elegance, this traditional brick home sits on a beautiful tree-lined street in Country Club. A stately brick exterior surrounded by lush landscaping and mature trees inspires inviting curb appeal. Historical details enhance the timeless character of the home, complemented by handsome flooring and a neutral color palette. A formal dining room offers a pristine setting for entertaining with a fireplace and glass French doors. Exquisitely remodeled, the kitchen showcases extensive cabinetry, a large pantry and Wolf appliances. A spacious living area boasts a modern floor-to-ceiling fireplace. Revel in relaxation in the primary suite flaunting a private balcony, a fireplace and a spa-like bath with a wet room. Downstairs, the finished basement hosts a sizable rec room with built-in storage, a remodeled bath with steam shower and a fourth bedroom or bright office with egress window. Escape outdoors to a secluded backyard with an expanded patio. A coveted location affords easy access to Cherry Creek, Cheesman Park, Wash Park, restaurants and shopping.

    Zillow last checked:

    Listing updated:

    Listed by:

    Karen Nichols 303-888-5633 karen@milehimodern.com,

    Milehimodern,

    Corrie Lee 303-817-9266,

    Milehimodern

    Bought with:

    Josh Yeddis, 40039314

    Compass - Denver

    Source: REcolorado as distributed by MLS GRID,MLS#: 5200396MLS Logo

    Facts & features

    Interior

    Bedrooms & bathrooms
    • Bedrooms: 4
    • Bathrooms: 4
    • Full bathrooms: 2
    • 3/4 bathrooms: 1
    • 1/2 bathrooms: 1
    • Main level bathrooms: 1
    Primary bedroom
    • Description: Walk In Closets, Balcony, Updated Bath, Gas Fireplace
    • Level: Upper
    • Area: 320 Square Feet
    • Dimensions: 16 x 20
    Bedroom
    • Level: Upper
    • Area: 169 Square Feet
    • Dimensions: 13 x 13
    Bedroom
    • Level: Upper
    • Area: 132 Square Feet
    • Dimensions: 11 x 12
    Bedroom
    • Description: Egress Window
    • Level: Basement
    • Area: 176 Square Feet
    • Dimensions: 11 x 16
    Primary bathroom
    • Description: Updated With Wet Room, Dual Sinks
    • Level: Upper
    • Area: 156 Square Feet
    • Dimensions: 13 x 12
    Bathroom
    • Level: Main
    • Area: 24 Square Feet
    • Dimensions: 4 x 6
    Bathroom
    • Level: Upper
    • Area: 48 Square Feet
    • Dimensions: 4 x 12
    Bathroom
    • Description: Updated With Steam Shower
    • Level: Basement
    • Area: 72 Square Feet
    • Dimensions: 6 x 12
    Bonus room
    • Description: Breakfast Nook
    • Level: Main
    • Area: 130 Square Feet
    • Dimensions: 10 x 13
    Den
    • Description: Built Ins, Tile Floors
    • Level: Basement
    • Area: 288 Square Feet
    • Dimensions: 16 x 18
    Dining room
    • Description: Gas Fireplace
    • Level: Main
    • Area: 247 Square Feet
    • Dimensions: 13 x 19
    Family room
    • Description: Spacious Room With Gas Fireplace, Additional Seating Areas
    • Level: Main
    • Area: 480 Square Feet
    • Dimensions: 20 x 24
    Kitchen
    • Description: Open, Roomy, Updated With High End Cabinetry
    • Level: Main
    • Area: 228 Square Feet
    • Dimensions: 12 x 19
    Laundry
    • Description: Washer And Dryer Are Included
    • Level: Upper
    • Area: 42 Square Feet
    • Dimensions: 6 x 7
    Living room
    • Description: Cozy Sitting Space With Bright Windows
    • Level: Main
    • Area: 130 Square Feet
    • Dimensions: 10 x 13
    Heating
    • Hot Water, Natural Gas
    Cooling
    • Central Air
    Appliances
    • Included: Dishwasher, Disposal, Dryer, Gas Water Heater, Microwave, Range, Range Hood, Refrigerator, Washer, Wine Cooler
    • Laundry: In Unit
    Features
    • Eat-in Kitchen, Entrance Foyer, Five Piece Bath, High Ceilings, Kitchen Island, Open Floorplan, Primary Suite
    • Flooring: Tile, Wood
    • Windows: Bay Window(s), Window Coverings, Window Treatments
    • Basement: Finished,Partial
    • Number of fireplaces: 3
    • Fireplace features: Dining Room, Family Room, Master Bedroom
    Interior area
    • Total structure area: 3,373
    • Total interior livable area: 3,373 sqft
    • Finished area above ground: 2,675
    • Finished area below ground: 644

    Property

    Parking
    • Total spaces: 2
    • Parking features: Garage
    • Garage spaces: 2
    Features
    • Levels: Two
    • Stories: 2
    • Patio & porch: Covered, Front Porch, Patio
    • Exterior features: Balcony, Garden, Lighting, Private Yard, Rain Gutters
    • Fencing: Full
    Lot
    • Size: 6,250 sqft
    • Features: Historical District, Landscaped, Level, Many Trees
    • Residential vegetation: Grassed
    Details
    • Parcel number: 511220008
    • Zoning: U-SU-C
    • Special conditions: Standard

    Construction

    Type & style
    • Home type: SingleFamily
    • Architectural style: Traditional
    • Property subtype: Single Family Residence
    Materials
    • Brick, Wood Siding
    • Foundation: Slab
    • Roof: Composition
    Condition
    • Updated/Remodeled
    • Year built: 1923

    Utilities & green energy

    • Sewer: Public Sewer
    • Water: Public
    • Utilities for property: Cable Available, Electricity Connected, Internet Access (Wired), Natural Gas Connected, Phone Available

    Community & neighborhood

    Security
    • Security features: Carbon Monoxide Detector(s), Security System
    Location
    • Region: Denver
    • Subdivision: Country Club

    Other

    Other facts
    • Listing terms: Cash,Conventional,Other
    • Ownership: Individual
    • Road surface type: Paved

    Price history

    DateEventPrice
    12/4/2024Sold$1,725,000-4.2%$511/sqft
    Source: REcolorado as distributed by MLS GRID #5200396 Report a problem
    11/6/2024Pending sale$1,800,000$534/sqft
    Source: REcolorado as distributed by MLS GRID #5200396 Report a problem
    10/30/2024Price change$1,800,000-5.3%$534/sqft
    Source: REcolorado as distributed by MLS GRID #5200396 Report a problem
    10/11/2024Price change$1,900,000-5%$563/sqft
    Source: REcolorado as distributed by MLS GRID #5200396 Report a problem
    9/26/2024Listed for sale$2,000,000+94.7%$593/sqft
    Source: REcolorado as distributed by MLS GRID #5200396 Report a problem
    6/12/2023Listing removed--
    Source: Zillow Rentals Report a problem
    5/29/2023Price change$7,995-5.9%$2/sqft
    Source: Zillow Rentals Report a problem
    5/23/2023Listed for rent$8,495$3/sqft
    Source: Zillow Rentals Report a problem
    6/11/2014Listing removed$1,027,000$304/sqft
    Source: ERA Herman Group Real Estate #4463075 Report a problem
    5/21/2014Price change$1,027,000-4.7%$304/sqft
    Source: ERA Herman Group Real Estate #4463075 Report a problem
    5/19/2014Price change$1,078,000-1.8%$320/sqft
    Source: ERA Herman Group Real Estate #4463075 Report a problem
    5/11/2014Price change$1,098,000-4.4%$326/sqft
    Source: ERA Herman Group Real Estate #4463075 Report a problem
    5/10/2014Price change$1,149,000+4.6%$341/sqft
    Source: ERA Herman Group Real Estate #4463075 Report a problem
    5/9/2014Price change$1,098,000-4.4%$326/sqft
    Source: ERA Herman Group Real Estate #4463075 Report a problem
    4/27/2014Price change$1,149,000-3.2%$341/sqft
    Source: ERA Herman Group Real Estate #4463075 Report a problem
    4/19/2014Listed for sale$1,187,000+55.8%$352/sqft
    Source: Herman Group Real Estate #4463075 Report a problem
    8/5/2004Sold$762,000+56.4%$226/sqft
    Source: Public Record Report a problem
    7/10/1997Sold$487,250+67.4%$144/sqft
    Source: Public Record Report a problem
    5/22/1996Sold$291,000+7%$86/sqft
    Source: Public Record Report a problem
    4/7/1994Sold$272,000$81/sqft
    Source: Public Record Report a problem

    Public tax history

    YearProperty taxesTax assessment
    2024$9,252 +45.4%$119,400 -3.1%
    2023$6,363 +3.6%$123,260 +54.1%
    2022$6,142 -11.1%$80,010 -2.8%
    2021$6,905 +2.9%$82,310 -11.6%
    2020$6,712 -2.6%$93,064 -0.7%
    2019$6,890 $93,716 +5.2%
    2018$6,890 +0.3%$89,060
    2017$6,870 +13.6%$89,060 +15%
    2016$6,049 +8.6%$77,420
    2015$5,570 0%$77,420 +15.4%
    2014$5,573 -7.1%$67,070
    2013$5,999 +17.9%$67,070 -6%
    2012$5,088 +6.3%$71,360
    2011$4,788 +2.2%$71,360 -0.8%
    2010$4,683 +22.5%$71,900
    2009$3,823 -0.2%$71,900 +25.6%
    2008$3,830 -13.6%$57,250
    2007$4,435 +1.1%$57,250 -13.6%
    2006$4,385 +13.6%$66,240
    2005$3,861 +10.5%$66,240 +7.5%
    2003$3,493 +1.9%$61,610 +5.6%
    2002$3,428 $58,350 +7.3%
    2001-- $54,360

    Find assessor info on the county website

    Neighborhood: Country Club

    Nearby schools

    GreatSchools rating
    Schools provided by the listing agent
    • Elementary: Dora Moore
    • Middle: Morey
    • High: East
    • District: Denver 1

    Source: REcolorado as distributed by MLS GRID. This data may not be complete. We recommend contacting the local school district to confirm school assignments for this home.

    Get a cash offer in 3 minutes
    Find out how much your home could sell for in as little as 3 minutes with a no-obligation cash offer.
    Estimated market value
    $1,730,000
    Get a cash offer in 3 minutes
    Find out how much your home could sell for in as little as 3 minutes with a no-obligation cash offer.
    Estimated market value
    $1,730,000