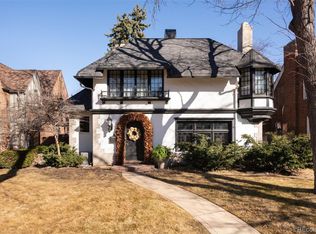
Cape Cod charm meets Country Club Historic elegance at 115 Marion Street. This 1941 brick jewel box captures everything iconic about one of Denver's most beloved neighborhoods: historic architecture, tree-canopied streets, beautifully maintained century-old homes and effortless proximity to Cherry Creek North. Set on a quiet, unhurried block lined with mature elms and oaks, the home honors its heritage while embracing modern living. A gracious living room welcomes you with original hardwood floors, a fireplace, and a statement bay window that fills the space with natural light. The kitchen features dark cabinetry, granite countertops, and stainless steel appliances, offering both function and style. A centrally located dining room is perfectly positioned for everyday meals and intimate gatherings, while the main-floor study provides a coveted work-from-home space. The fully fenced backyard is one of the home's standout features, with a lush grassy lawn, brick patio and fire pit area - an inviting setting for outdoor dining, entertaining, or quiet evenings at home. Upstairs, two spacious bedrooms share an updated full bath. The finished basement expands the living space with a third bedroom or rec room (with egress window), a full bath, laundry, and ample storage. Just steps from Cherry Creek North's acclaimed restaurants, boutiques, galleries, and Saturday Farmer's Market, this location offers the best of Denver living. The Cherry Creek Trail provides easy access by foot or bike to downtown and beyond, while Cheesman Park and Washington Park are both less than a mile away and Alamo Placita Park is even closer. A rare opportunity to own a classic Cape Cod in one of Denver's most treasured historic neighborhoods. Recent Improvements: HVAC (2023), Fence, Sewerline (2020), Upgraded Electrical with 200amp panel for EV Charger, Restored Pond, Backyard Landscaping, New Washer/Dryer, Dishwasher, Refrigerator, Farmhouse Sink
Sold for $1,240,000
Zillow last checked:
Listing updated:
Bought with:
Michael Thomas, 100029856
RE/MAX of Cherry Creek
Source: REcolorado as distributed by MLS GRID,MLS#: 4802914
Price history
| Date | Event | Price |
|---|---|---|
| 8/6/2026 | Sold | $1,240,000-4.2%$485/sqft |
Source:  REcolorado as distributed by MLS GRID #4802914 Report a problem REcolorado as distributed by MLS GRID #4802914 Report a problem | ||
| 7/13/2026 | Pending sale | $1,295,000$506/sqft |
Source: REcolorado as distributed by MLS GRID #4802914 Report a problem | ||
| 7/6/2026 | Listed for sale | $1,295,000+37.8%$506/sqft |
Source: REcolorado as distributed by MLS GRID #4802914 Report a problem | ||
| 10/13/2020 | Sold | $939,900-1.1%$367/sqft |
Source: Public Record Report a problem | ||
| 8/25/2020 | Pending sale | $949,900$371/sqft |
Source: Kentwood Real Estate Cherry Creek #2121122 Report a problem | ||
| 8/14/2020 | Listed for sale | $949,900+25.6%$371/sqft |
Source: Homesmart Cherry Creek Properties #3192232 Report a problem | ||
| 12/9/2016 | Sold | $756,323-3.7%$296/sqft |
Source: Public Record Report a problem | ||
| 10/13/2016 | Listed for sale | $785,000-3.7%$307/sqft |
Source: TRELORA #4389346 Report a problem | ||
| 8/12/2016 | Listing removed | $815,000$318/sqft |
Source: TRELORA #2593432 Report a problem | ||
| 2/19/2016 | Listed for sale | $815,000+13.2%$318/sqft |
Source: TRELORA #2593432 Report a problem | ||
| 7/14/2012 | Listing removed | $720,000$281/sqft |
Source: Kentwood Companies #1094619 Report a problem | ||
| 5/22/2012 | Price change | $720,000-2%$281/sqft |
Source: Kentwood Companies #1094619 Report a problem | ||
| 3/15/2012 | Price change | $735,000-2%$287/sqft |
Source: Broker Direct Co. #1071384 Report a problem | ||
| 3/3/2012 | Listed for sale | $750,000+16.1%$293/sqft |
Source: Broker Direct Co. #1071384 Report a problem | ||
| 3/8/2006 | Sold | $646,000+19.6%$252/sqft |
Source: Public Record Report a problem | ||
| 3/21/2002 | Sold | $540,000+68.8%$211/sqft |
Source: Public Record Report a problem | ||
| 12/5/2001 | Sold | $320,000$125/sqft |
Source: Public Record Report a problem | ||

Get a cash offer in 3 minutes
Find out how much your home could sell for in as little as 3 minutes with a no-obligation cash offer.
Estimated market value
$1,231,800
