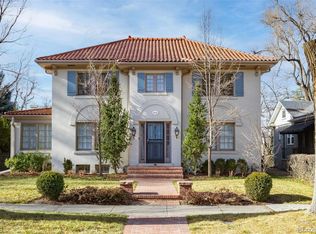
On one of Denver Country Club’s most picturesque blocks, this 1922 Mediterranean Revival-inspired residence blends timeless architecture with thoughtful modern updates. The stucco façade and red tile roof frame a classic center-hall layout where natural light fills the living room, accented by a fireplace, built-ins, and a coffered ceiling. A formal dining room with a striking statement fixture flows into the updated kitchen, complete with a cook’s island, stainless appliances, and a new refrigerator. The kitchen connects seamlessly to the family room and a sunlit lounge wrapped in herringbone tile, ideal for everyday dining or relaxed gatherings.
Upstairs, the expansive primary suite offers a charming window seat, walk-in closet, and a spa-like bath with a freestanding tub and intricate inlay tile detailing. Three additional bedrooms and two baths complete the level, with multiple bedrooms opening to a balcony that overlooks the backyard. The lower level extends the home’s livability with a custom office/den, bath, and secondary laundry. Outdoor spaces invite connection and play, with a spacious enclosed yard and generous patio designed for entertaining. Recent enhancements include professional landscaping, custom basement built-ins, two new water heaters, and more. With multiple fireplaces and an oversized two-car garage with EV charging, this home offers enduring architectural character just steps from Denver Country Club and the shops and dining of Cherry Creek. A rare opportunity to enjoy historic charm with modern comforts in one of Denver’s most distinguished settings.
Sold for $2,685,000
Street View
Zillow last checked:
Listing updated:
Bought with:
Taylor Wilson, 100053288
Compass - Denver
Source: REcolorado as distributed by MLS GRID,MLS#: 3391722
Price history
| Date | Event | Price |
|---|---|---|
| 10/24/2025 | Sold | $2,685,000-0.6%$609/sqft |
Source:  REcolorado as distributed by MLS GRID #3391722 Report a problem REcolorado as distributed by MLS GRID #3391722 Report a problem | ||
| 9/26/2025 | Pending sale | $2,699,900$612/sqft |
Source: REcolorado as distributed by MLS GRID #3391722 Report a problem | ||
| 9/19/2025 | Listed for sale | $2,699,900-5.3%$612/sqft |
Source: REcolorado as distributed by MLS GRID #3391722 Report a problem | ||
| 5/25/2022 | Sold | $2,850,000+37.3%$646/sqft |
Source: Public Record Report a problem | ||
| 7/1/2019 | Sold | $2,075,000-1.2%$470/sqft |
Source: Public Record Report a problem | ||
| 5/23/2019 | Pending sale | $2,100,000$476/sqft |
Source: Kentwood Real Estate City Properties #6172247 Report a problem | ||
| 5/18/2019 | Listed for sale | $2,100,000+45.8%$476/sqft |
Source: Kentwood Real Estate City Properties #6172247 Report a problem | ||
| 5/18/2015 | Sold | $1,440,000-3.9%$326/sqft |
Source: Public Record Report a problem | ||
| 4/19/2015 | Pending sale | $1,499,000$340/sqft |
Source: Kentwood City Properties #6701673 Report a problem | ||
| 2/12/2015 | Price change | $1,499,000-4.8%$340/sqft |
Source: Kentwood City Properties #6701673 Report a problem | ||
| 1/28/2015 | Listed for sale | $1,575,000$357/sqft |
Source: Kentwood City Properties #6701673 Report a problem | ||
| 1/18/2015 | Pending sale | $1,575,000$357/sqft |
Source: Kentwood City Properties #6701673 Report a problem | ||
| 1/15/2015 | Listed for sale | $1,575,000+24%$357/sqft |
Source: Kentwood City Properties #6701673 Report a problem | ||
| 9/4/2013 | Sold | $1,270,000+27%$288/sqft |
Source: Public Record Report a problem | ||
| 8/30/2010 | Sold | $1,000,000-16.5%$227/sqft |
Source: Public Record Report a problem | ||
| 5/22/2010 | Price change | $1,198,000-3.2%$272/sqft |
Source: Farrell's Sales & Service/Metro Brokers, Inc #887800 Report a problem | ||
| 4/20/2010 | Listed for sale | $1,238,000-8.3%$281/sqft |
Source: Farrell's Sales & Service/Metro Brokers, Inc #887800 Report a problem | ||
| 11/20/2009 | Listing removed | $1,350,000$306/sqft |
Source: Fuller Sotheby's International Realty #768385 Report a problem | ||
| 5/14/2009 | Price change | $1,350,000-3.6%$306/sqft |
Source: Fuller Sotheby's International Realty #768385 Report a problem | ||
| 4/12/2009 | Price change | $1,400,000-6.7%$317/sqft |
Source: Listhub #761195 Report a problem | ||
| 3/24/2009 | Listed for sale | $1,500,000-6.2%$340/sqft |
Source: Listhub #761195 Report a problem | ||
| 1/12/2009 | Listing removed | $1,599,000$363/sqft |
Source: Listhub #710417 Report a problem | ||
| 10/16/2008 | Price change | $1,599,000-3.1%$363/sqft |
Source: Listhub #710417 Report a problem | ||
| 9/28/2008 | Listed for sale | $1,650,000+37.5%$374/sqft |
Source: Listhub #710417 Report a problem | ||
| 3/9/2006 | Sold | $1,200,000-10.1%$272/sqft |
Source: Public Record Report a problem | ||
| 10/22/2004 | Sold | $1,335,000$303/sqft |
Source: Public Record Report a problem | ||

Get a cash offer in 3 minutes
Find out how much your home could sell for in as little as 3 minutes with a no-obligation cash offer.
Estimated market value
$2,646,000
