Skip main navigation
Sold for $3,040,000
  • $3,040,000

    155 N Marion Street, Denver, CO 80218

    4beds
    5,032sqft
    Single Family Residence
    Built in 1920
    7,810 Square Feet Lot
    $3,023,900 Zestimate®
    $604/sqft
    $6,613 Estimated rent

    Home value

    $3,023,900

    $2.87M - $3.21M

    $6,613/mo

    Zestimate® history
    Loading
    Loading...

    Owner options

    List your home for rent

    $6,613/mo

    Rent Zestimate®

    Find your next renter with Zillow Rental Manager. Plus, with online applications, you can quickly screen prospective tenants – for free.

    Learn more

    $6,613/mo

    Rent Zestimate®

    Refinance and save

    $17,618/mo

    Est. payment

    Refinancing to a lower rate could help reduce your monthly payments and save thousands over the life of the loan.

    See today's rates

    $17,618/mo

    Est. payment

    Explore your selling options

    Work with a Zillow partner agent

    Leverage their expertise and Zillow's premium Showcase listings to get your home seen by more buyers.

    Get started

    List with your own agent

    Get your home in front of millions of buyers by listing it on Zillow.

    Learn how to do it

    Sell it yourself

    Take full control of how buyers see your home on Zillow by listing For Sale by Owner (FSBO).

    List your home

    What's special

    Three gorgeous fireplacesExtensive patio spaceSun-drenched interiorPrivate balconyLaundry and mechanical roomTwo other updated bathsFamily room
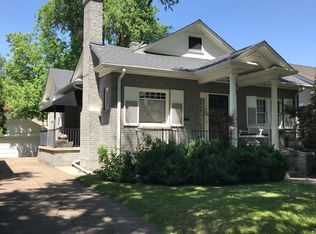
    Built in 1920, this classic Mediterranean-style home is the epitome of uncompromising architecture, with outstanding craftsmanship and customized details. The exquisite residence has a commanding presence, set on a tree-lined block in the desirable Country Club neighborhood. Elegant elements throughout the sun-drenched interior - such as hardwood floors, arched windows, crown molding, Plantation shutters and three gorgeous fireplaces - pay homage to its heritage, while modern amenities ensure comfort and luxury at every turn. The main level features an impressive formal living room, plus an equally handsome dining room, perfect for hosting memorable gatherings. For more relaxed family living, this level also includes an incredible gourmet kitchen with marble slab counters, gorgeous cabinetry and high end appliances, plus a family room, study/sunroom, powder room and spacious mudroom. On the second level, the luxurious primary suite is sunlit and features an impressive five-piece marble bath with beautiful plumbing fixtures, as well as a private balcony and huge walk-in closet with upper laundry. Two other bedrooms and two other updated baths complete the second floor. This outstanding property also includes a lower level bedroom, updated newer bath, sitting area, laundry and mechanical room. Surrounded by beautifully landscaped grounds, including extensive patio space and amazing potential in the attic space above the three car garage.

    Zillow last checked:

    Listing updated:

    Listed by:

    Gina Lorenzen and Kara Couzens team 303-570-2042 gina@kentwood.com,

    Kentwood Real Estate DTC, LLC

    Bought with:

    The Hoholik Team

    Milehimodern

    Source: REcolorado as distributed by MLS GRID,MLS#: 7856020MLS Logo

    Facts & features

    Interior

    Bedrooms & bathrooms
    • Bedrooms: 4
    • Bathrooms: 5
    • Full bathrooms: 3
    • 3/4 bathrooms: 1
    • 1/2 bathrooms: 1
    • Main level bathrooms: 1
    Bedroom
    • Description: W/ Private Balcony + Gas Fireplace
    • Features: Primary Suite
    • Level: Upper
    • Area: 323.75 Square Feet
    • Dimensions: 17.5 x 18.5
    Bedroom
    • Description: En Suite
    • Level: Upper
    • Area: 245 Square Feet
    • Dimensions: 14 x 17.5
    Bedroom
    • Level: Upper
    • Area: 152.25 Square Feet
    • Dimensions: 10.5 x 14.5
    Bedroom
    • Description: En Suite W/ 8.5x4 Walk-In Closet
    • Level: Basement
    • Area: 239.25 Square Feet
    • Dimensions: 14.5 x 16.5
    Bathroom
    • Level: Main
    Bathroom
    • Features: Primary Suite
    • Level: Upper
    • Area: 140.25 Square Feet
    • Dimensions: 8.5 x 16.5
    Bathroom
    • Features: En Suite Bathroom
    • Level: Upper
    Bathroom
    • Level: Upper
    Bathroom
    • Features: En Suite Bathroom
    • Level: Basement
    Bonus room
    • Description: Foyer
    • Level: Main
    • Area: 68.25 Square Feet
    • Dimensions: 6.5 x 10.5
    Bonus room
    • Description: Bar
    • Level: Main
    • Area: 22.75 Square Feet
    • Dimensions: 3.5 x 6.5
    Dining room
    • Description: + 5.5x4.5 Butler's Pantry
    • Level: Main
    • Area: 182 Square Feet
    • Dimensions: 13 x 14
    Family room
    • Description: W/ Gas Fireplace
    • Level: Main
    • Area: 442.5 Square Feet
    • Dimensions: 15 x 29.5
    Game room
    • Description: Rec Room
    • Level: Basement
    • Area: 199.5 Square Feet
    • Dimensions: 9.5 x 21
    Kitchen
    • Description: & Breakfast + 5x3 Walk-In Pantry
    • Level: Main
    • Area: 307.5 Square Feet
    • Dimensions: 15 x 20.5
    Laundry
    • Description: Primary Walk-In Closet W/ Upper Laundry
    • Level: Upper
    • Area: 137.75 Square Feet
    • Dimensions: 9.5 x 14.5
    Laundry
    • Description: + 2 Storage Rooms, 8.5x6.5 & 6.5x5.5
    • Level: Basement
    • Area: 175 Square Feet
    • Dimensions: 12.5 x 14
    Living room
    • Description: W/ Gas Fireplace
    • Level: Main
    • Area: 303.75 Square Feet
    • Dimensions: 13.5 x 22.5
    Mud room
    • Level: Main
    • Area: 56.25 Square Feet
    • Dimensions: 4.5 x 12.5
    Sun room
    • Level: Main
    • Area: 132 Square Feet
    • Dimensions: 8 x 16.5
    Utility room
    • Description: Storage/Mechanical
    • Level: Basement
    • Area: 194.75 Square Feet
    • Dimensions: 9.5 x 20.5
    Heating
    • Natural Gas, Radiant, Radiant Floor
    Cooling
    • Central Air
    Appliances
    • Included: Bar Fridge, Dishwasher, Microwave, Oven, Range, Range Hood, Refrigerator
    Features
    • Entrance Foyer, Five Piece Bath, High Ceilings, Pantry, Primary Suite
    • Flooring: Wood
    • Basement: Finished,Partial
    • Number of fireplaces: 3
    • Fireplace features: Family Room, Living Room, Master Bedroom
    Interior area
    • Total structure area: 5,032
    • Total interior livable area: 5,032 sqft
    • Finished area above ground: 3,541
    • Finished area below ground: 839

    Property

    Parking
    • Total spaces: 3
    • Parking features: Garage
    • Garage spaces: 3
    Features
    • Levels: Two
    • Stories: 2
    • Patio & porch: Patio
    • Exterior features: Balcony, Private Yard
    • Fencing: Full
    Lot
    • Size: 7,810 sqft
    • Features: Historical District, Landscaped, Level
    Details
    • Parcel number: 511219011
    • Zoning: U-SU-C
    • Special conditions: Standard

    Construction

    Type & style
    • Home type: SingleFamily
    • Property subtype: Single Family Residence
    Materials
    • Stucco
    • Roof: Spanish Tile
    Condition
    • Updated/Remodeled
    • Year built: 1920

    Utilities & green energy

    • Sewer: Public Sewer
    • Water: Public

    Community & neighborhood

    Location
    • Region: Denver
    • Subdivision: Country Club

    Other

    Other facts
    • Listing terms: Cash,Conventional
    • Ownership: Individual

    Price history

    DateEventPrice
    2/25/2026Sold$3,040,000-0.3%$604/sqft
    Source: REcolorado as distributed by MLS GRID #7856020 Report a problem
    2/9/2026Pending sale$3,050,000$606/sqft
    Source: REcolorado as distributed by MLS GRID #7856020 Report a problem
    2/4/2026Listed for sale$3,050,000+13%$606/sqft
    Source: REcolorado as distributed by MLS GRID #7856020 Report a problem
    11/1/2019Listing removed$2,700,000+4.4%$537/sqft
    Source: LIV Sotheby's International Realty #7159413 Report a problem
    6/20/2019Sold$2,586,000-4.2%$514/sqft
    Source: Public Record Report a problem
    6/7/2019Listed for sale$2,700,000$537/sqft
    Source: LIV Sotheby's International Realty #7159413 Report a problem
    5/1/2019Pending sale$2,700,000$537/sqft
    Source: LIV Sotheby's International Realty #7159413 Report a problem
    4/19/2019Listed for sale$2,700,000+17.4%$537/sqft
    Source: LIV Sotheby's International Realty #7159413 Report a problem
    10/14/2016Sold$2,300,000$457/sqft
    Source: Public Record Report a problem
    9/3/2016Pending sale$2,300,000$457/sqft
    Source: Kentwood Real Estate #8533905 Report a problem
    9/3/2016Listed for sale$2,300,000+104.4%$457/sqft
    Source: Kentwood Real Estate #8533905 Report a problem
    9/4/2012Sold$1,125,000-4.3%$224/sqft
    Source: Public Record Report a problem
    7/16/2012Listed for sale$1,175,000-2.1%$234/sqft
    Source: Perry & Company Report a problem
    7/10/2011Listing removed$1,200,000$238/sqft
    Source: Kentwood Companies #971786 Report a problem
    2/28/2011Listed for sale$1,200,000+212.7%$238/sqft
    Source: Active Website #971786 Report a problem
    5/14/1997Sold$383,725$76/sqft
    Source: Public Record Report a problem

    Public tax history

    YearProperty taxesTax assessment
    2024$16,224 +20.1%$209,380 -2.2%
    2023$13,505 +3.6%$214,110 +26.1%
    2022$13,037 -0.5%$169,820 -2.8%
    2021$13,107 +2.9%$174,710 -1.1%
    2020$12,739 +11.8%$176,648 -0.7%
    2019$11,397 $177,883 +20.7%
    2018$11,397 +0.3%$147,320
    2017$11,363 +18.5%$147,320 +20%
    2016$9,589 +38.9%$122,730
    2015$6,903 +13.2%$122,730 +47.7%
    2014$6,095 -4.4%$83,110 +13.3%
    2013$6,376 +17.9%$73,360 -3.3%
    2012$5,408 +5.3%$75,840
    2011$5,137 +2.2%$75,840 -1.7%
    2010$5,025 +23.2%$77,140
    2009$4,080 -0.2%$77,140 +26.3%
    2008$4,087 +5.5%$61,090
    2007$3,874 +1.1%$61,090 +5.6%
    2006$3,830 +54.3%$57,860
    2005$2,482 +14.1%$57,860 +46.1%
    2003$2,175 +1.9%$39,600 +9%
    2002$2,135 $36,340 -10.3%
    2001-- $40,520

    Find assessor info on the county website

    Neighborhood: Country Club

    Nearby schools

    GreatSchools rating
    Schools provided by the listing agent
    • Elementary: Dora Moore
    • Middle: Morey
    • High: East
    • District: Denver 1

    Source: REcolorado as distributed by MLS GRID. This data may not be complete. We recommend contacting the local school district to confirm school assignments for this home.

    Get a cash offer in 3 minutes
    Find out how much your home could sell for in as little as 3 minutes with a no-obligation cash offer.
    Estimated market value
    $3,023,900
    Get a cash offer in 3 minutes
    Find out how much your home could sell for in as little as 3 minutes with a no-obligation cash offer.
    Estimated market value
    $3,023,900