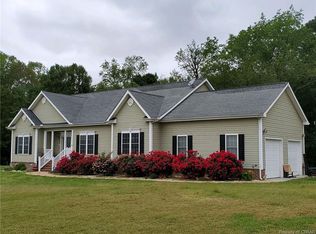
Welcome to your private waterfront retreat in the heart of Hartfield, VA. This expansive home offers 3,432 sq ft above grade plus a 1,463 sq ft finished basement & an additional 541 sq ft unfinished basement, providing exceptional space for living, entertaining, & storage. Featuring 4 bedrooms & 5.5 bathrooms, this home also includes two separate two-car garages & a paved circular driveway for ample parking & convenience.
The kitchen is thoughtfully designed w/ granite countertops & pull-out lower cabinetry, making everyday living both functional & stylish. The luxurious primary suite offers his & hers walk-in closets, his & hers bathrooms, & a private balcony overlooking the water—the perfect place to enjoy peaceful mornings w/ serene pond views. Additional upgrades include a whole-home audio system, radiant heat in the basement, an 80-gallon gas water heater, automatic lighting in walk-in closets, & RV hookups w/ electrical, sewage, & water connections.
Outdoors, the lifestyle truly shines. Enjoy quiet mornings watching the sunrise over the pasture & evenings w/ sunsets reflecting off the pond. The property is surrounded by open land & blooming flowers in the spring & summer, offering privacy, tranquility, & space w/ room for ATVs or dirt bikes. A large pond provides opportunities for fishing in warmer months & sledding or tubing in the winter. Entertain at the ground-level firepit, dine under the covered back porch, or relax outside while taking in the peaceful views.
Equestrian or hobby farm enthusiasts will appreciate the barn/hay building w/ a horse stable, adding even more versatility to the property. Walking paths & open land make this an ideal setting for bike rides & evening strolls.
Conveniently located near shopping, grocery stores, & major roadways, this home offers the perfect blend of country serenity & easy access to everyday essentials & commuter routes.
This exceptional waterfront estate combines luxury, comfort, & outdoor living—an ideal setting for creating lifelong memories.
Sold for $740,000
$740,000
101 N Lake Dr, Hartfield, VA 23071
4beds
4,895sqft
Single Family Residence
Built in 2006
11.85 Acres Lot
$742,500 Zestimate®
$151/sqft
$4,341 Estimated rent
Home value
$742,500
Estimated sales range
Not available
$4,341/mo
Zestimate® history
Owner options
List your home for rent
$4,341/mo
Rent Zestimate®
Find your next renter with Zillow Rental Manager. Plus, with online applications, you can quickly screen prospective tenants – for free.
$4,341/mo
Rent Zestimate®
Refinance and save
$4,304/mo
Est. payment
Refinancing to a lower rate could help reduce your monthly payments and save thousands over the life of the loan.
$4,304/mo
Est. payment
Explore your selling options
Work with a Zillow partner agent
Leverage their expertise and Zillow's premium Showcase listings to get your home seen by more buyers.
Get startedList with your own agent
Get your home in front of millions of buyers by listing it on Zillow.
Learn how to do itSell it yourself
Take full control of how buyers see your home on Zillow by listing For Sale by Owner (FSBO).
List your homeWhat's special
Zillow last checked:
Listing updated:
Listed by:
Olivia Major membership@therealbrokerage.com,
Real Broker LLC
Bought with:
Olivia Major, 0225271993
Real Broker LLC
Source: CVRMLS,MLS#: 2601245 Originating MLS: Central Virginia Regional MLS
Originating MLS: Central Virginia Regional MLSFacts & features
Interior
Bedrooms & bathrooms
- Bedrooms: 4
- Bathrooms: 6
- Full bathrooms: 5
- 1/2 bathrooms: 1
Other
- Description: Shower
- Level: Basement
Other
- Description: Tub & Shower
- Level: First
Other
- Description: Tub & Shower
- Level: Second
Half bath
- Level: First
Heating
- Electric, Heat Pump, Propane, Zoned
Cooling
- Heat Pump, Zoned
Appliances
- Included: Dishwasher, Exhaust Fan, Electric Cooking, Disposal, Microwave, Propane Water Heater, Refrigerator, Range Hood
Features
- Bedroom on Main Level, Breakfast Area, Bay Window, Ceiling Fan(s), Cathedral Ceiling(s), Dining Area, Double Vanity, Fireplace, Granite Counters, High Ceilings, Jetted Tub, Bath in Primary Bedroom, Pantry, Recessed Lighting, Walk-In Closet(s)
- Flooring: Concrete, Tile, Wood
- Basement: Full,Partially Finished,Walk-Out Access
- Attic: Pull Down Stairs
- Number of fireplaces: 2
- Fireplace features: Gas
Interior area
- Total interior livable area: 4,895 sqft
- Finished area above ground: 3,432
- Finished area below ground: 1,463
Property
Parking
- Total spaces: 4
- Parking features: Attached, Basement, Circular Driveway, Direct Access, Driveway, Finished Garage, Garage, Garage Door Opener, Oversized, Paved, Shared Driveway
- Attached garage spaces: 4
- Has uncovered spaces: Yes
Features
- Levels: One
- Stories: 1
- Patio & porch: Patio, Stoop, Deck, Porch
- Exterior features: Deck, Dock, Porch, Storage, Shed, Paved Driveway
- Pool features: None
- Has spa: Yes
- Fencing: Fenced,Partial,Vinyl
- On waterfront: Yes
- Waterfront features: Dock Access, Mooring, Water Access, Walk to Water, Waterfront
Lot
- Size: 11.85 Acres
Details
- Additional structures: Shed(s), Storage, Barn(s), Stable(s)
- Parcel number: 37184
- Zoning description: R
- Special conditions: Corporate Listing
- Horses can be raised: Yes
- Horse amenities: Horses Allowed, Stable(s)
Construction
Type & style
- Home type: SingleFamily
- Architectural style: Two Story
- Property subtype: Single Family Residence
Materials
- Brick, Block, Drywall, Vinyl Siding
- Roof: Shingle
Condition
- Resale
- New construction: No
- Year built: 2006
Utilities & green energy
- Sewer: Other, See Remarks
- Water: Well
Community & HOA
Community
- Security: Smoke Detector(s)
- Subdivision: None
Location
- Region: Hartfield
Financial & listing details
- Price per square foot: $151/sqft
- Tax assessed value: $644,300
- Annual tax amount: $3,930
- Date on market: 5/8/2026
- Ownership: Corporate
- Ownership type: Corporation
Price history
| Date | Event | Price |
|---|---|---|
| 6/8/2026 | Sold | $740,000-6.2%$151/sqft |
Source:  CVRMLS #2601245 Report a problem CVRMLS #2601245 Report a problem | ||
| 4/27/2026 | Pending sale | $789,000$161/sqft |
Source: CVRMLS #2601245 Report a problem | ||
| 4/17/2026 | Price change | $789,000-11.2%$161/sqft |
Source: CVRMLS #2601245 Report a problem | ||
| 3/27/2026 | Listed for sale | $889,000-0.7%$182/sqft |
Source: CVRMLS #2601245 Report a problem | ||
| 1/31/2026 | Listing removed | -- |
Source: Owner Report a problem | ||
| 11/1/2025 | Listed for sale | $895,000+28.8%$183/sqft |
Source: Owner Report a problem | ||
| 10/14/2020 | Listing removed | $695,000$142/sqft |
Source: Mason Realty, Inc. #2013514 Report a problem | ||
| 10/5/2020 | Price change | $695,000-6.1%$142/sqft |
Source: Mason Realty, Inc. #2013514 Report a problem | ||
| 7/17/2020 | Price change | $740,000-6.3%$151/sqft |
Source: Mason Realty, Inc. #2013514 Report a problem | ||
| 5/6/2020 | Listed for sale | $790,000$161/sqft |
Source: Mason Realty, Inc. #2013514 Report a problem | ||
Public tax history
| Year | Property taxes | Tax assessment |
|---|---|---|
| 2025 | $3,930 | $644,300 |
| 2024 | $3,930 | $644,300 |
| 2023 | $3,930 | $644,300 |
| 2022 | $3,930 +9% | $644,300 +10.8% |
| 2021 | $3,605 +1.1% | $581,500 |
| 2020 | $3,567 +10.7% | $581,500 +1.1% |
| 2018 | $3,222 | $575,300 |
| 2017 | -- | $575,300 +1.7% |
| 2016 | -- | $565,600 |
| 2015 | -- | -- |
| 2014 | -- | -- |
| 2013 | -- | -- |
| 2012 | -- | -- |
| 2010 | -- | -- |
Find assessor info on the county website
Neighborhood: 23071
Nearby homes
- $411,1003 bd2 ba1.4k sqft85 N Lake Dr, Hartfield, VA 23071Off Market
- $657,8004 bd2 ba3.7k sqft125 N Lake Dr, Hartfield, VA 23071Off Market
- $436,1003 bd2 ba2.2k sqft25 N Lake Dr, Hartfield, VA 23071Off Market
- $1,200-- bd-- ba-- sqft25 N Lake Dr, Hartfield, VA 23071Off Market
- $442,0003 bd2 ba2.2k sqft25 N Lake Dr, Middlesex, VA 23071Off Market
- $345,6003 bd2 ba1.9k sqft50 Canton Dr, Hartfield, VA 23071Off Market
- $393,9003 bd2 ba2.3k sqft102 Canton Dr, Hartfield, VA 23071Off Market
- $349,7003 bd2 ba2.6k sqft32 Canton Dr, Hartfield, VA 23071Off Market
Nearby schools
GreatSchools rating
- 4/10Middlesex Elementary SchoolGrades: PK-5Distance: 2 mi
- 5/10St. Clare Walker Middle SchoolGrades: 6-8Distance: 2 mi
- 5/10Middlesex High SchoolGrades: 9-12Distance: 6.9 mi
Schools provided by the listing agent
- Elementary: Middlesex
- Middle: Saint Clare Walker
- High: Middlesex
Source: CVRMLS. This data may not be complete. We recommend contacting the local school district to confirm school assignments for this home.


Get pre-qualified for a loan
At Zillow Home Loans, we can pre-qualify you in as little as 5 minutes with no impact to your credit score.An equal housing lender. NMLS #10287.
- Virginia
- Middlesex County
- Topping
- 23071
- 101 N Lake Dr
Nearby cities
Nearby zip codes
Other Topping Topics
