Skip main navigation
Off market
  • $442,800

    25 N Lake Dr, Middlesex, VA 23071

    3beds
    2,241sqft
    Detached
    Built in 2007
    3.59 Acres Lot
    $442,800 Zestimate®
    $198/sqft
    $2,640 Estimated rent

    Home value

    $442,800

    $412,000 - $474,000

    $2,640/mo

    Zestimate® history
    Loading
    Loading...

    Owner options

    List your home for rent

    $2,640/mo

    Rent Zestimate®

    Find your next renter with Zillow Rental Manager. Plus, with online applications, you can quickly screen prospective tenants – for free.

    Learn more

    $2,640/mo

    Rent Zestimate®

    Refinance and save

    $2,585/mo

    Est. payment

    Refinancing to a lower rate could help reduce your monthly payments and save thousands over the life of the loan.

    See today's rates

    $2,585/mo

    Est. payment

    Explore your selling options

    Work with a Zillow partner agent

    Leverage their expertise and Zillow's premium Showcase listings to get your home seen by more buyers.

    Get started

    List with your own agent

    Get your home in front of millions of buyers by listing it on Zillow.

    Learn how to do it

    Sell it yourself

    Take full control of how buyers see your home on Zillow by listing For Sale by Owner (FSBO).

    List your home

    What's special

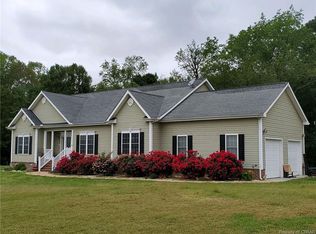
    Priced to SELL!!! Don’t miss this one! Come check out this ranch home on over 3.5 acres on corner lot in a secluded type setting. Looking for an OPEN floor plan? Look no further this home features an outstanding one. Walk into the large foyer with a tray ceiling and a cool lighting fixture that is Bluetooth enabled. Connect to your devices and play music directly from the light! French doors in the foyer lead to an office sounded by lots of windows to relax and enjoy your country views. The beautiful kitchen is open to the living, and dining areas. Kitchen has beautiful Cherry cabinetry, and the bottom cabinets have pull out shelves for easy access. The large pantry also has pull out shelves for easy access to all your goodies. The kitchen also has a garbage disposable, deep double kitchen sinks, Corian countertops, overhead recessed lighting, under cabinet lighting, beautiful glass mosaic backsplash, and all stainless-steel energy star appliances. Living room has fireplace, and a door leading to your nice brand-new deck 12x16 deck. Master bedroom has two walk-in closets and a large en-suite master bathroom featuring soaking jet tub, separate vanities, and a nice size shower. Two additional bedrooms with large wall length double door closets. Big utility room off the garage has cabinets, built in folding table, utility sink and washer/dryer with drawers that will convey. 2241 square foot on main level (1st floor). Oversized garage featuring 2.5 cars 24x24 features automatic garage doors. Garage features tall ceilings perfect for someone who may want to install a 2 or 4 post car lift. House is equipped with ADT security system, also has a hardwire network hub for smart and is prewired for generator. The open yard gives you plenty of space for a garden, animals, and all your outdoor gatherings property also consist of some woods that does have a small stream running through it. Approximately ½ mile from Piankatank River Golf Course so get your golf clubs/golf cart and off you go or enjoy a nice meal at Steamboat Restaurant! .OWNER/AGENT LICENSED IN THE COMMON WEALTH OF VIRGINIA (SPOUSE TO SELLER)

    This property is off market, which means it's not currently listed for sale or rent on Zillow. This may be different from what's available on other websites or public sources.

    Facts & features

    Interior

    Bedrooms & bathrooms
    • Bedrooms: 3
    • Bathrooms: 2
    • Full bathrooms: 2
    Heating
    • Heat pump, Electric
    Cooling
    • Central
    Features
    • Attic: Walk-Up
    • Has fireplace: No
    Interior area
    • Total interior livable area: 2,241 sqft

    Property

    Parking
    • Total spaces: 2
    • Parking features: Garage - Attached
    Features
    • Exterior features: Vinyl
    Lot
    • Size: 3.59 Acres

    Construction

    Type & style
    • Home type: SingleFamily
    • Property subtype: Detached
    Materials
    • Roof: Composition
    Condition
    • Year built: 2007

    Utilities & green energy

    • Sewer: Conventional Septic

    Community & HOA

    Location
    • Region: Middlesex

    Financial & listing details

    • Price per square foot: $198/sqft

    Price history

    DateEventPrice
    1/28/2019Sold$270,000-6.6%$120/sqft
    Source: Agent Provided Report a problem
    10/4/2018Listed for sale$289,000-14.7%$129/sqft
    Source: Mason Realty, Inc. #1834904 Report a problem
    2/15/2009Listing removed$339,000$151/sqft
    Source: Listhub #0837466 Report a problem
    11/9/2008Listed for sale$339,000$151/sqft
    Source: Listhub #0837466 Report a problem

    Public tax history

    Tax history is unavailable.

    Neighborhood: 23071

    Nearby schools

    GreatSchools rating
    Schools provided by the listing agent
    • Elementary: Middlesex
    • Middle: Saint Clare Walker
    • High: Middlesex

    Source: The MLS. This data may not be complete. We recommend contacting the local school district to confirm school assignments for this home.

    Get pre-qualified for a loan
    At Zillow Home Loans, we can pre-qualify you in as little as 5 minutes with no impact to your credit score.

    An equal housing lender. NMLS #10287.