Skip main navigation
Sold for $475,000
  • $475,000

    101 North Main Street, West Hartford, CT 06107

    3beds
    1,440sqft
    Single Family Residence
    Built in 1941
    0.26 Acres Lot
    $503,300 Zestimate®
    $330/sqft
    $3,194 Estimated rent

    Home value

    $503,300

    $458,000 - $554,000

    $3,194/mo

    Zestimate® history
    Loading
    Loading...

    Owner options

    List your home for rent

    $3,194/mo

    Rent Zestimate®

    Find your next renter with Zillow Rental Manager. Plus, with online applications, you can quickly screen prospective tenants – for free.

    Learn more

    $3,194/mo

    Rent Zestimate®

    Refinance and save

    $3,420/mo

    Est. payment

    Refinancing to a lower rate could help reduce your monthly payments and save thousands over the life of the loan.

    See today's rates

    $3,420/mo

    Est. payment

    Explore your selling options

    Work with a Zillow partner agent

    Leverage their expertise and Zillow's premium Showcase listings to get your home seen by more buyers.

    Get started

    List with your own agent

    Get your home in front of millions of buyers by listing it on Zillow.

    Learn how to do it

    Sell it yourself

    Take full control of how buyers see your home on Zillow by listing For Sale by Owner (FSBO).

    List your home

    What's special

    Wood-burning fireplaceLarge deckOversized closetsLandscaped groundsFarmhouse sinkLaundry roomSpacious and unfinished basement
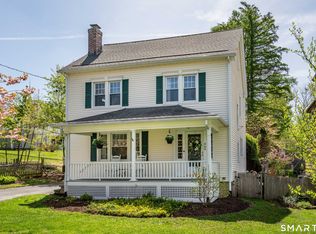
    101 N Main is a charming colonial that sits behind a fieldstone wall just four blocks from West Hartford center! Offering natural light all day, a wood-burning fireplace & hardwood floors throughout, this home is freshly painted & meticulously maintained. Enter through a large windowed mud room (built 2021) w/custom wainscoting & coat hooks. A spacious chef's kitchen sits beyond (renovated 2017) & features a pantry, stainless steel appliances, granite countertops, a travertine backsplash, farmhouse sink, & 5 burner gas range. The living area is built to entertain, connecting to a bright 3-season sunroom overlooking landscaped grounds w/a large deck & patio. On the upper level, you'll find a primary bedroom w/walk-in closet, two additional bedrooms, linen closet, & full bath. Convenience & storage-w/a powder room (renovated 2017), oversized closets, & laundry room. Additional highlights include: Accessible driveway on Fern St. w/generous parking. Natural gas heat. New sump pump. New sewer line. Spacious & unfinished basement w/potential to expand living space. Elevated land lot that provides ideal grading for excellent water drainage. Tankless Navien Water Heater combi-boiler for high-efficiency & endless hot water! This turn-key home blends historic character w/contemporary comfort in an UNBEATABLE LOCATION, STEPS to local amenities, popular restaurants, golf courses, businesses, workout facilities, major retailers, shops, cafes, bakeries, recreational areas & highway access.

    Zillow last checked:

    Listing updated:

    Listed by:

    Teresa Dudzikowski 203-233-3217,

    Coldwell Banker Realty 860-231-2600

    Bought with:

    Daniel Johannesen, RES.0822731

    Berkshire Hathaway NE Prop.

    Source: Smart MLS,MLS#: 24118669MLS Logo

    Facts & features

    Interior

    Bedrooms & bathrooms
    • Bedrooms: 3
    • Bathrooms: 2
    • Full bathrooms: 1
    • 1/2 bathrooms: 1
    Primary bedroom
    • Features: Hardwood Floor
    • Level: Upper
    • Area: 176.08 Square Feet
    • Dimensions: 12.4 x 14.2
    Bedroom
    • Features: Hardwood Floor
    • Level: Upper
    • Area: 171 Square Feet
    • Dimensions: 11.4 x 15
    Bedroom
    • Features: Hardwood Floor
    • Level: Upper
    • Area: 117.52 Square Feet
    • Dimensions: 10.4 x 11.3
    Dining room
    • Features: Hardwood Floor
    • Level: Main
    • Area: 131.1 Square Feet
    • Dimensions: 11.4 x 11.5
    Kitchen
    • Features: Granite Counters, Half Bath, Tile Floor
    • Level: Main
    • Area: 131.1 Square Feet
    • Dimensions: 11.4 x 11.5
    Living room
    • Features: Fireplace, Hardwood Floor
    • Level: Main
    • Area: 267.38 Square Feet
    • Dimensions: 11.5 x 23.25
    Other
    • Level: Main
    • Area: 70 Square Feet
    • Dimensions: 7 x 10
    Heating
    • Hot Water, Natural Gas
    Cooling
    • Window Unit(s)
    Appliances
    • Included: Oven/Range, Microwave, Refrigerator, Dishwasher, Disposal, Washer, Dryer, Gas Water Heater, Tankless Water Heater
    • Laundry: Lower Level
    Features
    • Doors: Storm Door(s)
    • Windows: Storm Window(s)
    • Basement: Full,Unfinished,Storage Space
    • Attic: Storage,Walk-up
    • Number of fireplaces: 1
    Interior area
    • Total structure area: 1,440
    • Total interior livable area: 1,440 sqft
    • Finished area above ground: 1,440

    Property

    Parking
    • Total spaces: 1
    • Parking features: Detached
    • Garage spaces: 1
    Lot
    • Size: 0.26 Acres
    • Features: Corner Lot
    Details
    • Parcel number: 1903384
    • Zoning: R-6

    Construction

    Type & style
    • Home type: SingleFamily
    • Architectural style: Colonial
    • Property subtype: Single Family Residence
    Materials
    • Vinyl Siding
    • Foundation: Concrete Perimeter
    • Roof: Asphalt
    Condition
    • New construction: No
    • Year built: 1941

    Utilities & green energy

    • Sewer: Public Sewer
    • Water: Public
    Green energy
    • Energy efficient items: Doors, Windows

    Community & HOA

    Community
    • Features: Golf, Health Club, Library, Medical Facilities, Park, Private School(s), Shopping/Mall, Tennis Court(s)
    HOA
    • Has HOA: No
    Location
    • Region: West Hartford

    Financial & listing details

    • Price per square foot: $330/sqft
    • Tax assessed value: $186,740
    • Annual tax amount: $8,362
    • Date on market: 8/14/2025

    Price history

    DateEventPrice
    10/15/2025Sold$475,000+3.3%$330/sqft
    Source: Smart MLS #24118669 Report a problem
    10/9/2025Pending sale$459,900$319/sqft
    Source: Smart MLS #24118669 Report a problem
    8/14/2025Listed for sale$459,900+85.8%$319/sqft
    Source: Smart MLS #24118669 Report a problem
    4/6/2021Listing removed--
    Source: Zillow Rental Manager Report a problem
    3/28/2021Listed for rent$2,450+6.5%$2/sqft
    Source: Zillow Rental Manager Report a problem
    4/19/2017Listing removed$2,300$2/sqft
    Source: Owner Report a problem
    3/29/2017Listed for rent$2,300$2/sqft
    Source: Owner Report a problem
    5/21/2013Sold$247,500-6.6%$172/sqft
    Source: Smart MLS #G645852 Report a problem
    3/24/2013Price change$264,900-1.9%$184/sqft
    Source: Hart Real Estate, LLC #G645852 Report a problem
    2/2/2013Price change$269,900-3.6%$187/sqft
    Source: Hart Real Estate, LLC #G633437 Report a problem
    11/28/2012Price change$279,900-3.4%$194/sqft
    Source: Hart Real Estate, LLC #G633437 Report a problem
    10/25/2012Price change$289,900-3.3%$201/sqft
    Source: Hart Real Estate, LLC #G633437 Report a problem
    9/25/2012Listed for sale$299,900+88.6%$208/sqft
    Source: Hart Real Estate, LLC #G633437 Report a problem
    11/29/2000Sold$159,000+20.5%$110/sqft
    Source: Smart MLS #G242981 Report a problem
    7/29/1992Sold$132,000$92/sqft
    Source: Public Record Report a problem

    Public tax history

    YearProperty taxesTax assessment
    2025$8,362 +5.7%$186,740
    2024$7,908 +3.5%$186,740
    2023$7,641 +0.6%$186,740
    2022$7,597 +14.5%$186,740 +19.4%
    2021$6,637 +1.5%$156,450
    2020$6,540 $156,450
    2019$6,540 +2%$156,450
    2018$6,414 -0.1%$156,450
    2017$6,421 -8.3%$156,450 -14.4%
    2015$7,005 +0%$182,840 -2.4%
    2014$7,003 +3%$187,390
    2013$6,802 +1.5%$187,390
    2012$6,699 -14.3%$187,390 -5.5%
    2011$7,817 +2.8%$198,200
    2010$7,607 +2.2%$198,200
    2009$7,440 +1.2%$198,200
    2008$7,351 +38.8%$198,200 +44.6%
    2007$5,295 +21.6%$137,063 +25%
    2006$4,353 -9.7%$109,650 +0.2%
    2005$4,823 +4.6%$109,440
    2004$4,610 +11.9%$109,440 +0%
    2003$4,119 +5.5%$109,400 0%
    2001$3,906 +22.5%$109,440 +3.1%
    1998$3,189 $106,130
    Find assessor info on the county website

    Neighborhood: 06107

    Nearby schools

    GreatSchools rating
    Schools provided by the listing agent
    • Elementary: Braeburn
    • Middle: Sedgwick
    • High: Conard

    Source: Smart MLS. This data may not be complete. We recommend contacting the local school district to confirm school assignments for this home.

    Get pre-qualified for a loan
    At Zillow Home Loans, we can pre-qualify you in as little as 5 minutes with no impact to your credit score.

    An equal housing lender. NMLS #10287.

    Sell for more on Zillow
    Get a Zillow Showcase℠ listing at no additional cost and you could sell for .
    $503,300
    2% more
    +$10,066
    With Zillow Showcase(estimated)
    $513,366