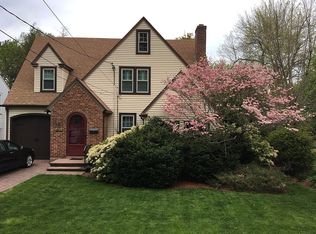
Welcome to 107 North Main St! Nestled in the heart of the Bugbee/King Phillip/Hall school districts, and just a leisurely stroll away from West Hartford Center and Blue Back Square, this charming colonial beckons with irresistible warmth and convenience. Centrally located to popular locations such as Fernridge Park, Bishop's Corner, and the West Hartford Reservoir. Imagine mornings spent in the sun-drenched kitchen, adorned with cherry cabinets, sleek granite countertops, and new stainless steel appliances. Seamlessly flowing into the dining room, it's the quintessential spot for cozy family meals or lively gatherings with friends. As you step through the inviting foyer, you're greeted by a spacious living room, perfect for quiet evenings by the fireplace. Ascend to the second level to discover three bedrooms, each boasting gleaming hardwood floors, abundant natural light, and ample space to unwind and recharge. But the allure of this home doesn't end indoors. Step outside to discover a sprawling oasis, complete with a large deck perfect for summer barbecues, a fire pit, and a fenced backyard offering privacy and tranquility. With central air keeping you cool on hot summer days, a sunroom ideal for a home office or playroom, vinyl replacement windows for added energy efficiency, and a spacious walkout basement and garage offering endless possibilities for customization, this home truly has it all.
Sold for $476,000
$476,000
107 North Main Street, West Hartford, CT 06107
3beds
1,454sqft
Single Family Residence
Built in 1941
0.3 Acres Lot
$546,000 Zestimate®
$327/sqft
$3,418 Estimated rent
Home value
$546,000
$519,000 - $573,000
$3,418/mo
Zestimate® history
Owner options
List your home for rent
$3,418/mo
Rent Zestimate®
Find your next renter with Zillow Rental Manager. Plus, with online applications, you can quickly screen prospective tenants – for free.
$3,418/mo
Rent Zestimate®
Refinance and save
$3,461/mo
Est. payment
Refinancing to a lower rate could help reduce your monthly payments and save thousands over the life of the loan.
$3,461/mo
Est. payment
Explore your selling options
Work with a Zillow partner agent
Leverage their expertise and Zillow's premium Showcase listings to get your home seen by more buyers.
Get startedList with your own agent
Get your home in front of millions of buyers by listing it on Zillow.
Learn how to do itSell it yourself
Take full control of how buyers see your home on Zillow by listing For Sale by Owner (FSBO).
List your homeWhat's special
Zillow last checked:
Listing updated:
Listed by:
Erik Sousa 860-983-0457,
William Raveis Real Estate 860-521-4311
Bought with:
Jelena Golubovic
William Raveis Real Estate
Source: Smart MLS,MLS#: 24016817
Facts & features
Interior
Bedrooms & bathrooms
- Bedrooms: 3
- Bathrooms: 2
- Full bathrooms: 1
- 1/2 bathrooms: 1
Primary bedroom
- Features: Hardwood Floor
- Level: Upper
- Area: 204 Square Feet
- Dimensions: 12 x 17
Bedroom
- Features: Hardwood Floor
- Level: Upper
- Area: 132 Square Feet
- Dimensions: 11 x 12
Bedroom
- Features: Hardwood Floor
- Level: Upper
- Area: 88 Square Feet
- Dimensions: 8 x 11
Bathroom
- Level: Main
Dining room
- Features: Hardwood Floor
- Level: Main
- Area: 144 Square Feet
- Dimensions: 12 x 12
Kitchen
- Features: Remodeled, Granite Counters, Tile Floor
- Level: Main
- Area: 144 Square Feet
- Dimensions: 12 x 12
Living room
- Features: Fireplace, Hardwood Floor
- Level: Main
- Area: 264 Square Feet
- Dimensions: 12 x 22
Sun room
- Features: Laminate Floor
- Level: Main
- Area: 126 Square Feet
- Dimensions: 9 x 14
Heating
- Hot Water, Natural Gas
Cooling
- Central Air
Appliances
- Included: Electric Range, Microwave, Refrigerator, Dishwasher, Water Heater
- Laundry: Lower Level
Features
- Wired for Data, Open Floorplan
- Doors: Storm Door(s)
- Windows: Thermopane Windows
- Basement: Full,Unfinished,Garage Access,Concrete
- Attic: Storage,Access Via Hatch
- Number of fireplaces: 1
Interior area
- Total structure area: 1,454
- Total interior livable area: 1,454 sqft
- Finished area above ground: 1,454
Property
Parking
- Total spaces: 1
- Parking features: Attached, Garage Door Opener
- Attached garage spaces: 1
Features
- Patio & porch: Deck
- Exterior features: Sidewalk, Rain Gutters, Garden
Lot
- Size: 0.3 Acres
- Features: Corner Lot, Level
Details
- Additional structures: Shed(s)
- Parcel number: 1903390
- Zoning: R-6
Construction
Type & style
- Home type: SingleFamily
- Architectural style: Colonial
- Property subtype: Single Family Residence
Materials
- Aluminum Siding
- Foundation: Masonry
- Roof: Asphalt
Condition
- New construction: No
- Year built: 1941
Utilities & green energy
- Sewer: Public Sewer
- Water: Public
Green energy
- Energy efficient items: Thermostat, Doors, Windows
Community & HOA
Community
- Features: Golf, Health Club, Library, Medical Facilities, Park, Private School(s), Near Public Transport, Shopping/Mall
HOA
- Has HOA: No
Location
- Region: West Hartford
Financial & listing details
- Price per square foot: $327/sqft
- Tax assessed value: $198,060
- Annual tax amount: $8,105
- Date on market: 6/25/2024
Price history
| Date | Event | Price |
|---|---|---|
| 6/21/2024 | Sold | $476,000+12%$327/sqft |
Source:  Smart MLS #24016817 Report a problem Smart MLS #24016817 Report a problem | ||
| 5/22/2024 | Pending sale | $425,000$292/sqft |
Source:  William Raveis Real Estate, Mortgage & Insurance #24016817 Report a problem William Raveis Real Estate, Mortgage & Insurance #24016817 Report a problem | ||
| 5/17/2024 | Listed for sale | $425,000+18.1%$292/sqft |
Source: Smart MLS #24016817 Report a problem | ||
| 5/4/2021 | Sold | $360,000+10.8%$248/sqft |
Source: Smart MLS #170378134 Report a problem | ||
| 3/29/2021 | Contingent | $325,000$224/sqft |
Source: Smart MLS #170378134 Report a problem | ||
| 3/24/2021 | Listed for sale | $325,000+16.1%$224/sqft |
Source: Smart MLS #170378134 Report a problem | ||
| 9/12/2017 | Sold | $280,000+12.5%$193/sqft |
Source: Smart MLS #G10230536 Report a problem | ||
| 11/16/2006 | Sold | $248,900+42.2%$171/sqft |
Source: Public Record Report a problem | ||
| 9/1/1988 | Sold | $175,000$120/sqft |
Source: Public Record Report a problem | ||
Public tax history
| Year | Property taxes | Tax assessment |
|---|---|---|
| 2025 | $8,869 +5.7% | $198,060 |
| 2024 | $8,388 +3.5% | $198,060 |
| 2023 | $8,105 +0.6% | $198,060 |
| 2022 | $8,057 +15.4% | $198,060 +20.4% |
| 2021 | $6,981 +1.5% | $164,570 |
| 2020 | $6,879 | $164,570 |
| 2019 | $6,879 +2% | $164,570 |
| 2018 | $6,747 +1.6% | $164,570 +1.7% |
| 2017 | $6,639 +3% | $161,770 -0.9% |
| 2016 | $6,447 | $163,170 |
Find assessor info on the county website
Neighborhood: 06107
Nearby homes
- $447,0003 bd1 ba1.5k sqft111 N Main St, West Hartford, CT 06107Off Market
- $505,3003 bd2 ba1.5k sqft468 Fern St, West Hartford, CT 06107Off Market
- $589,7004 bd1 ba2.2k sqft115 N Main St, West Hartford, CT 06107Off Market
- $475,0003 bd2 ba1.4k sqft101 N Main St, West Hartford, CT 06107Sold

- $500,9004 bd1 ba1.6k sqft470 Fern St, West Hartford, CT 06107Off Market
- $571,9003 bd2 ba1.5k sqft112 N Main St, West Hartford, CT 06107Off Market
- $608,9003 bd3 ba2.1k sqft108 N Main St, West Hartford, CT 06107Off Market
- $501,8002 bd1 ba1.9k sqft117 N Main St, West Hartford, CT 06107Off Market
Nearby schools
GreatSchools rating
- 9/10Bugbee SchoolGrades: K-5Distance: 0.8 mi
- 8/10Bristow Middle SchoolGrades: 6-8Distance: 1.3 mi
- 10/10Hall High SchoolGrades: 9-12Distance: 1.8 mi
Schools provided by the listing agent
- Elementary: Bugbee
- Middle: King Philip
- High: Hall
Source: Smart MLS. This data may not be complete. We recommend contacting the local school district to confirm school assignments for this home.


Get pre-qualified for a loan
At Zillow Home Loans, we can pre-qualify you in as little as 5 minutes with no impact to your credit score.An equal housing lender. NMLS #10287.
Sell for more on Zillow
Get a Zillow Showcase℠ listing at no additional cost and you could sell for .
$546,000
2% more
+$10,920
With Zillow Showcase(estimated)
$556,920
- Connecticut
- Hartford County
- West Hartford
- 06107
- 107 North Main Street
Nearby cities
Nearby zip codes
Other West Hartford Topics
