Skip main navigation
Under contract - showing
  • $327,900

    101 N Shephard St, Winchester, TN 37398

    3beds
    1,358sqft
    : 
    Loading
    Get pre-qualified
    Single Family Residence, Residential
    Built in 2025
    -- sqft lot
    $-- Zestimate®
    $241/sqft
    $50/mo HOA

    What's special

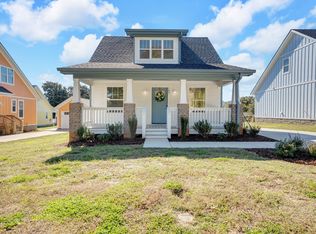
    Welcome home to “Tangerine,” a vibrant and inviting residence inspired by the warmth and soul of the classic Tangerine. Nestled within the colorful Terrapin Station subdivision, this thoughtfully designed home offers both personality and modern comfort. Step onto the large covered front porch with striking wood accents and into an open-concept living space filled with natural light. Luxury vinyl plank flooring flows throughout the home, creating a seamless and low-maintenance design. The kitchen is both beautiful and functional, featuring rich cabinetry, stainless steel appliances, quartz countertops, and an island perfect for gathering and entertaining. The primary suite is conveniently located on the main level, offering privacy and ease of living. This spacious retreat includes a walk-in closet with custom shelving and a spa-like ensuite bathroom with a walk-in tile shower. A half bath just off the kitchen adds everyday convenience for guests. Upstairs, two additional bedrooms share a well-appointed full bath, complete with quartz countertops and modern finishes. A one-car garage provides secure parking and extra storage. Ideally located within walking distance of the historic Winchester Square, offering an array of local amenities including dining, boutique shopping, an arcade, movie theater, and more. Just minutes from Tims Ford Lake for boating, fishing, and outdoor recreation, with convenient access to the highway for an easy commute to Nashville or Huntsville. With its bold exterior, warm interior finishes, and thoughtful layout, “Tangerine” is a home that truly stands out—full of character, comfort, and a little rock-and-roll soul.
    185 days
    |
    150
    |
    0
    |

    Zillow last checked:

    Listing updated:

    Listed by:

    Eberley (Ebbie) Holloway 931-841-6601,

    Southern Middle Realty 931-597-0263

    Source: RealTracs MLS as distributed by MLS GRID,MLS#: 3079702MLS Logo

      Facts & features

      Interior

      Bedrooms & bathrooms
      • Bedrooms: 3
      • Bathrooms: 3
      • Full bathrooms: 2
      • 1/2 bathrooms: 1
      • Main level bedrooms: 3
      Heating
      • Central
      Cooling
      • Central Air
      Appliances
      • Included: Oven, Dishwasher, Microwave, Refrigerator
      Features
      • Flooring: Vinyl
      • Basement: Crawl Space
      Interior area
      • Total structure area: 1,358
      • Total interior livable area: 1,358 sqft
      • Finished area above ground: 1,358

      Property

      Parking
      • Total spaces: 1
      • Parking features: Detached
      • Garage spaces: 1
      Features
      • Levels: Two
      • Stories: 2
      Details
      • Special conditions: Standard

      Construction

      Type & style
      • Home type: SingleFamily
      • Property subtype: Single Family Residence, Residential
      Materials
      • Other
      Condition
      • New construction: No
      • Year built: 2025

      Utilities & green energy

      • Sewer: Public Sewer
      • Water: Public
      • Utilities for property: Water Available

      Community & HOA

      Community
      • Subdivision: Terripan Station
      HOA
      • Has HOA: Yes
      • HOA fee: $50 monthly
      Location
      • Region: Winchester

      Financial & listing details

      • Price per square foot: $241/sqft
      • Date on market: 1/11/2026

        Estimated market value

        Not available

        Estimated sales range

        Not available

        Not available

        Price history

        DateEventPrice
        7/8/2026Contingent$327,900$241/sqft
        Source: RealTracs MLS as distributed by MLS GRID #3079702 Report a problem
        1/24/2026Price change$327,900-1.5%$241/sqft
        Source: RealTracs MLS as distributed by MLS GRID #3079702 Report a problem
        1/12/2026Listed for sale$332,900$245/sqft
        Source: RealTracs MLS as distributed by MLS GRID #3079702 Report a problem

        Public tax history

        Tax history is unavailable.

        Monthly payment

        Est. payment

        Payment breakdown

        Explore the cost of this home by adjusting the details. Changes won't be saved.
        All calculations are estimates and provided by Zillow, Inc. for informational purposes only. Actual amounts may vary.
        HOA fees may include property taxes on listings classified as Co-Ops. Contact the listing agent and/or owner for fee details.
        Mortgage interest rates are dependent on a number of factors, including credit score, down payment, and repayment length. Interest rate data provided by Zillow Group Marketplace, Inc. as of 1/1/1970 from various mortgage lenders with which we have lead or other similar arrangements; the Estimated Payment is an average of those rates.
        See how much you could borrow to make a competitive offer.

        Climate risks

        Neighborhood: 37398

        Getting around

        53 / 100
        Somewhat Walkable
        50 / 100
        Bikeable

        Nearby schools

        GreatSchools rating
        Schools provided by the listing agent
        • Elementary: Clark Memorial School
        • Middle: South Middle School
        • High: Franklin Co High School

        Source: RealTracs MLS as distributed by MLS GRID. This data may not be complete. We recommend contacting the local school district to confirm school assignments for this home.

        A local agent can set up tours, give advice and negotiate with sellers.

        A local lender can help you make sure your offer is ready when you are.

        Browse local experts

        Similar homes