Welcome to Green River—where front porch living, walkable convenience, and small-town charm come together. Located just a half-mile from Winchester’s historic square and only 1.5 miles from Tims Ford Lake, this brand-new home offers the perfect balance of downtown accessibility and outdoor recreation. Enjoy local dining, shopping, festivals, boating, and lake days—all just minutes from your front door. This charming 3-bedroom, 2-bath cottage-style home offers low-maintenance living in one of Winchester’s most desirable walking communities. The open-concept floor plan features a spacious kitchen with a large island, modern finishes, and inviting living and dining areas perfect for everyday living and entertaining. Two bedrooms and a full bath are located on the main level, while the private primary suite occupies the entire second floor, complete with an ensuite bath and generous closet space. Enjoy relaxing on the covered front porch, entertaining on the back deck, and the convenience of a detached one-car garage. Located within walking distance of Downtown Winchester and just minutes from Tims Ford Lake, this home offers easy access to shopping, dining, recreation, and community events. Experience the perfect blend of modern comfort, convenience, and small-town charm.
Active
$299,999
99 N Shephard St Lot 6, Winchester, TN 37398
3beds
1,213sqft
:
Get pre-qualified$1,885/mo
Single Family Residence, Residential
Built in 2025
-- sqft lot
$-- Zestimate®
$247/sqft
$50/mo HOA
What's special
- 58 days |
- 308 |
- 8 |
Zillow last checked:
Listing updated:
Listed by:
Ashley W. Nelson 931-636-1653,
Franklin County Realty 931-313-3272
Source: RealTracs MLS as distributed by MLS GRID,MLS#: 3231532
Facts & features
Interior
Bedrooms & bathrooms
- Bedrooms: 3
- Bathrooms: 2
- Full bathrooms: 2
- Main level bedrooms: 2
Heating
- Central
Cooling
- Central Air
Appliances
- Included: Electric Oven, Electric Range, Dishwasher, Microwave, Refrigerator, Stainless Steel Appliance(s)
Features
- Flooring: Carpet, Luxury Vinyl
- Basement: Crawl Space
- Number of fireplaces: 1
- Fireplace features: Electric
Interior area
- Total structure area: 1,213
- Total interior livable area: 1,213 sqft
- Finished area above ground: 1,213
Property
Parking
- Total spaces: 2
- Parking features: Detached, Parking Lot
- Garage spaces: 1
- Uncovered spaces: 1
Features
- Levels: One
- Stories: 2
- Has view: Yes
- View description: City
Lot
- Features: Corner Lot
- Topography: Corner Lot
Details
- Special conditions: Standard
Construction
Type & style
- Home type: SingleFamily
- Property subtype: Single Family Residence, Residential
Materials
- Hardboard Siding
- Roof: Shingle
Condition
- New construction: Yes
- Year built: 2025
Utilities & green energy
- Sewer: Public Sewer
- Water: Public
- Utilities for property: Water Available
Green energy
- Energy efficient items: Insulation
Community & HOA
Community
- Security: Smoke Detector(s)
- Subdivision: Terrapin Station
HOA
- Has HOA: Yes
- Services included: Maintenance Grounds
- HOA fee: $600 annually
Location
- Region: Winchester
Financial & listing details
- Price per square foot: $247/sqft
- Date on market: 6/5/2026
- Date available: 12/31/2025
Estimated market value
Not available
Estimated sales range
Not available
Not available
Price history
| Date | Event | Price |
|---|---|---|
| 6/10/2026 | Listed for sale | $299,999$247/sqft |
Source:  RealTracs MLS as distributed by MLS GRID #3231532 Report a problem RealTracs MLS as distributed by MLS GRID #3231532 Report a problem | ||
Public tax history
Tax history is unavailable.
Monthly payment
Est. payment
Payment breakdown
Explore the cost of this home by adjusting the details. Changes won't be saved.Climate risks
Neighborhood: 37398
Nearby schools
GreatSchools rating
- 5/10Clark Memorial SchoolGrades: PK-5Distance: 0.5 mi
- 4/10North Middle SchoolGrades: 6-8Distance: 2.8 mi
- 4/10Franklin Co High SchoolGrades: 9-12Distance: 1.6 mi
Schools provided by the listing agent
- Elementary: Clark Memorial School
- Middle: South Middle School
- High: Franklin Co High School
Source: RealTracs MLS as distributed by MLS GRID. This data may not be complete. We recommend contacting the local school district to confirm school assignments for this home.
- $323,0003 bd3 ba1.3k sqft101 N Shephard St, Winchester, TN 37398Sold

- $339,900-- bd-- ba881 sqft412 1st Ave NW, Winchester, TN 37398Sold
- $339,9003 bd3 ba1.3k sqft412 1st Ave NW LOT 7, Winchester, TN 37398Sold
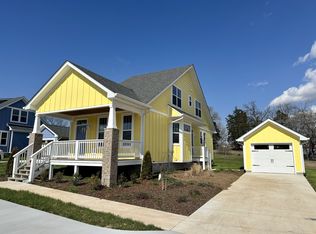
- $307,9003 bd2 ba1.2k sqft103 N Shephard St, Winchester, TN 37398For Sale
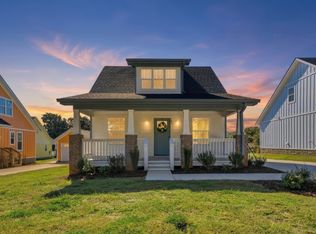
- $231,600-- bd-- ba870 sqft416 1st Ave NW, Winchester, TN 37398Off Market
- $323,0003 bd3 ba1.3k sqft105 Shephard St N, Winchester, TN 37398Sold
- $7,400-- bd1 ba1k sqft105 N Shephard St, Winchester, TN 37398Off Market
- $283,500-- bd-- ba4.9k sqft508 1st Ave NW, Winchester, TN 37398Off Market
A local agent can set up tours, give advice and negotiate with sellers.
A local lender can help you make sure your offer is ready when you are.
Similar homes
- $296,0003 bd2 ba1.2k sqft383 Strawberry Dr, Winchester, TN 37398For Sale

 MLS ID #3305076, Josh Hammonds. RealTracs MLS as distributed by MLS GRID
 - $--3 bd1 ba1.3k sqft115 11th Ave NW, Winchester, TN 37398Auction
 Auction.com 2
 - $279,9003 bd2 ba1.6k sqft801 S High St, Winchester, TN 37398For Sale
 MLS ID #3305185, Chelsea B. Greenway. RealTracs MLS as distributed by MLS GRID
 - $319,9002 bd2 ba1k sqft1687 Georgia Crossing Rd, Winchester, TN 37398For Sale
 MLS ID #3234828, John Michael Peck. RealTracs MLS as distributed by MLS GRID
 - $307,9003 bd2 ba1.2k sqft103 N Shephard St, Winchester, TN 37398For SaleMLS ID #3042038, Eberley (Ebbie) Holloway. RealTracs MLS as distributed by MLS GRID
- $230,0002 bd2 ba1.6k sqft525 Sharp Springs Rd, Winchester, TN 37398For SaleMLS ID #3318900, Maddie Duncan. RealTracs MLS as distributed by MLS GRID
- $335,0003 bd2 ba1.5k sqft266 Woods Edge Rd, Winchester, TN 37398For SaleMLS ID #3305852, Sharon Swafford. RealTracs MLS as distributed by MLS GRID
- $355,0003 bd2 ba1.3k sqft79 Charlotte Dr, Winchester, TN 37398For SaleMLS ID #3256175, Amberly Tomme. RealTracs MLS as distributed by MLS GRID
- $344,9003 bd2 ba1.3k sqft253 Brookfield Cir, Winchester, TN 37398New ConstructionMLS ID #3216744, Jackson Lynch. RealTracs MLS as distributed by MLS GRID
- $344,9003 bd2 ba1.3k sqft267 Brookfield Cir, Winchester, TN 37398New ConstructionMLS ID #3216750, Jackson Lynch. RealTracs MLS as distributed by MLS GRID
- $299,0002 bd2 ba1.4k sqft74 Six Mile Board Rd Lot 8, Winchester, TN 37398New ConstructionMLS ID #3181066, Sabrina Watts. RealTracs MLS as distributed by MLS GRID
- $325,0003 bd2 ba1.5k sqft1605 Paynes Church Rd Lot 5, Winchester, TN 37398New ConstructionMLS ID #3256595, Kasidy Lowe | K. Lowe Team. RealTracs MLS as distributed by MLS GRID
- $325,0003 bd2 ba1.5k sqft1543 Paynes Church Rd Lot 2, Winchester, TN 37398New ConstructionMLS ID #3256592, Kasidy Lowe | K. Lowe Team. RealTracs MLS as distributed by MLS GRID
- $309,0002 bd2 ba1.4k sqft6265 Lynchburg Rd Lot 7, Winchester, TN 37398New ConstructionMLS ID #3180396, Sabrina Watts. RealTracs MLS as distributed by MLS GRID
- $325,0003 bd2 ba1.5k sqft1563 Paynes Church Rd Lot 3, Winchester, TN 37398New ConstructionMLS ID #3256590, Kasidy Lowe | K. Lowe Team. RealTracs MLS as distributed by MLS GRID
- $325,0003 bd2 ba1.5k sqft1585 Paynes Church Rd Lot 4, Winchester, TN 37398New ConstructionMLS ID #3256588, Kasidy Lowe | K. Lowe Team. RealTracs MLS as distributed by MLS GRID
- $369,9993 bd2 ba1.5k sqft131 Charlotte Dr, Winchester, TN 37398For SaleMLS ID #3251006, Landon Keller. RealTracs MLS as distributed by MLS GRID
- $349,0003 bd2 ba1.8k sqft1445 Georgia Crossing Rd, Winchester, TN 37398For SaleMLS ID #11554876, Brian Whitt, Arrowhead Land Company. My State MLS
- $213,9993 bd2 ba1.1k sqft1508 Clark St, Winchester, TN 37398For SaleMLS ID #3214056, Tim Crabtree. RealTracs MLS as distributed by MLS GRID
- $309,9003 bd2 ba1.2k sqft3607 Greenhaw Rd, Decherd, TN 37324For SaleMLS ID #3314366, Bo Davis. RealTracs MLS as distributed by MLS GRID
