25 miles from the Stateline Data Center coming! LISTING UPDATE *Second bathroom added*Great updated corner lot home featuring 3 bedrooms and 1 full bathroom; NEW roof; NEW paint; NEW floors; NEW granite countertops; NEW fixtures; NEW dishwasher; NEW water heater; NEW exterior vinyl siding; Oven is 1 year old; HVAC is 9 years old; Don't miss out...MUST SEE!! Agent related to seller.
For sale
Price cut: $10K (10/3)
$119,000
101 N Walnut St, Vivian, LA 71082
3beds
1,535sqft
Single Family Residence
Built in 1950
7,971 Square Feet Lot
$117,600 Zestimate®
$78/sqft
$-- HOA
What's special
New dishwasherNew granite countertopsNew exterior vinyl sidingNew paintNew floorsUpdated corner lot homeNew roof
- 248 days
- 262
- 22
Zillow last checked:
Listing updated:
Listed by:
Hannah Loker 0995709905,
Sterling & Southern Real Estate Co. LLC 318-990-9001
Source: NTREIS,MLS#: 21167779
Facts & features
Interior
Bedrooms & bathrooms
- Bedrooms: 3
- Bathrooms: 2
- Full bathrooms: 2
Primary bedroom
- Level: First
- Dimensions: 1 x 1
Dining room
- Level: First
- Dimensions: 1 x 1
Other
- Level: First
- Dimensions: 1 x 1
Living room
- Level: First
- Dimensions: 1 x 1
Heating
- Central
Cooling
- Central Air
Appliances
- Included: Dishwasher, Gas Cooktop
- Laundry: Laundry in Utility Room
Features
- Granite Counters, Other
- Has basement: No
- Has fireplace: No
Interior area
- Total interior livable area: 1,535 sqft
Video & virtual tour
Property
Parking
- Parking features: Driveway
Features
- Levels: One
- Stories: 1
- Pool features: None
Lot
- Size: 7,971 Square Feet
Details
- Parcel number: 221626033002100
Construction
Type & style
- Home type: SingleFamily
- Architectural style: Craftsman,Detached
- Property subtype: Single Family Residence
Materials
- Vinyl Siding
- Foundation: Pillar/Post/Pier
- Roof: Asphalt
Condition
- Year built: 1950
Utilities & green energy
- Sewer: Public Sewer
- Water: Public
- Utilities for property: Sewer Available, Water Available
Community & HOA
Community
- Subdivision: Town Of Vivian
HOA
- Has HOA: No
Location
- Region: Vivian
Financial & listing details
- Price per square foot: $78/sqft
- Tax assessed value: $28,560
- Annual tax amount: $562
- Date on market: 2/2/2026
- Cumulative days on market: 250 days
Estimated market value
$117,600
$112,000 - $123,000
$1,471/mo
Price history
| Date | Event | Price |
|---|---|---|
| 10/3/2026 | Price change | $119,000-7.8%$78/sqft |
Source: NTREIS #21167779 Report a problem | ||
| 7/10/2026 | Price change | $129,000-7.2%$84/sqft |
Source: NTREIS #21167779 Report a problem | ||
| 5/22/2026 | Price change | $139,000-10.3%$91/sqft |
Source: NTREIS #21167779 Report a problem | ||
| 4/5/2026 | Price change | $154,900+10.7%$101/sqft |
Source: NTREIS #21167779 Report a problem | ||
| 3/17/2026 | Price change | $139,900-6.7%$91/sqft |
Source: NTREIS #21167779 Report a problem | ||
| 2/2/2026 | Listed for sale | $149,900+200.4%$98/sqft |
Source: NTREIS #21167779 Report a problem | ||
| 11/1/2025 | Listing removed | $49,900$33/sqft |
Source: NTREIS #21064213 Report a problem | ||
| 9/20/2025 | Listed for sale | $49,900-16.7%$33/sqft |
Source: NTREIS #21064213 Report a problem | ||
| 5/21/2025 | Listing removed | $59,900$39/sqft |
Source: NTREIS #20835784 Report a problem | ||
| 4/23/2025 | Price change | $59,900-7.8%$39/sqft |
Source: NTREIS #20835784 Report a problem | ||
| 2/5/2025 | Listed for sale | $65,000$42/sqft |
Source: NTREIS #20835784 Report a problem | ||
| 9/30/2013 | Sold | -- |
Source: Public Record Report a problem | ||
Public tax history
| Year | Property taxes | Tax assessment |
|---|---|---|
| 2025 | $564 +0.3% | $2,856 |
| 2024 | $562 -0.9% | $2,856 +0.9% |
| 2023 | $567 | $2,830 |
| 2022 | $567 0% | $2,830 |
| 2021 | $568 +0.5% | $2,830 |
| 2020 | $565 -3.5% | $2,830 -5% |
| 2019 | $585 0% | $2,980 |
| 2018 | $585 +12.3% | $2,980 |
| 2017 | $521 +0.2% | $2,980 -17.8% |
| 2015 | $520 -16.7% | $3,625 -0.1% |
| 2014 | $624 | $3,630 -40% |
| 2013 | $624 | $6,050 |
| 2012 | -- | $6,050 +41.7% |
| 2011 | -- | $4,270 |
| 2010 | -- | $4,270 |
| 2009 | -- | $4,270 |
| 2008 | -- | $4,270 +2.6% |
| 2007 | -- | $4,160 |
| 2006 | -- | $4,160 |
| 2005 | -- | $4,160 |
| 2004 | -- | $4,160 +28.8% |
| 2003 | -- | $3,230 |
| 2002 | -- | $3,230 |
| 2000 | -- | $3,230 |
Find assessor info on the county website
Monthly payment
Est. payment
Payment breakdown
Explore the cost of this home by adjusting the details. Changes won't be saved.Climate risks
Neighborhood: 71082
Nearby schools
Schools provided by the listing agent
- Elementary: Caddo ISD Schools
- Middle: Caddo ISD Schools
- High: Caddo ISD Schools
- District: Caddo PSB
Source: NTREIS. This data may not be complete. We recommend contacting the local school district to confirm school assignments for this home.
Similar homes
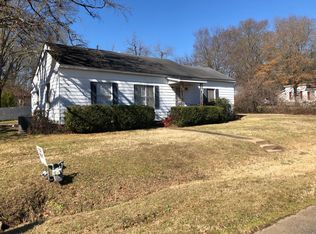
- $115,0003 bd1 ba1.1k sqft116 General Beauregard Dr, Vivian, LA 71082For Sale
 MLS ID #21353582, Brooke Huff. NTREIS
 - $75,0002 bd1 ba1.2k sqft310 W Tennessee Ave, Vivian, LA 71082For Sale
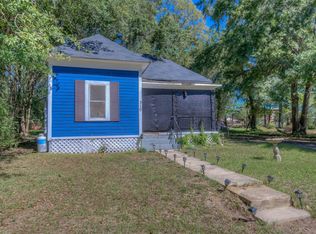 MLS ID #21404446, Amanda Meza. NTREIS
 - $99,9003 bd2 ba1.4k sqft10659 Wesley Ave, Vivian, LA 71082For Sale
 MLS ID #21357188, Chris Terry. NTREIS
 - $119,9003 bd2 ba1.2k sqft206 Latimer St, Mooringsport, LA 71060For Sale
 MLS ID #21395814, Lee Nugent. NTREIS
