Space, Comfort & Room to Make It Your Own! Welcome home to this spacious 3-bedroom, 2-bathroom home nestled on over half an acre in North Shreveport! With approximately 1,830 sq. ft., there’s plenty of room to spread out, relax, and enjoy everything this property has to offer. Inside, you’ll find a large living room that gives everyone room to gather, plus a spacious kitchen ready for everything from morning coffee to family dinners and entertaining friends. The oversized master suite offers a comfortable retreat, complete with a generous master bathroom. And then there’s the outdoor space! Step outside to the covered back patio, perfect for relaxing, grilling, or enjoying those Louisiana evenings. With over half an acre, you’ll have plenty of space for pets, play, gardening, entertaining, or simply enjoying a little extra breathing room. Need a place to work, tinker, or store your toys? The garage is ready to put to work—whether you’re a DIY enthusiast, hobbyist, or just need extra storage. Scheduled your viewing today!
For sale
$169,900
6936 Conner Ln, Shreveport, LA 71107
3beds
1,830sqft
Manufactured Home, Single Family Residence
Built in 2006
0.69 Acres Lot
$168,500 Zestimate®
$93/sqft
$-- HOA
What's special
Over half an acreGenerous master bathroomCovered back patioOversized master suiteSpacious kitchen
- 12 days
- 203
- 21
Likely to sell faster than
Zillow last checked:
Listing updated:
Listed by:
Brandon McCartney 0995703995 318-213-1555,
Keller Williams Northwest 318-213-1555
Source: NTREIS,MLS#: 21385331
Facts & features
Interior
Bedrooms & bathrooms
- Bedrooms: 3
- Bathrooms: 2
- Full bathrooms: 2
Primary bedroom
- Level: First
- Dimensions: 12 x 14
Living room
- Level: First
- Dimensions: 16 x 14
Appliances
- Included: Dishwasher
Features
- Kitchen Island, Vaulted Ceiling(s)
- Has basement: No
- Number of fireplaces: 1
- Fireplace features: Family Room
Interior area
- Total interior livable area: 1,830 sqft
Video & virtual tour
Property
Parking
- Total spaces: 2
- Parking features: Gravel
- Garage spaces: 2
Features
- Levels: One
- Stories: 1
- Pool features: Pool
Lot
- Size: 0.69 Acres
Details
- Parcel number: 191522015000700
Construction
Type & style
- Home type: MobileManufactured
- Architectural style: Mobile Home
- Property subtype: Manufactured Home, Single Family Residence
- Attached to another structure: Yes
Condition
- Year built: 2006
Utilities & green energy
- Sewer: Public Sewer
- Water: Public
- Utilities for property: Sewer Available, Water Available
Community & HOA
Community
- Subdivision: Millers Crossing
HOA
- Has HOA: No
Location
- Region: Shreveport
Financial & listing details
- Price per square foot: $93/sqft
- Tax assessed value: $84,590
- Annual tax amount: $1,367
- Date on market: 9/14/2026
- Cumulative days on market: 14 days
Estimated market value
$168,500
$160,000 - $177,000
Not available
Price history
| Date | Event | Price |
|---|---|---|
| 9/14/2026 | Listed for sale | $169,900+13.3%$93/sqft |
Source: NTREIS #21385331 Report a problem | ||
| 10/11/2021 | Sold | -- |
Source: Public Record Report a problem | ||
| 8/7/2021 | Pending sale | $150,000$82/sqft |
Source: NTREIS #14640807 Report a problem | ||
| 8/3/2021 | Listed for sale | $150,000+264.1%$82/sqft |
Source: NTREIS #14640807 Report a problem | ||
| 3/21/2016 | Listing removed | $41,200$23/sqft |
Source: Coldwell Banker Gosslee #N172997 Report a problem | ||
| 3/11/2016 | Listed for sale | $41,200-66.7%$23/sqft |
Source: Coldwell Banker Gosslee #N172997 Report a problem | ||
| 2/24/2016 | Sold | -- |
Source: Public Record Report a problem | ||
| 7/19/2013 | Listing removed | $123,900$68/sqft |
Source: Coldwell Banker Gosslee #N143876 Report a problem | ||
| 4/5/2013 | Price change | $123,900-0.8%$68/sqft |
Source: Coldwell Banker Gosslee #N143876 Report a problem | ||
| 3/1/2013 | Price change | $124,900+0.8%$68/sqft |
Source: Coldwell Banker Gosslee #N143876 Report a problem | ||
| 2/27/2013 | Price change | $123,900-0.8%$68/sqft |
Source: Coldwell Banker Gosslee #N143876 Report a problem | ||
| 7/12/2012 | Listed for sale | $124,900$68/sqft |
Source: Coldwell Banker J. Wesley Dowling & Associates #N139300 Report a problem | ||
| 12/12/2006 | Sold | -- |
Source: Public Record Report a problem | ||
Public tax history
| Year | Property taxes | Tax assessment |
|---|---|---|
| 2025 | $288 +0.3% | $8,459 |
| 2024 | $287 +6% | $8,459 +1.6% |
| 2023 | $271 | $8,323 |
| 2022 | $271 0% | $8,323 |
| 2021 | $271 | $8,323 |
| 2020 | $271 +0.4% | $8,323 |
| 2019 | $270 | $8,323 |
| 2018 | $270 | $8,323 |
| 2017 | $270 +0.1% | $8,323 +12.9% |
| 2015 | $270 +79.8% | $7,370 |
| 2014 | $150 | $7,370 |
| 2013 | $150 | $7,370 |
| 2012 | -- | $7,370 -11.7% |
| 2011 | -- | $8,350 |
| 2010 | -- | $8,350 |
| 2009 | -- | $8,350 |
| 2008 | -- | $8,350 +29.5% |
| 2007 | -- | $6,450 |
Find assessor info on the county website
Monthly payment
Climate risks
Neighborhood: 71107
Nearby schools
Schools provided by the listing agent
- Elementary: Caddo ISD Schools
- Middle: Caddo ISD Schools
- High: Caddo ISD Schools
- District: Caddo PSB
Source: NTREIS. This data may not be complete. We recommend contacting the local school district to confirm school assignments for this home.
Similar homes
- $146,0003 bd2 ba1.6k sqft8200 Calm St, Shreveport, LA 71107For Sale
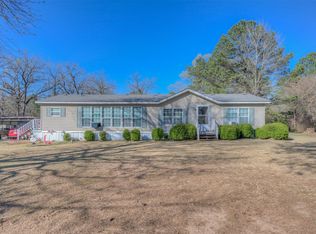 MLS ID #21194416, Tracy Glasgow. NTREIS
 - $199,5003 bd2 ba1.4k sqft7971 Timmons Trl, Shreveport, LA 71107For Sale
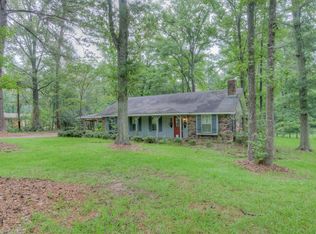 MLS ID #21273712, Rebecca Stevens. NTREIS
 - $164,0003 bd2 ba1.5k sqft6239 S Lakeshore Dr, Shreveport, LA 71119For Sale
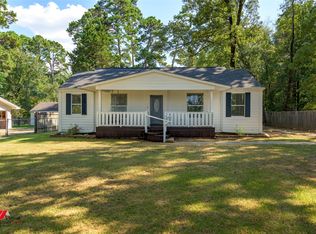 MLS ID #21373728, Hayli Cagle. NTREIS
 - $179,9953 bd2 ba1.7k sqft3132 Pines Rd, Shreveport, LA 71119For Sale
 MLS ID #21354568, Jay Hill. NTREIS
