Affordable large-scale living, flexible spaces for today's lifestyles, suburban convenience with room to spread out, and a commuter-friendly location near work and recreation. Situated on approximately one acre at the end of a cul-de-sac, this 3-bedrm, 2-ba retrofitted home offers 2,300+ sqft of versatile living space designed to adapt to the way you live. Located east of the LA-TX stateline and minutes to major transportation corridors, the regional airport, industrial employers, golf, recreation, and Cross Lake, this property combines peaceful surroundings with everyday convenience. Inside, you'll find a spacious family room anchored by a woodburning fireplace, along with an expansive flex room that creates endless possibilities.Whether you need a home office, game room, hobby or fitness space, second living area, or private retreat, this adaptable floor plan provides the flexibility to fit a variety of needs. Generous room sizes throughout. The kitchen offers abundant cabinetry, large two-tier island for meal prep and breakfast dining. The primary suite provides a relaxing escape with an en-suite bath featuring a garden tub, separate shower, and walk-in closet. Thoughtful pops of color throughout the home create a warm and inviting atmosphere, adding character and personality to the living spaces. Built in 2008, this all-electric home combines comfort, function, and value. Outside, enjoy a paved driveway, covered parking for two vehicles, a welcoming covered front porch, and a covered back porch overlooking the wooded portion of the property. The wooded acreage is included within the approximate one-acre tract, providing a natural backdrop and added privacy. Other highlights include no known restrictions, no city property tax, no water or sewer bill, 2025 AC & HWH, and 2022 metal roof Offering space, flexibility, privacy, and affordability, 5561 Asbury Lane presents an exceptional opportunity to enjoy room to grow, gather, work, and unwind—all in one address.
For sale
Price cut: $500 (8/5)
$188,500
5561 Asbury Ln, Shreveport, LA 71129
3beds
2,304sqft
Manufactured Home, Single Family Residence
Built in 2008
1.03 Acres Lot
$188,500 Zestimate®
$82/sqft
$-- HOA
What's special
Separate showerExpansive flex roomPaved drivewayGenerous room sizes throughoutWelcoming covered front porchWalk-in closetKitchen offers abundant cabinetry
- 65 days |
- 195 |
- 14 |
Zillow last checked:
Listing updated:
Listed by:
Debra Lindsey 0995690271 318-990-2737,
Better Homes And Gardens RE Lindsey Realty 318-990-2737
Source: NTREIS,MLS#: 21293704
Facts & features
Interior
Bedrooms & bathrooms
- Bedrooms: 3
- Bathrooms: 2
- Full bathrooms: 2
Primary bedroom
- Features: En Suite Bathroom, Garden Tub/Roman Tub, Separate Shower
- Level: First
- Dimensions: 0 x 0
Den
- Features: Built-in Features, Ceiling Fan(s)
- Level: First
- Dimensions: 0 x 0
Living room
- Features: Ceiling Fan(s), Fireplace
- Level: First
- Dimensions: 0 x 0
Heating
- Central
Cooling
- Central Air, Ceiling Fan(s), Electric
Appliances
- Included: Dishwasher, Electric Range, Electric Water Heater, Microwave, Refrigerator
- Laundry: Electric Dryer Hookup, Laundry in Utility Room
Features
- Kitchen Island, Vaulted Ceiling(s), Walk-In Closet(s)
- Flooring: Carpet, Linoleum, Tile
- Has basement: No
- Number of fireplaces: 1
- Fireplace features: Wood Burning
Interior area
- Total interior livable area: 2,304 sqft
Video & virtual tour
Property
Parking
- Total spaces: 2
- Parking features: Driveway
- Carport spaces: 2
Features
- Levels: One
- Stories: 1
- Patio & porch: Covered
- Pool features: None
- Fencing: Back Yard,Chain Link,Privacy
Lot
- Size: 1.03 Acres
- Features: Wetlands
- Residential vegetation: Partially Wooded
Details
- Additional structures: Shed(s)
- Parcel number: 171525051001600
Construction
Type & style
- Home type: MobileManufactured
- Architectural style: A-Frame
- Property subtype: Manufactured Home, Single Family Residence
Materials
- Foundation: Pillar/Post/Pier
- Roof: Metal
Condition
- Year built: 2008
Utilities & green energy
- Sewer: Aerobic Septic
- Water: Well
- Utilities for property: Septic Available, Water Available
Community & HOA
Community
- Subdivision: West Acres
HOA
- Has HOA: No
Location
- Region: Shreveport
Financial & listing details
- Price per square foot: $82/sqft
- Tax assessed value: $82,980
- Annual tax amount: $1,346
- Date on market: 6/6/2026
- Cumulative days on market: 192 days
Visit our professional directory to find an agent in your area that can help with your home search.
Visit professional directoryEstimated market value
$188,500
$179,000 - $198,000
$1,617/mo
Price history
| Date | Event | Price |
|---|---|---|
| 8/5/2026 | Price change | $188,500-0.3%$82/sqft |
Source: NTREIS #21293704 Report a problem | ||
| 6/6/2026 | Listed for sale | $189,000-0.5%$82/sqft |
Source: NTREIS #21293704 Report a problem | ||
| 5/28/2026 | Listing removed | $189,900$82/sqft |
Source: NTREIS #21161425 Report a problem | ||
| 2/12/2026 | Price change | $189,900-5%$82/sqft |
Source: NTREIS #21161425 Report a problem | ||
| 1/22/2026 | Listed for sale | $199,900$87/sqft |
Source: NTREIS #21161425 Report a problem | ||
| 8/30/2007 | Sold | -- |
Source: Public Record Report a problem | ||
Public tax history
| Year | Property taxes | Tax assessment |
|---|---|---|
| 2025 | $1,346 +0.4% | $8,298 |
| 2024 | $1,340 +0.3% | $8,298 +1.5% |
| 2023 | $1,336 | $8,172 |
| 2022 | $1,336 0% | $8,172 |
| 2021 | $1,337 0% | $8,172 |
| 2020 | $1,337 +537.3% | $8,172 |
| 2019 | $210 | $8,172 |
| 2018 | $210 | $8,172 |
| 2017 | $210 +0.1% | $8,172 -8.1% |
| 2015 | $210 -18.6% | $8,890 |
| 2014 | $258 | $8,890 |
| 2013 | $258 | $8,890 |
| 2012 | -- | $8,890 -19.3% |
| 2011 | -- | $11,010 |
| 2010 | -- | $11,010 |
| 2009 | -- | $11,010 |
| 2008 | -- | $11,010 |
Find assessor info on the county website
Monthly payment
Climate risks
Neighborhood: Airport, Pines Road
Nearby schools
GreatSchools rating
- 6/10Turner Elementary/Middle SchoolGrades: PK-8Distance: 1 mi
- 6/10Huntington High SchoolGrades: 9-12Distance: 1.4 mi
Schools provided by the listing agent
- District: Caddo PSB
Source: NTREIS. This data may not be complete. We recommend contacting the local school district to confirm school assignments for this home.
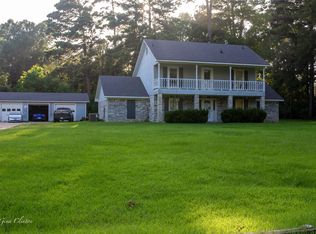
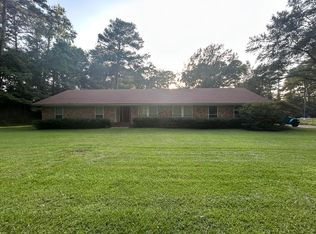
- $158,500-- bd-- ba2.5k sqft5557 Asbury Ln, Shreveport, LA 71129Off Market
- $88,390-- bd-- ba2.5k sqft5565 Asbury Ln, Shreveport, LA 71129Off Market
- $152,400-- bd-- ba1.9k sqft5553 Asbury Ln, Shreveport, LA 71129Off Market
- $--5 bd3 ba2.5k sqft5549 Asbury Ln, Shreveport, LA 71129Sold

- $310-- bd-- ba-- sqftAsbury Ln, Shreveport, LA 71129Off Market
- $275,7004 bd2 ba2.4k sqft5562 Asbury Ln, Shreveport, LA 71129Off Market
- $206,2005 bd3 ba2k sqft5558 Asbury Ln, Shreveport, LA 71129Off Market
- $199,400-- bd-- ba1.4k sqft5566 Asbury Ln, Shreveport, LA 71129Off Market
Similar homes
- $155,0003 bd2 ba1.3k sqft3791 Paige Ln, Shreveport, LA 71119For Sale
 MLS ID #21353991, Tammi Montgomery. NTREIS
 - $205,0003 bd2 ba1.8k sqft8202 Clint Dr, Shreveport, LA 71108For Sale
 MLS ID #21334049, Silvana Van. NTREIS
 - $200,0003 bd2 ba2.1k sqft3070 Duncan Dr, Shreveport, LA 71119For Sale
 MLS ID #62-237, Ltc (r) Michael Ude. Greater Fort Polk Area Realtors
 - $249,9003 bd2 ba1.9k sqft6339 Westwood Rd, Shreveport, LA 71129For Sale
 MLS ID #21328521, Heather Bryant. NTREIS
 - $254,5003 bd2 ba1.8k sqft5738 Ferrell Dr, Shreveport, LA 71129For SaleMLS ID #21315194, Alesshrunda Carter. NTREIS
- $214,9003 bd3 ba1.9k sqft6217 Sonhaven Dr, Shreveport, LA 71119For SaleMLS ID #21314671, Evette Clark. NTREIS
- $175,0003 bd2 ba1.7k sqft9435 Baird Rd, Shreveport, LA 71118For SaleMLS ID #21328514, Lisa Allen. NTREIS
- $149,9993 bd1 ba1.2k sqft5529 Knollcrest Dr, Shreveport, LA 71129For SaleMLS ID #21220481, Matthew Stevens. NTREIS
- $210,0004 bd2 ba1.9k sqft6846 Keithville Springridge Rd, Keithville, LA 71047For SaleMLS ID #21323948, Joel Hall. NTREIS
- $189,9003 bd2 ba1.8k sqft843 Belden Dr, Shreveport, LA 71118For SaleMLS ID #21262017, Dotti Bryant. NTREIS
- $189,9003 bd2 ba2k sqft8185 Fleetwood Dr, Greenwood, LA 71033For SaleMLS ID #21124286, Laramie Guillot. NTREIS
- $169,0004 bd2 ba1.9k sqft12910 Springhaven Dr, Keithville, LA 71047For SaleMLS ID #21284237, Robin Ramsey. NTREIS
- $215,0004 bd2 ba1.9k sqft3331 Chaumont Cir, Shreveport, LA 71118For SaleMLS ID #21311568, Megan Long. NTREIS
- $184,9003 bd2 ba1.7k sqft1129 Cloverdale Dr, Shreveport, LA 71118For SaleMLS ID #21225092, Jennifer McCarty. NTREIS
- $199,9003 bd2 ba2.8k sqft8877 Bayonne Dr, Shreveport, LA 71118For SaleMLS ID #21172998, Allison Hood. NTREIS
- $187,5003 bd2 ba1.5k sqft120 Lee St, Waskom, TX 75692For SaleMLS ID #20265641, Tracy L Bailey, Miller Homes Group - Gladewater. LGVBOARD
- $239,9003 bd2 ba1.8k sqft6905 Ash St, Shreveport, LA 71129For SaleMLS ID #21301131, Landon Huffer. NTREIS
- $230,0003 bd2 ba1.7k sqft8287 Jefferson Paige Rd, Shreveport, LA 71119For SaleMLS ID #21074059, Sarah McCoy. NTREIS
- $149,9003 bd2 ba1.6k sqft6955 Alvin York Ln, Shreveport, LA 71107For SaleMLS ID #21329223, Shelley Crow-Liles. NTREIS
- $199,9003 bd2 ba1.7k sqft2032 N Kirkwood Dr, Shreveport, LA 71118For SaleMLS ID #21327548, Michelle Savage. NTREIS
