Large home on corner lot in well established neighborhood. 3 bedrooms, 2 baths, 2 separate living areas. Well maintained and recently painted throughout. New flooring throughout. Recent Updates include Quartz countertops in all bathrooms and kitchen. Updated fans & light fixtures. New outdoor carpeting in bonus enclosed porch.
Pending
Price cut: $15K (7/1)
$199,900
8877 Bayonne Dr, Shreveport, LA 71118
3beds
2,882sqft
Single Family Residence
Built in 1971
0.25 Acres Lot
$196,500 Zestimate®
$69/sqft
$-- HOA
What's special
Corner lotRecently painted throughoutNew flooring throughout
- 197 days |
- 354 |
- 31 |
Zillow last checked:
Listing updated:
Listed by:
Allison Hood 0995698988 318-522-7373,
Pelican Realty Advisors 318-522-7373
Source: NTREIS,MLS#: 21172998
Facts & features
Interior
Bedrooms & bathrooms
- Bedrooms: 3
- Bathrooms: 2
- Full bathrooms: 2
Primary bedroom
- Features: En Suite Bathroom
- Level: First
- Dimensions: 0 x 0
Living room
- Level: First
- Dimensions: 0 x 0
Heating
- Central
Cooling
- Ceiling Fan(s)
Appliances
- Included: Dishwasher, Gas Range, Refrigerator
Features
- Chandelier, Cable TV
- Flooring: Ceramic Tile, Laminate
- Has basement: No
- Number of fireplaces: 1
- Fireplace features: Living Room, Wood Burning
Interior area
- Total interior livable area: 2,882 sqft
Video & virtual tour
Property
Parking
- Total spaces: 4
- Parking features: Door-Single, Driveway
- Attached garage spaces: 2
- Carport spaces: 2
Features
- Levels: One
- Stories: 1
- Pool features: None
Lot
- Size: 0.25 Acres
Details
- Parcel number: 171433016008900
Construction
Type & style
- Home type: SingleFamily
- Architectural style: Detached
- Property subtype: Single Family Residence
Materials
- Brick
- Foundation: Slab
- Roof: Shingle
Condition
- Resale
- Year built: 1971
Utilities & green energy
- Sewer: Public Sewer
- Water: Public
- Utilities for property: Electricity Connected, Natural Gas Available, Sewer Available, Separate Meters, Water Available, Cable Available
Community & HOA
Community
- Subdivision: Pine Forest Sub
HOA
- Has HOA: No
Location
- Region: Shreveport
Financial & listing details
- Price per square foot: $69/sqft
- Tax assessed value: $197,980
- Annual tax amount: $3,086
- Date on market: 2/9/2026
- Cumulative days on market: 185 days
Estimated market value
$196,500
$187,000 - $206,000
$1,676/mo
Price history
| Date | Event | Price |
|---|---|---|
| 8/19/2026 | Pending sale | $199,900$69/sqft |
Source: NTREIS #21172998 Report a problem | ||
| 8/6/2026 | Listed for sale | $199,900$69/sqft |
Source: NTREIS #21172998 Report a problem | ||
| 7/28/2026 | Contingent | $199,900$69/sqft |
Source: NTREIS #21172998 Report a problem | ||
| 7/1/2026 | Price change | $199,900-7%$69/sqft |
Source: NTREIS #21172998 Report a problem | ||
| 6/16/2026 | Price change | $214,900-1.8%$75/sqft |
Source: NTREIS #21172998 Report a problem | ||
| 5/29/2026 | Price change | $218,900-0.5%$76/sqft |
Source: NTREIS #21172998 Report a problem | ||
| 5/13/2026 | Price change | $219,900-2.9%$76/sqft |
Source: NTREIS #21172998 Report a problem | ||
| 5/5/2026 | Price change | $226,500-0.2%$79/sqft |
Source: NTREIS #21172998 Report a problem | ||
| 3/17/2026 | Price change | $227,000-1.3%$79/sqft |
Source: NTREIS #21172998 Report a problem | ||
| 3/4/2026 | Price change | $229,950-0.3%$80/sqft |
Source: NTREIS #21172998 Report a problem | ||
| 2/9/2026 | Listed for sale | $230,560+44.2%$80/sqft |
Source: NTREIS #21172998 Report a problem | ||
| 1/28/2025 | Listing removed | $1,700$1/sqft |
Source: Zillow Rentals Report a problem | ||
| 1/23/2025 | Price change | $1,700-2.9%$1/sqft |
Source: Zillow Rentals Report a problem | ||
| 12/12/2024 | Listed for rent | $1,750$1/sqft |
Source: Zillow Rentals Report a problem | ||
| 7/31/2024 | Sold | -- |
Source: Public Record Report a problem | ||
| 5/31/2024 | Price change | $159,900-11.1%$55/sqft |
Source: NTREIS #20596993 Report a problem | ||
| 5/2/2024 | Listed for sale | $179,900$62/sqft |
Source: NTREIS #20596993 Report a problem | ||
Public tax history
| Year | Property taxes | Tax assessment |
|---|---|---|
| 2025 | $3,098 +0.4% | $19,798 |
| 2024 | $3,086 +279.8% | $19,798 +76.3% |
| 2023 | $813 | $11,230 |
| 2022 | $813 +3.5% | $11,230 |
| 2021 | $785 0% | $11,230 |
| 2020 | $785 -7.7% | $11,230 |
| 2019 | $850 -0.9% | $11,230 |
| 2018 | $858 +78.7% | $11,230 |
| 2017 | $480 +0.2% | $11,230 |
| 2015 | $479 -66.7% | $11,230 -39.4% |
| 2014 | $1,440 | $18,530 +65% |
| 2013 | $1,440 | $11,230 |
| 2012 | -- | $11,230 |
| 2011 | -- | $11,230 |
| 2010 | -- | $11,230 |
| 2009 | -- | $11,230 |
| 2008 | -- | $11,230 |
| 2007 | -- | $11,230 |
| 2006 | -- | $11,230 |
| 2005 | -- | $11,230 |
| 2004 | -- | $11,230 |
| 2003 | -- | $11,230 |
| 2002 | -- | $11,230 |
| 2000 | -- | $11,230 |
Find assessor info on the county website
Monthly payment
Est. payment
Payment breakdown
Explore the cost of this home by adjusting the details. Changes won't be saved.Climate risks
Neighborhood: Jenkins, Pinecroft Subdivision
Nearby schools
GreatSchools rating
- 5/10Summer Grove Elementary SchoolGrades: PK-5Distance: 1 mi
- 5/10Ridgewood Middle SchoolGrades: 6-8Distance: 1.5 mi
- 2/10Southwood High SchoolGrades: 9-12Distance: 0.5 mi
Schools provided by the listing agent
- District: Caddo PSB
Source: NTREIS. This data may not be complete. We recommend contacting the local school district to confirm school assignments for this home.
- $209,9003 bd2 ba1.7k sqft8873 Bayonne Dr, Shreveport, LA 71118Off Market
- $206,0003 bd2 ba1.7k sqft8872 Bernay Dr, Shreveport, LA 71118Off Market
- $--3 bd2 ba1.6k sqft8881 Bayonne Dr, Shreveport, LA 71118Sold

- $168,7003 bd2 ba1.5k sqft8869 Bayonne Dr, Shreveport, LA 71118Off Market
- $152,1003 bd1 ba1.1k sqft8868 Bernay Dr, Shreveport, LA 71118Off Market
- $--3 bd2 ba1.9k sqft8880 Bernay Dr, Shreveport, LA 71118Sold
- $155,9003 bd2 ba1.2k sqft8864 Bernay Dr, Shreveport, LA 71118Off Market
- $171,0003 bd2 ba1.5k sqft8878 Bayonne Dr, Shreveport, LA 71118Off Market
A local agent can set up tours, give advice and negotiate with sellers.
A local lender can help you make sure your offer is ready when you are.
Similar homes
- $189,9003 bd2 ba1.6k sqft9034 Avalon Dr, Shreveport, LA 71118For Sale
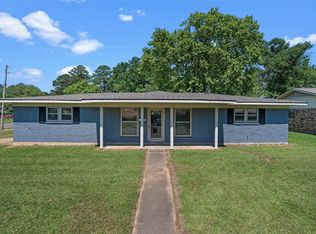 MLS ID #21362326, Reed Ebarb. NTREIS
 - $215,0003 bd2 ba1.7k sqft8853 Bayonne Dr, Shreveport, LA 71118For Sale
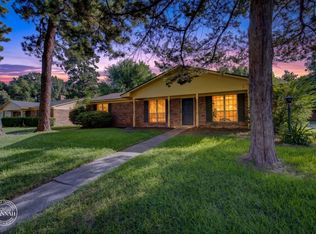 MLS ID #21331820, Mike Powell. NTREIS
 - $199,9995 bd2 ba1.8k sqft9000 Lone Oak Dr, Shreveport, LA 71118For Sale
 MLS ID #21292762, Skylo Johnson. NTREIS
 - $199,9003 bd2 ba1.6k sqft9144 Laurie Ln, Shreveport, LA 71118For Sale
 MLS ID #21357837, Sydney Cowgill. NTREIS
 - $199,9003 bd2 ba1.7k sqft2032 N Kirkwood Dr, Shreveport, LA 71118For SaleMLS ID #21327548, Michelle Savage. NTREIS
- $205,0003 bd2 ba1.8k sqft8202 Clint Dr, Shreveport, LA 71108For SaleMLS ID #21334049, Silvana Van. NTREIS
- $219,0004 bd2 ba2.3k sqft9520 Baird Rd, Shreveport, LA 71118For SaleMLS ID #21312266, Cassie Person. NTREIS
- $175,0003 bd2 ba1.7k sqft9435 Baird Rd, Shreveport, LA 71118For SaleMLS ID #21328514, Lisa Allen. NTREIS
- $220,0003 bd2 ba2k sqft3326 Warwick Dr, Shreveport, LA 71118For SaleMLS ID #21285548, Megan Long. NTREIS
- $222,0003 bd2 ba1.9k sqft9471 Hemlock Cir, Shreveport, LA 71118For SaleMLS ID #21078394, Christopher Holloway. NTREIS
- $210,0003 bd2 ba1.7k sqft4041 Southern Ave, Shreveport, LA 71106For SaleMLS ID #21366594, Jeannette Sibley. NTREIS
- $222,5003 bd2 ba1.7k sqft9421 Leaside Way, Shreveport, LA 71118For SaleMLS ID #21235683, Jan Smith. NTREIS
- $225,0003 bd2 ba1.8k sqft9213 Scotch Pine Dr, Shreveport, LA 71118For SaleMLS ID #21268198, Charlie Nance. NTREIS
- $235,5003 bd2 ba1.8k sqft914 Edgefield Dr, Shreveport, LA 71118For SaleMLS ID #21300952, Meredith Johnson. NTREIS
- $195,0003 bd2 ba1.8k sqft4128 Pines Rd, Shreveport, LA 71119For SaleMLS ID #21310725, Aimee Hudson. NTREIS
- $189,0003 bd2 ba1.8k sqft327 McCormick St, Shreveport, LA 71104For SaleMLS ID #21361119, Thang Nguyen. NTREIS
- $199,5004 bd2 ba2.1k sqft2709 Ridge Lake Dr, Shreveport, LA 71109For SaleMLS ID #21296864, Tammy Szekacs. NTREIS
- $219,9003 bd2 ba2.6k sqft4007 Esplanade Ave, Shreveport, LA 71109For SaleMLS ID #21203471, Jodi Hutto. NTREIS
- $205,0003 bd2 ba1.9k sqft2918 Bonnieview Rd, Shreveport, LA 71119For SaleMLS ID #21296332, LaBriska Rasco. NTREIS
- $189,5003 bd4 ba2.2k sqft5905 Jefferson Paige Rd, Shreveport, LA 71119For SaleMLS ID #21222880, Jimmy Stewart. NTREIS
