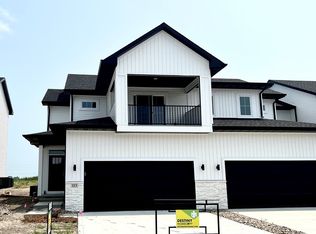
Destiny Homes presents their popular Bellevue floor plan in Ankeny's First Street Commons community. This two-story townhome boasts 3 bedrooms, 3.5 bathrooms, and approximately 2,000 sqft of finished living space. The main level offers 9 ft ceilings, a great room with large picture windows, a gorgeous kitchen with an island, quartz countertops, pantry, and a dining area. Upstairs you’ll find a spacious primary suite with a bathroom, large walk-in closet and private balcony. You’ll also find two additional bedrooms, a full bathroom, and a convenient laundry room. The finished lower level features an additional living space, an office/flex room, and a full bathroom. There is a long list of standard features including; passive radon system, SMART Home Automation and 2 year builder warranty. Plus ALL appliances are included! Ask about $2,000 in closing costs provided by a preferred lender. Status as of 5/21/23: home is at drywall stage.
This property is off market, which means it's not currently listed for sale or rent on Zillow. This may be different from what's available on other websites or public sources.