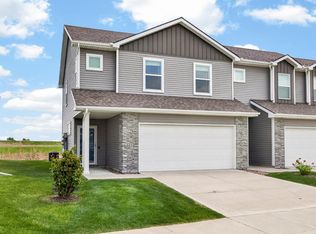
Nearly 2,000 sq ft of finished living space in this spacious two-story townhome featuring 3 bedrooms and 3.5 bathrooms.
The open main level offers 9-foot ceilings, a bright great room with large picture windows, and a modern kitchen with quartz countertops, center island, pantry, and dining area that opens to a deck overlooking peaceful pond views.
Upstairs includes a generous primary suite with private bath and walk-in closet, two additional bedrooms, a full bath, and convenient second-floor laundry.
The finished basement provides additional living space with a daylight family room, office/flex area, and full bath -- perfect for guests or working from home.
All appliances stay, including washer and dryer. SMART Home features, added garage storage, passive radon system, quality 2x6 construction, and three years remaining on the builder warranty complete this move-in ready home.
For sale
Price cut: $500 (6/2)
$318,500
106 NE Country Meadow Ln, Ankeny, IA 50021
3beds
1,512sqft
:
Get pre-qualified$2,419/mo
Townhouse, Residential
Built in 2023
1,742 Square Feet Lot
$316,800 Zestimate®
$211/sqft
$150/mo HOA
What's special
Spacious two-story townhomeCenter island
- 84 days |
- 112 |
- 9 |
Zillow last checked:
Listing updated:
Listed by:
Tobias Brown 515-233-4450,
Hunziker & Assoc.-Ames
Source: CIBR,MLS#: 70062
Facts & features
Interior
Bedrooms & bathrooms
- Bedrooms: 3
- Bathrooms: 4
- Full bathrooms: 2
- 3/4 bathrooms: 1
- 1/2 bathrooms: 1
Primary bedroom
- Level: Upper
Bedroom 2
- Level: Upper
Bedroom 3
- Level: Upper
Primary bathroom
- Level: Upper
Half bathroom
- Level: Main
Other
- Level: Upper
Kitchen
- Level: Main
Laundry
- Level: Upper
Living room
- Level: Main
Office
- Level: Basement
Heating
- Forced Air, Natural Gas
Cooling
- Central Air
Appliances
- Included: Dishwasher, Disposal, Dryer, Microwave, Range, Refrigerator, Washer
Features
- Ceiling Fan(s)
- Flooring: Luxury Vinyl, Carpet
- Windows: Window Treatments
- Basement: Daylight,Full,Sump Pump
- Has fireplace: Yes
- Fireplace features: Electric
Interior area
- Total structure area: 1,512
- Total interior livable area: 1,512 sqft
- Finished area above ground: 653
- Finished area below ground: 577
Property
Parking
- Parking features: Garage
- Has garage: Yes
Lot
- Size: 1,742 Square Feet
- Dimensions: 26 x 70
- Features: Level, Sprinkler (Yard)
Details
- Parcel number: 181/00001010021
- Zoning: Residential
- Special conditions: Standard
Construction
Type & style
- Home type: Townhouse
- Property subtype: Townhouse, Residential
Materials
- Stone
- Foundation: Concrete Perimeter, Tile
Condition
- Year built: 2023
Utilities & green energy
- Sewer: Public Sewer
- Water: Public
Green energy
- Indoor air quality: Radon Mitigation System - Passive
Community & HOA
HOA
- Has HOA: Yes
- Amenities included: Trash, Snow Removal
- HOA fee: $150 monthly
- HOA name: Stanbrough Management
- HOA phone: 515-334-3345
Location
- Region: Ankeny
Financial & listing details
- Price per square foot: $211/sqft
- Tax assessed value: $309,800
- Annual tax amount: $4,866
- Date on market: 5/1/2026
Estimated market value
$316,800
$301,000 - $333,000
$1,969/mo
Price history
| Date | Event | Price |
|---|---|---|
| 6/2/2026 | Price change | $318,500-0.2%$211/sqft |
Source:  CIBR #70062 Report a problem CIBR #70062 Report a problem | ||
| 5/1/2026 | Listed for sale | $319,000$211/sqft |
Source: CIBR #70062 Report a problem | ||
| 5/1/2026 | Listing removed | $319,000$211/sqft |
Source: CIBR #68830 Report a problem | ||
| 4/6/2026 | Price change | $319,000-0.3%$211/sqft |
Source: CIBR #68830 Report a problem | ||
| 2/23/2026 | Price change | $319,990-1.5%$212/sqft |
Source: CIBR #68830 Report a problem | ||
| 2/6/2026 | Price change | $324,900-0.6%$215/sqft |
Source: CIBR #68830 Report a problem | ||
| 1/16/2026 | Price change | $327,000-1.5%$216/sqft |
Source: CIBR #68830 Report a problem | ||
| 10/30/2025 | Listed for sale | $332,000+2.2%$220/sqft |
Source: CIBR #68830 Report a problem | ||
| 3/17/2024 | Listing removed | -- |
Source:  Destiny Homes Report a problem Destiny Homes Report a problem | ||
| 2/29/2024 | Listed for sale | -- |
Source: Destiny Homes Report a problem | ||
| 12/6/2023 | Listing removed | -- |
Source: Destiny Homes Report a problem | ||
| 10/16/2023 | Listed for sale | $325,000+8.3%$215/sqft |
Source: Destiny Homes Report a problem | ||
| 6/23/2023 | Sold | $299,990+0%$198/sqft |
Source:  DMMLS #668176 Report a problem DMMLS #668176 Report a problem | ||
| 4/12/2023 | Pending sale | $299,900$198/sqft |
Source: DMMLS #668176 Report a problem | ||
| 3/13/2023 | Price change | $299,900+3.8%$198/sqft |
Source: DMMLS #668176 Report a problem | ||
| 2/26/2023 | Price change | $289,000+6.3%$191/sqft |
Source: DMMLS #668176 Report a problem | ||
| 8/2/2022 | Listed for sale | $272,000$180/sqft |
Source: Destiny Homes Report a problem | ||
Public tax history
| Year | Property taxes | Tax assessment |
|---|---|---|
| 2025 | $4,866 +144.5% | $309,800 +6.9% |
| 2024 | $1,990 +99400% | $289,900 +127.9% |
| 2023 | $2 | $127,200 +211900% |
| 2022 | $2 | $60 |
Find assessor info on the county website
Monthly payment
Est. payment
Payment breakdown
Explore the cost of this home by adjusting the details. Changes won't be saved.Climate risks
Neighborhood: 50021
Nearby schools
GreatSchools rating
- 7/10Southeast Elementary SchoolGrades: K-5Distance: 2.4 mi
- 9/10Parkview Middle SchoolGrades: 6-7Distance: 3 mi
- 7/10Ankeny High SchoolGrades: 10-12Distance: 3.2 mi
- $316,0002,178 Square Feet102 NE Country Meadow Ln, Ankeny, IA 50021Off Market
- $272,2003 bd4 ba1.5k sqft102 NE Country Meadow Dr, Ankeny, IA 50021Off Market

- $308,0001,829 Square Feet110 NE Country Meadow Ln, Ankeny, IA 50021Off Market
- $306,6002,178 Square Feet114 NE Country Meadow Ln, Ankeny, IA 50021Off Market
- $325,0003 bd4 ba1.5k sqft113 NE Country Meadow Ln, Ankeny, IA 50021Sold
- $303,7003 bd4 ba1.5k sqft101 NE Country Meadow Ln, Ankeny, IA 50021Off Market
- $289,5003 bd3 ba1.5k sqft204 NE Country Meadow Ln, Ankeny, IA 50021Off Market
- $299,9993 bd4 ba1.5k sqft105 NE Country Meadow Ln, Ankeny, IA 50021Sold
A local agent can set up tours, give advice and negotiate with sellers.
Similar homes
- $319,9003 bd3 ba1.6k sqft620 NE Pearl Dr, Ankeny, IA 50021For Sale
 MLS ID #744338, Holly Logue, Realty ONE Group Impact. DMMLS
 - $359,9004 bd4 ba1.6k sqft609 NE Hunter Dr, Ankeny, IA 50021For Sale
 MLS ID #744771, Erika Hansen, RE/MAX Real Estate Center. DMMLS
 - $232,5003 bd3 ba1.4k sqft213 NE Glendale Ln, Ankeny, IA 50021For Sale
 MLS ID #70089, Real Estate Team, Jennings, RE/MAX REAL ESTATE CENTER. CIBR
 - $269,9003 bd3 ba1.5k sqft213 NE Doe Pointe Ln, Ankeny, IA 50021New Construction
 MLS ID #731268, Tracy Jagim, RE/MAX Precision. DMMLS
 - $372,4904 bd3 ba1.4k sqft4105 NE 6th St, Ankeny, IA 50021For SaleMLS ID #741981, Jacquelyn Duke, Realty ONE Group Impact. DMMLS
- $327,0004 bd3 ba1.4k sqft5113 NE Ledgestone Ct, Ankeny, IA 50021For SaleMLS ID #70537, Stacie Holst, Re/Max Precision Ankeny Uptown. CIBR
- $226,0003 bd3 ba1.4k sqft3109 NE 2nd Ln, Ankeny, IA 50021For SaleMLS ID #740459, Nancy Shrader, Keller Williams Ankeny Metro. DMMLS
- $330,0004 bd3 ba2k sqft4407 NE 15th St, Ankeny, IA 50021For SaleMLS ID #739193, Heather Rawlins, Iowa Realty Colfax. DMMLS
- $320,0003 bd3 ba1.8k sqft1306 NW 33rd Ln, Ankeny, IA 50023For SaleMLS ID #740719, Thuy Nguyen, Real Broker, LLC. DMMLS
- $236,9903 bd3 ba1.5k sqft4346 NE Spear Ln, Ankeny, IA 50021New ConstructionDMMLS
- $429,9003 bd3 ba1.6k sqft1138 NE 17th Ln, Ankeny, IA 50021For SaleMLS ID #741869, Andy Logan, LPT Realty, LLC. DMMLS
- $385,0004 bd3 ba1.3k sqft4704 NE Briarwood Dr, Ankeny, IA 50021For SaleMLS ID #744660, Renee Dunkel, Century 21 Signature. DMMLS
- $215,0003 bd2 ba1.1k sqft911 SW Springfield Dr, Ankeny, IA 50021For SaleMLS ID #743860, Brenda Phongsavanh, Realty ONE Group Impact. DMMLS
- $308,0003 bd3 ba1.1k sqft2703 NW 31st St, Ankeny, IA 50023For SaleMLS ID #744174, Misty Darling, BH&G Real Estate Innovations. DMMLS
- $239,9902 bd3 ba1.3k sqft604 NE Winding Trail Ln, Ankeny, IA 50021New ConstructionMLS ID #734518, John Gentile, Realty ONE Group Impact. DMMLS
- $277,9003 bd3 ba1.7k sqft721 Spruce St NW, Bondurant, IA 50035For SaleMLS ID #743875, Zack Barragan, RE/MAX Precision. DMMLS
- $340,0003 bd3 ba1.5k sqft624 18th St SE, Altoona, IA 50009For SaleMLS ID #70791, Van Winkle Real Estate Team, RE/MAX Concepts-Ames. CIBR
- $320,0003 bd4 ba1.5k sqft4709 E Merced St, Des Moines, IA 50317For SaleMLS ID #743766, Taylor Hird, Century 21 Signature. DMMLS
- $240,9003 bd3 ba1.5k sqft1235 NW 33rd Ln, Ankeny, IA 50023For SaleMLS ID #743328, April Thulstrup, Century 21 Signature. DMMLS
- $235,0003 bd3 ba1.5k sqft3340 NW Stratford Ln, Ankeny, IA 50023For SaleMLS ID #740347, Tim Scheib, Real Broker, LLC. DMMLS
